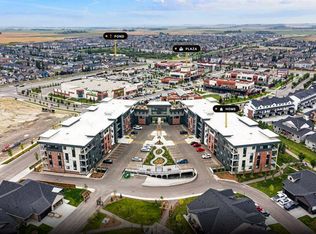
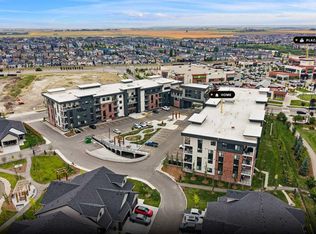
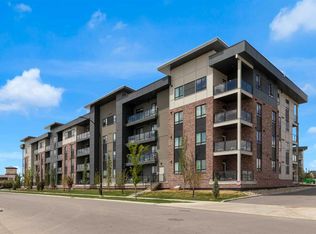
Welcome to The Monarch, where modern condo living meets an impressive collection of amenities designed to make everyday life more enjoyable. This inviting 1-bedroom, 1-bathroom residence offers a smart and comfortable layout with contemporary finishes and a welcoming atmosphere. But the real standout is what awaits beyond your front door. Residents have access to approximately 4,200 sq. ft. of thoughtfully designed amenity space, creating an extension of your living area with places to relax, connect, entertain, and enjoy your home to the fullest. Located in the award-winning community of Coopers Crossing, The Monarch puts parks, shopping, restaurants, everyday conveniences, and major routes close at hand. Whether you're looking for your first home, a low-maintenance lifestyle, or a great investment opportunity, Unit 2215 offers the perfect combination of comfort, convenience, and community.
New construction
C$299,900
520 SW Reynolds Ave SW #2215, Airdrie, AB T4B 5X9
1beds
732sqft
Apartment
Built in 2024
-- sqft lot
$-- Zestimate®
C$409/sqft
C$413/mo HOA
What's special
Smart and comfortable layoutContemporary finishesWelcoming atmosphere
- 4 days
- 3
- 0
Zillow last checked:
Listing updated:
Listed by:
A.J. Van Der Linden, Associate,
Real Broker
Source: courtesy of Pillar9 System,MLS®#: A2345651 Originating MLS®#: Calgary
Originating MLS®#: CalgaryFacts & features
Interior
Bedrooms & bathrooms
- Bedrooms: 1
- Bathrooms: 1
- Full bathrooms: 1
Other
- Level: Main
- Dimensions: 11`7" x 11`4"
Other
- Level: Main
- Dimensions: 9`11" x 4`11"
Dining room
- Level: Main
- Dimensions: 10`5" x 7`11"
Foyer
- Level: Main
- Dimensions: 4`6" x 4`6"
Kitchen
- Level: Main
- Dimensions: 14`1" x 8`9"
Laundry
- Level: Main
- Dimensions: 4`2" x 3`1"
Living room
- Level: Main
- Dimensions: 12`9" x 12`3"
Walk in closet
- Level: Main
- Dimensions: 5`9" x 5`4"
Heating
- Baseboard, Boiler
Cooling
- Wall Unit(s)
Appliances
- Included: Dishwasher, Electric Range, Microwave, Range Hood, Refrigerator, Washer/Dryer
- Laundry: In Unit
Features
- Kitchen Island, Quartz Counters, Recessed Lighting, Walk-In Closet(s)
- Flooring: Carpet, Ceramic Tile
- Windows: Vinyl Windows, Window Coverings
- Has fireplace: No
- Common walls with other units/homes: 2+ Common Walls
Interior area
- Total interior livable area: 732.72 sqft
Property
Parking
- Total spaces: 1
- Parking features: Parkade, Titled
Features
- Levels: Single Level Unit
- Stories: 4
- Entry location: Other
- Patio & porch: Balcony(s)
- Exterior features: None
Lot
- Size: 871 Square Feet
Details
- Parcel number: 114139357
- Zoning: R4
Construction
Type & style
- Home type: Apartment
- Property subtype: Apartment
- Attached to another structure: Yes
Materials
- Brick, Composite Siding, Wood Frame
- Foundation: Concrete Perimeter
- Roof: Membrane
Condition
- New construction: Yes
- Year built: 2024
Community & HOA
Community
- Features: Park, Playground, Sidewalks, Street Lights
- Subdivision: Coopers Crossing
HOA
- Has HOA: Yes
- Amenities included: Bicycle Storage, Elevator(s), Fitness Center, Guest Suite, Parking, Party Room, Visitor Parking, Workshop Area
- Services included: Common Area Maintenance, Gas, Heat, Maintenance Grounds, Professional Management, Reserve Fund Contributions, Sewer, Snow Removal, Trash, Water
- HOA fee: C$407 monthly
- Second HOA fee: C$75 annually
Location
- Region: Airdrie
Financial & listing details
- Price per square foot: C$409/sqft
- Date on market: 10/14/2026
- Inclusions: N/A
Price history
Price history is unavailable.
Public tax history
Tax history is unavailable.
Climate risks
Neighborhood: The Cooper's Town
Nearby schools
GreatSchools rating
No schools nearby
We couldn't find any schools near this home.
- C$325,0002 bd2 ba853 sqft520 NW Reynolds Ave SW #1116, Airdrie, AB T4B5G2New Construction
- C$330,0002 bd2 ba878 sqft520 SE Reynolds Ave SW #1115, Airdrie, AB T4B5L8New Construction
- C$350,0002 bd2 ba929 sqft520 NW Reynolds Ave SW #1204, Airdrie, AB T4B5G2New Construction
- C$624,9001 bd2 ba1.4k sqft15 W Coopersfield Link SW #1600, Airdrie, AB T4B5P5New Construction

Similar homes
- C$325,0002 bd2 ba853 sqft520 NW Reynolds Ave SW #1116, Airdrie, AB T4B 5G2New ConstructionMLS ID #A2345303, A.J. Van Der Linden, Associate, Real Broker. courtesy of Pillar9 System
- C$350,0002 bd2 ba929 sqft520 NW Reynolds Ave SW #1204, Airdrie, AB T4B 5G2New ConstructionMLS ID #A2319973, Amanda Van Der Linden, Associate, Real Broker. courtesy of Pillar9 System
- C$299,0002 bd2 ba841 sqft1410 E 1st St SE #1505, Calgary, AB T2G 5T7For Sale
 MLS ID #A2350642, Philip De Fazio, Associate, The Real Estate District. courtesy of Pillar9 System
 - C$250,0003 bd2 ba682 sqft76 Cornerstone Pass NE #2403, Calgary, AB T3N 0Y5For Sale
 MLS ID #A2353091, Joseph Nguyen, Associate, Cir Realty. courtesy of Pillar9 System
