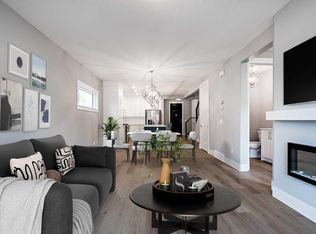
Brand-New Luxury Awaits in Prestigious Coopers Crossing! Seize an amazing opportunity to own a truly custom, NEW, Never Occupied home in the highly sought-after community of Coopers Crossing. Custom-built by the esteemed 2019, 2020, & 2021 BUILD Award Winner, Harder Homes, this stunning 2-storey residence offers 1,821 Sq.Ft. of developed luxury and over $40,000 in high-end upgrades. The open-concept main floor welcomes you with a huge, inviting foyer that leads into a spacious living room featuring a cozy fireplace with a built-in mantel. The custom gourmet kitchen is a chef's dream, boasting white, ceiling-height cabinets, a contrast-color oversized center island, premium quartz countertops throughout, and high-end stainless-steel appliances, including a built-in microwave, gas range, and range hood. A spacious dining nook and a great-sized office complete this level, all enhanced by 9-foot ceilings and 8-foot doors. Upstairs, the expansive primary bedroom retreat is a sanctuary with a vaulted ceiling and a deluxe 5-piece ensuite featuring a dual sink vanity, deep tub, and separate shower. Two additional well-sized bedrooms and a second 5-piece bathroom with double sinks provide ample space. Custom built-in closets and an upgraded lighting package are found throughout the home. The undeveloped basement offers just over 800 Sq.Ft. of potential, featuring 9-foot ceilings, a separate side entrance, and a bathroom rough-in, ready for you to finish to your exact needs. Key Features Include: Unique outside elevation, sloped roof lines & color scheme. Huge windows for abundant natural light. Premium quartz countertops everywhere. Walk-in distance to Coopers Plaza Promenade, green space trails, parks, and schools. Don't miss this chance for immediate, brand-new luxury living. Please be advised that all furnished room photos are virtually staged. Call to book your private viewing today!
New construction
C$679,800
925 E Reynolds Ln SW, Airdrie, AB T4B 5L7
3beds
1,764sqft
Single Family Residence
Built in 2025
3,049 Square Feet Lot
$-- Zestimate®
C$385/sqft
C$7/mo HOA
What's special
Huge inviting foyerCustom gourmet kitchenWhite ceiling-height cabinetsContrast-color oversized center islandPremium quartz countertops throughoutHigh-end stainless-steel appliancesBuilt-in microwave
- 112 days
- 9
- 0
Zillow last checked:
Listing updated:
Listed by:
Serghei Cicala, Associate,
Century 21 Masters
Source: courtesy of Pillar9 System,MLS®#: A2321844 Originating MLS®#: Calgary
Originating MLS®#: CalgaryFacts & features
Interior
Bedrooms & bathrooms
- Bedrooms: 3
- Bathrooms: 3
- Full bathrooms: 2
- 1/2 bathrooms: 1
Other
- Level: Second
- Dimensions: 13`0" x 14`9"
Bedroom
- Level: Second
- Dimensions: 9`5" x 10`4"
Bedroom
- Level: Second
- Dimensions: 9`1" x 14`3"
Other
- Level: Second
- Dimensions: 0`0" x 0`0"
Other
- Level: Main
- Dimensions: 0`0" x 0`0"
Other
- Level: Second
- Dimensions: 0`0" x 0`0"
Foyer
- Level: Main
- Dimensions: 7`7" x 7`1"
Kitchen
- Level: Main
- Dimensions: 14`7" x 13`5"
Laundry
- Level: Second
- Dimensions: 5`7" x 7`0"
Living room
- Level: Main
- Dimensions: 12`11" x 22`10"
Mud room
- Level: Main
- Dimensions: 5`5" x 6`10"
Office
- Level: Main
- Dimensions: 8`5" x 8`6"
Heating
- Forced Air, Natural Gas
Cooling
- None
Appliances
- Included: Dishwasher, Gas Stove, Humidifier, Microwave, Range Hood, Refrigerator, See Remarks
- Laundry: Laundry Room, See Remarks, Upper Level
Features
- Chandelier, Closet Organizers, Double Vanity, Granite Counters, Kitchen Island, No Animal Home, No Smoking Home, See Remarks, Storage, Vaulted Ceiling(s), Walk-In Closet(s)
- Flooring: Carpet, Hardwood, See Remarks, Tile
- Basement: Full
- Number of fireplaces: 1
- Fireplace features: Electric, Living Room, Mantle, See Remarks
Interior area
- Total interior livable area: 1,764 sqft
- Finished area above ground: 1,764
- Finished area below ground: 783
Video & virtual tour
Property
Parking
- Total spaces: 2
- Parking features: Alley Access, Parking Pad, See Remarks
- Has uncovered spaces: Yes
Features
- Levels: Two,2 Storey
- Stories: 1
- Patio & porch: Front Porch, See Remarks
- Exterior features: BBQ gas line, Private Entrance, Private Yard
- Fencing: None
- Frontage length: 8.56M 28`1"
Lot
- Size: 3,049 Square Feet
- Features: Back Lane, Back Yard, Level, Rectangular Lot, Street Lighting
Details
- Parcel number: 103637677
- Zoning: R1-L
Construction
Type & style
- Home type: SingleFamily
- Property subtype: Single Family Residence
Materials
- Concrete, See Remarks, Vinyl Siding, Wood Frame
- Foundation: Concrete Perimeter
- Roof: Asphalt Shingle
Condition
- New construction: Yes
- Year built: 2025
Details
- Builder name: Harder Homes Ltd.
Community & HOA
Community
- Features: Park, Playground, Sidewalks, Street Lights
- Subdivision: Coopers Crossing
HOA
- Has HOA: No
- Amenities included: Other
- HOA fee: C$85 annually
Location
- Region: Airdrie
Financial & listing details
- Price per square foot: C$385/sqft
- Date on market: 6/17/2026
- Inclusions: N/A
Price history
Price history is unavailable.
Public tax history
Tax history is unavailable.
Climate risks
Neighborhood: The Cooper's Town
Nearby schools
GreatSchools rating
No schools nearby
We couldn't find any schools near this home.
- C$679,8003 bd3 ba1.7k sqft925 Reynolds Ln SW, Airdrie, AB T4B5L7New Construction
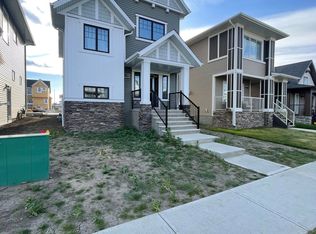
- C$--4 bd3 ba-- sqft829 Reynolds Mnr SW, Airdrie, AB T4B5G2Off Market
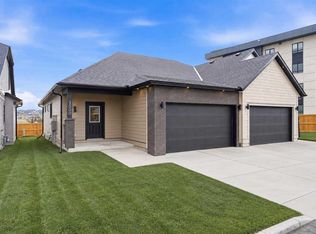
- C$624,9002 bd2 ba1.4k sqft15 E Coopersfield Link #1500, Airdrie, AB T4B5P5New Construction
- C$624,9001 bd2 ba1.4k sqft15 W Coopersfield Link SW #1600, Airdrie, AB T4B5P5New Construction

Similar homes
- C$679,8003 bd3 ba1.7k sqft925 Reynolds Ln SW, Airdrie, AB T4B 5L7New ConstructionCentury 21 Canada
- C$669,9004 bd3 ba1.9k sqft205 S Hillcrest Dr SW, Airdrie, AB T4B 0Y8For Sale
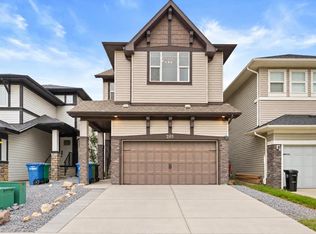 MLS ID #A2345032, Jeff Lu, Associate, Trec The Real Estate Company. courtesy of Pillar9 System
 - C$625,0004 bd3 ba1.7k sqft34 S Midtown Cross SW, Airdrie, AB T4B 5H1For Sale
 MLS ID #A2350209, Clarence Kim, Associate, Bow Realty. courtesy of Pillar9 System
 - C$674,9004 bd4 ba2.1k sqft208 S Osborne Grn SW, Airdrie, AB T4B 5E4For Sale
 MLS ID #A2334428, Dione Irwin, Associate, The Real Estate District. courtesy of Pillar9 System
