Airdrie's Bayside Estates, now for sale! This 2313 ft2 two story home is loaded with energy efficiency essentials, and rear attached garage. Blower Door Tested at just 0.74 Air Changes/Hour! 2" Rigid foam insulation from footing to the floor above on the foundation wall, 2x6" basement walls with R-22 batt insulation. Spray foam insulation under the concrete basement floor, and 2.0lb in between all joist ends. All walls above grade are Double 2x4" walls, almost 9" thick of insulation! Attic insulation is R-60, with high heel trusses, to get that insulating value right out over the walls. Low flow plumbing ensure the least amount of water use possible. 200Amp panel with EV rough-in. 9.48KW, 24 Solar Panels generating power to the grid, and lessening the amount of power required from the grid. Gas Furnace w/ Amana Smart Thermostat, attached to separate heat pump, and Heat Recovery ventilator. Great location, great home, & very low energy use.
New construction
C$809,900
2765 NE Baywater Lndg SW, Airdrie, AB T4B 5K6
3beds
2,313sqft
Single Family Residence
Built in 2024
4,791 Square Feet Lot
$-- Zestimate®
C$350/sqft
C$-- HOA
What's special
- 83 days |
- 1 |
- 0 |
Zillow last checked:
Listing updated:
Listed by:
Rob Doel, Broker,
Manor Real Estate Ltd.
Source: courtesy of Pillar9 System,MLS®#: A2306400 Originating MLS®#: Calgary
Originating MLS®#: CalgaryFacts & features
Interior
Bedrooms & bathrooms
- Bedrooms: 3
- Bathrooms: 3
- Full bathrooms: 2
- 1/2 bathrooms: 1
Other
- Level: Second
- Dimensions: 13`0" x 13`6"
Bedroom
- Level: Second
- Dimensions: 10`3" x 11`1"
Bedroom
- Level: Second
- Dimensions: 10`7" x 11`0"
Other
- Level: Main
- Dimensions: 2`11" x 7`8"
Other
- Level: Second
- Dimensions: 6`0" x 8`10"
Other
- Level: Second
- Dimensions: 7`3" x 17`2"
Bonus room
- Level: Second
- Dimensions: 14`0" x 14`1"
Den
- Level: Basement
- Dimensions: 10`3" x 10`7"
Dining room
- Level: Main
- Dimensions: 11`9" x 14`4"
Kitchen
- Level: Main
- Dimensions: 8`2" x 14`0"
Laundry
- Level: Second
- Dimensions: 5`2" x 7`2"
Living room
- Level: Main
- Dimensions: 12`6" x 16`7"
Heating
- Fan Coil, High Efficiency, ENERGY STAR Qualified Equipment, Forced Air, Heat Pump, Humidity Control, Natural Gas, Solar
Cooling
- Central Air, ENERGY STAR Qualified Equipment
Appliances
- Included: Dishwasher, Electric Range, Electric Water Heater, ENERGY STAR Qualified Appliances, Garage Control(s), Range Hood, Refrigerator, Washer/Dryer
- Laundry: Upper Level
Features
- Double Vanity, Kitchen Island, No Animal Home, No Smoking Home, Open Floorplan, Pantry, Quartz Counters, See Remarks, Walk-In Closet(s)
- Flooring: Carpet, Laminate
- Windows: Vinyl Windows
- Basement: Full
- Number of fireplaces: 1
- Fireplace features: Electric, Family Room
Interior area
- Total interior livable area: 2,313 sqft
- Finished area above ground: 2,313
- Finished area below ground: 1,008
Video & virtual tour
Property
Parking
- Total spaces: 4
- Parking features: Alley Access, Concrete, Double Garage Attached, Insulated
- Attached garage spaces: 2
- Has uncovered spaces: Yes
Features
- Levels: Two,2 Storey
- Stories: 1
- Patio & porch: Deck, Front Porch
- Exterior features: Private Yard
- Fencing: None
- Frontage length: 14.02M 46`0"
Lot
- Size: 4,791 Square Feet
- Features: Back Lane, Back Yard, Level, Rectangular Lot, Street Lighting
Details
- Parcel number: 103656181
- Zoning: R1-L
Construction
Type & style
- Home type: SingleFamily
- Property subtype: Single Family Residence
Materials
- Composite Siding, Silent Floor Joists, Stone, Vinyl Siding
- Foundation: Other, Concrete Perimeter
- Roof: Asphalt Shingle
Condition
- New construction: Yes
- Year built: 2024
Details
- Builder name: Mckee Homes Ltd.
Utilities & green energy
- Electric: Single Phase
- Sewer: Public Sewer
- Water: Public
- Utilities for property: Electricity Connected, Fiber Optics at Lot Line, Garbage Collection, Phone Available, Sewer Connected, Water Connected
Community & HOA
Community
- Features: Golf, Park, Playground, Sidewalks, Street Lights
- Subdivision: Bayside
HOA
- Has HOA: No
Location
- Region: Airdrie
Financial & listing details
- Price per square foot: C$350/sqft
- Date on market: 5/19/2026
- Inclusions: NIL
- Electric utility on property: Yes
Price history
Price history is unavailable.
Public tax history
Tax history is unavailable.
Climate risks
Neighborhood: West Airdrie
Nearby schools
GreatSchools rating
No schools nearby
We couldn't find any schools near this home.
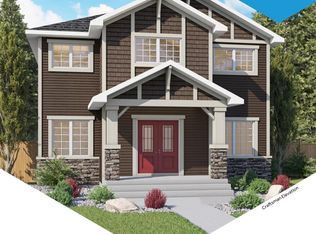
- C$749,9003 bd3 ba2.3k sqft2712 NW Baywater Lndg SW, Airdrie, AB T4B5K5New Construction
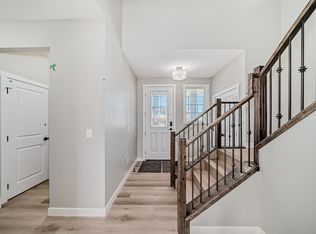
- C$--4 bd3 ba2.3k sqft2631 Bayside Blvd SW, Airdrie, AB T4B5K5Off Market
- C$789,0004 bd3 ba2.3k sqft1595 NE Baywater St SW, Airdrie, AB T4B5K6For Sale

- C$784,5004 bd3 ba2.5k sqft541 E Baywater Mnr SW, Airdrie, AB T4B5K6For Sale
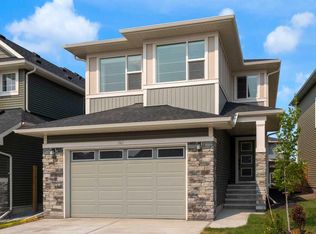
- C$779,9002 bd2 ba1.6k sqft351 E Baywater Cmn SW, Airdrie, AB T4B5R4For Sale
- C$769,9004 bd3 ba2.2k sqft553 E Baywater Mnr SW, Airdrie, AB T4B5R7For Sale
- C$--5 bd3 ba-- sqft1064 Channelside Dr SW, Airdrie, AB T4B3K4Off Market
- C$--4 bd3 ba-- sqft1662 Baywater St SW, Airdrie, AB T4B5K6Off Market
Similar homes
- C$784,5004 bd3 ba2.5k sqft541 E Baywater Mnr SW, Airdrie, AB T4B 5K6For SaleMLS ID #A2324760, Teri-Ann Begin, Associate, Re/Max First. courtesy of Pillar9 System
- C$799,0003 bd3 ba2.4k sqft504 S Creekrun Ln SW, Airdrie, AB T4B 5J9For Sale
 MLS ID #A2326131, Deanna Mcfarlane, Associate, Real Broker. courtesy of Pillar9 System
 - C$849,9004 bd3 ba2.4k sqft97 E Baysprings Gdns SW, Airdrie, AB T4B 5C6New Construction
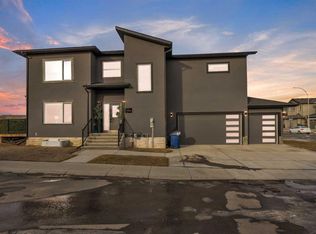 MLS ID #A2316943, Abid Jahangir, Broker, Prep Ultra Realty Ltd.. courtesy of Pillar9 System
 - C$769,9004 bd3 ba2.2k sqft553 E Baywater Mnr SW, Airdrie, AB T4B 5R7For Sale
 MLS ID #A2284743, Barbara Daroux, Associate, Royal Lepage Benchmark. courtesy of Pillar9 System
 - C$875,0006 bd5 ba2.4k sqft51 E Midgrove Dr SW, Airdrie, AB T4B 5H2For SaleMLS ID #A2318040, Kai Liu, Associate, Hope Street Real Estate Corp.. courtesy of Pillar9 System
- C$759,9005 bd3 ba2.3k sqft458 W Baywater Grn SW, Airdrie, AB T4B 5R7New ConstructionMLS ID #A2299586, Lindsay Bosma, Associate, Lpt Realty. courtesy of Pillar9 System
- C$694,9003 bd3 ba2.2k sqft214 W Bayview Park SW, Airdrie, AB T4B 5N7New ConstructionMLS ID #A2301120, Lindsay Bosma, Associate, Lpt Realty. courtesy of Pillar9 System
- C$759,9005 bd4 ba1.9k sqft309 W Baneberry Way SW, Airdrie, AB T4B 5R9For SaleMLS ID #A2312093, Bayo Agunbiade, Associate, D Gees Realty Inc.. courtesy of Pillar9 System
- C$674,9003 bd3 ba1.9k sqft40 W Willow Grn SW, Airdrie, AB T4B 5M3For SaleMLS ID #A2322427, Pragnesh Patel, Associate, Re/Max Complete Realty. courtesy of Pillar9 System
- C$869,0006 bd5 ba2.6k sqft129 W Kingsbury Close SE, Airdrie, AB T4A 0R4For SaleMLS ID #A2327850, Derek Thistle, Associate, Real Broker. courtesy of Pillar9 System
- C$648,5003 bd3 ba1.9k sqft18 Southwinds Line SW, Airdrie, AB T4B 5S3For SaleMLS ID #A2333570, Michelle Plach, Broker, Honestdoor Inc.. courtesy of Pillar9 System
- C$684,5004 bd4 ba1.9k sqft3130 N Chinook Winds Dr SW, Airdrie, AB T4B 5P7New ConstructionMLS ID #A2324539, Kevin French, Associate, Charles. courtesy of Pillar9 System
- C$759,9974 bd4 ba2.1k sqft360 N Calhoun Cmn NE, Calgary, AB T3P 1N8For SaleMLS ID #A2315138, Rory Dewitt, Associate, Royal Lepage Solutions. courtesy of Pillar9 System
- C$754,9993 bd3 ba2k sqft35 Howse Mnr NE, Calgary, AB T3P 0X2For SaleMLS ID #A2325103, Abid Rasheed, Broker, Exa Realty. courtesy of Pillar9 System
- C$549,9003 bd3 ba1.7k sqft3223 N Chinook Winds Dr SW, Airdrie, AB T4B 5S8For SaleMLS ID #A2321961, Satbir Uppal, Associate, Coldwell Banker Yad Realty. courtesy of Pillar9 System
- C$999,9995 bd4 ba2.6k sqft247 N Coopers Cv SW, Airdrie, AB T4B 4C3For SaleMLS ID #A2326554, Tarandeep Bains, Associate, Real Broker. courtesy of Pillar9 System
- C$799,9995 bd4 ba2.1k sqft131 E Sherview Grv NW, Calgary, AB T3R 0Y4For SaleMLS ID #A2319383, Wale Johnson, Associate, Lpt Realty. courtesy of Pillar9 System
- C$575,9993 bd3 ba1.6k sqft591 E Lawthorn Way SE, Airdrie, AB T4A 3N9For SaleMLS ID #A2327812, Kendra Spetz, Associate, Nineteen 88 Real Estate. courtesy of Pillar9 System
- C$860,0004 bd4 ba2.3k sqft385 NE Edith Rd NW, Calgary, AB T3R 1Y9For SaleMLS ID #A2322147, Monisola Sowunmi, Associate, Exp Realty. courtesy of Pillar9 System
- C$839,7504 bd3 ba1.4k sqft47 N Citadel Ridge Close NW, Calgary, AB T3G 4V4For SaleMLS ID #A2333665, Parm Mundi, Associate, Five Star Realty. courtesy of Pillar9 System
