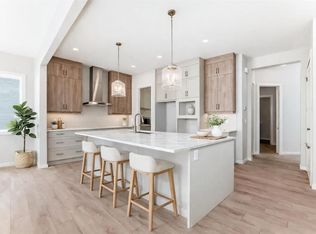
The "Ava" by Genesis Builders Group is a beautifully designed 2300 sq ft home offering 3 bedrooms, 2.5 bathrooms, a main-floor office, a triple parking pad with the opportunity to build a carriage suite garage (Subject to city approval). Step inside to an expansive main floor featuring an open-concept layout with a large living room with a striking focal-point fireplace, a generous dining area perfect for hosting family gatherings, and a well-appointed kitchen with ample cabinetry, sleek stainless steel appliances, and a spacious island that will please the home's chef. A convenient mudroom keeps all your odds and ends organized, and a front flex space is the perfect place for a home office. Upstairs, you'll find a spacious primary retreat with a walk-in closet and a private 5-piece ensuite with a soaker tub. Two well-sized additional bedrooms are perfect for the kids or guests, and a full bathroom and a convenient upper-floor laundry complete the upper level. The unfinished basement offers 9' ceilings and is ready for your design ideas. Outside, the property features a triple garage pad, providing the opportunity to build a detached triple garage with a future carriage suite (subject to municipal/city approval). Located in the community of Bayside, residents enjoy scenic canal pathways, parks, playgrounds, and schools. This is a rare opportunity to own a spacious home with future carriage suite potential in one of Airdrie's most desirable neighbourhoods. *RMS has been applied to blueprints provided by the builder. Taxes have not been assessed. Estimated completion date is September 2026.
New construction
C$749,900
2712 NW Baywater Lndg SW, Airdrie, AB T4B 5K5
3beds
2,300sqft
Single Family Residence
Built in 2026
4,791 Square Feet Lot
$-- Zestimate®
C$326/sqft
C$-- HOA
What's special
Main-floor officeTriple parking padExpansive main floorOpen-concept layoutStriking focal-point fireplaceGenerous dining areaWell-appointed kitchen
- 142 days |
- 1 |
- 0 |
Zillow last checked:
Listing updated:
Listed by:
Lindsay Bosma, Associate,
Lpt Realty
Source: courtesy of Pillar9 System,MLS®#: A2293979 Originating MLS®#: Calgary
Originating MLS®#: CalgaryFacts & features
Interior
Bedrooms & bathrooms
- Bedrooms: 3
- Bathrooms: 3
- Full bathrooms: 2
- 1/2 bathrooms: 1
Other
- Level: Upper
- Dimensions: 13`7" x 13`3"
Bedroom
- Level: Upper
- Dimensions: 10`4" x 11`1"
Bedroom
- Level: Upper
- Dimensions: 12`5" x 9`10"
Other
- Level: Main
- Dimensions: 5`0" x 5`1"
Other
- Level: Upper
- Dimensions: 11`5" x 5`0"
Other
- Level: Upper
- Dimensions: 11`1" x 15`4"
Dining room
- Level: Main
- Dimensions: 16`7" x 12`9"
Flex space
- Level: Main
- Dimensions: 8`4" x 9`8"
Kitchen
- Level: Main
- Dimensions: 14`7" x 12`9"
Laundry
- Level: Upper
- Dimensions: 7`5" x 11`1"
Living room
- Level: Main
- Dimensions: 17`1" x 16`7"
Heating
- Forced Air
Cooling
- None
Appliances
- Included: Dishwasher, Microwave, Range Hood, Refrigerator, Stove(s)
- Laundry: Upper Level
Features
- Double Vanity, High Ceilings, Open Floorplan, Stone Counters, Walk-In Closet(s)
- Flooring: Carpet, Vinyl
- Windows: Vinyl Windows
- Basement: Full
- Number of fireplaces: 1
- Fireplace features: Electric
Interior area
- Total interior livable area: 2,300 sqft
Property
Parking
- Total spaces: 3
- Parking features: Parking Pad
- Has uncovered spaces: Yes
Features
- Levels: Two,2 Storey
- Stories: 1
- Patio & porch: Deck
- Exterior features: BBQ gas line, Other
- Fencing: None
- Frontage length: 13.04M 42`9"
Lot
- Size: 4,791 Square Feet
- Features: Back Lane
Details
- Parcel number: 103675389
- Zoning: R1-L
Construction
Type & style
- Home type: SingleFamily
- Property subtype: Single Family Residence
Materials
- Vinyl Siding, Wood Frame
- Foundation: Concrete Perimeter
- Roof: Asphalt Shingle
Condition
- New construction: Yes
- Year built: 2026
Community & HOA
Community
- Features: Playground
- Subdivision: Bayside
HOA
- Has HOA: No
Location
- Region: Airdrie
Financial & listing details
- Price per square foot: C$326/sqft
- Date on market: 3/19/2026
- Inclusions: N/A
L
Lindsay Bosma, Associate
(403) 702-5432
By pressing Contact Agent, you agree that the real estate professional identified above may call/text you about your search, which may involve use of automated means and pre-recorded/artificial voices. You don't need to consent as a condition of buying any property, goods, or services. Message/data rates may apply. You also agree to our Terms of Use. Zillow does not endorse any real estate professionals. We may share information about your recent and future site activity with your agent to help them understand what you're looking for in a home.
Price history
Price history is unavailable.
Public tax history
Tax history is unavailable.
Climate risks
Neighborhood: West Airdrie
Nearby schools
GreatSchools rating
No schools nearby
We couldn't find any schools near this home.
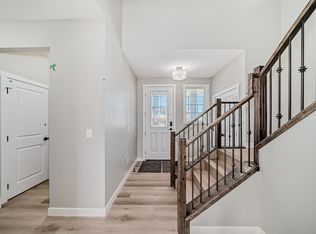
- C$--4 bd3 ba2.3k sqft2631 Bayside Blvd SW, Airdrie, AB T4B5K5Off Market
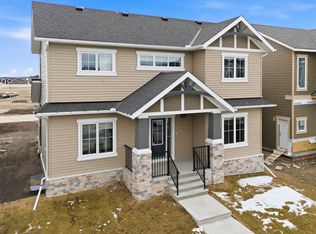
- C$809,9003 bd3 ba2.3k sqft2765 NE Baywater Lndg SW, Airdrie, AB T4B5K6New Construction
- C$789,0004 bd3 ba2.3k sqft1595 NE Baywater St SW, Airdrie, AB T4B5K6For Sale

- C$--5 bd3 ba-- sqft1064 Channelside Dr SW, Airdrie, AB T4B3K4Off Market
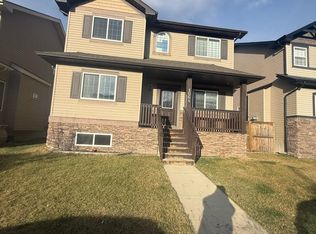
- C$670,0004 bd4 ba1.9k sqft6 S Canals Ct SW, Airdrie, AB T4B0S6For Sale
- C$--4 bd2 ba1.8k sqft822 Canoe Grn SW, Airdrie, AB T4B3K6Off Market
- C$784,5004 bd3 ba2.5k sqft541 E Baywater Mnr SW, Airdrie, AB T4B5K6For Sale
- C$779,9002 bd2 ba1.6k sqft351 E Baywater Cmn SW, Airdrie, AB T4B5R4For Sale
Similar homes
- C$759,9003 bd3 ba2.2k sqft466 W Baywater Grn SW, Airdrie, AB T4B 5R6New Construction
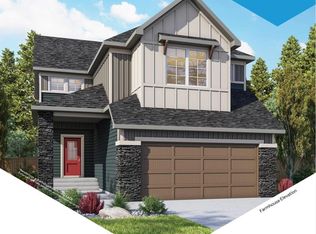 MLS ID #A2299583, Lindsay Bosma, Associate, Lpt Realty. courtesy of Pillar9 System
 - C$759,9004 bd3 ba2.2k sqft470 W Baywater Grn, Airdrie, AB T4B 0A9New Construction
 MLS ID #A2299597, Lindsay Bosma, Associate, Lpt Realty. courtesy of Pillar9 System
 - C$784,9004 bd3 ba2.5k sqft2084 S Lancaster Hts SE, Airdrie, AB T4A 3R1New Construction
 MLS ID #A2334946, Jessica Holmstrom, Associate, Cir Realty. courtesy of Pillar9 System
 - C$715,0003 bd3 ba2.1k sqft2173 W Cobblebrook Cres, Airdrie, AB T4B 5X1New Construction
 MLS ID #A2322467, David Lofthaug, Broker, Bode Platform Inc.. courtesy of Pillar9 System
 - C$799,9004 bd3 ba2.5k sqft821 N Baywater Pl SW, Airdrie, AB T4B 3V3New ConstructionMLS ID #A2299587, Lindsay Bosma, Associate, Lpt Realty. courtesy of Pillar9 System
- C$706,9904 bd3 ba2.4k sqft1093 W Southwinds Mnr SW, Airdrie, AB T4B 5L4New ConstructionMLS ID #A2332501, Happe Dhillon, Associate, Re/Max Crown. courtesy of Pillar9 System
- C$635,9903 bd3 ba1.8k sqft1138 Southwinds Mnr SW, Airdrie, AB T4B 5L4New ConstructionMattamy Homes Canada
- from C$703,9904 bd3 ba2.6k sqftSmythe Plan, Southwinds, Airdrie, AB T4B 5L4New ConstructionMattamy Homes Canada
- C$669,9904 bd3 ba2.2k sqft1098 N Southwinds Mnr SW, Airdrie, AB T4B 5L4New ConstructionMLS ID #A2307594, Michelle Plach, Broker, Honestdoor Inc.. courtesy of Pillar9 System
- from C$678,9903 bd3 ba2.1k sqftMaclaren Plan, Southwinds, Airdrie, AB T4B 5L4New ConstructionMattamy Homes Canada
- from C$686,9903 bd3 ba2.4k sqftNorquay Plan, Southwinds, Airdrie, AB T4B 5L4New ConstructionMattamy Homes Canada
- from C$679,9904 bd3 ba2.3k sqftLawson Plan, Southwinds, Airdrie, AB T4B 5L4New ConstructionMattamy Homes Canada
- C$799,9003 bd3 ba2.4k sqft59 E Amber Vw, Balzac, AB T4B 5T7New ConstructionMLS ID #A2321976, Michael Melnychuk, Associate, Century 21 All Stars Realty Ltd.. courtesy of Pillar9 System
- C$585,0003 bd3 ba1.7k sqft2138 E Cobblebrook Cres SW, Airdrie, AB T4B 5L9New ConstructionMLS ID #A2322761, David Lofthaug, Broker, Bode Platform Inc.. courtesy of Pillar9 System
- from C$735,9903 bd3 ba2.1k sqftMaclaren Plan, Carrington, Calgary, AB T3P 0R8New ConstructionMattamy Homes Canada
- from C$621,9903 bd3 ba2k sqftFullerton Plan, Southwinds, Airdrie, AB T4B 5L4New ConstructionMattamy Homes Canada
- from C$614,9903 bd3 ba1.8k sqftMonarch Plan, Southwinds, Airdrie, AB T4B 5L4New ConstructionMattamy Homes Canada
- C$729,9004 bd3 ba2.1k sqft41 E Lewiston Cmn NE, Calgary, AB T3P 2H7New ConstructionMLS ID #A2321306, Lindsay Bosma, Associate, Lpt Realty. courtesy of Pillar9 System
- from C$738,9903 bd3 ba2.4k sqftNorquay Plan, Carrington, Calgary, AB T3P 0R8New ConstructionMattamy Homes Canada
- C$750,0004 bd3 ba2.3k sqft296 NE Ambledale Dr NW, Calgary, AB T3P 1W4New ConstructionMLS ID #A2320245, David Lofthaug, Broker, Bode Platform Inc.. courtesy of Pillar9 System
