Situated in the community of Bayside, the "Mateo ll" is a thoughtfully designed home with over 2500 sq ft above grade and offers an often hard-to-find four bedrooms on the upper level. The main floor features an open-concept living space with a chef-inspired kitchen, a functional island for prep or entertaining, sleek stainless-steel appliances, and beautiful cabinetry. Not only does this home have 4 bedrooms upstairs, but it also offers a main-floor office. With this home, there is no sacrificing space. The open-concept living space is perfect for entertaining, with ample room for family dinners in the dining room and for relaxing in the living room, which features a striking focal-point fireplace. Complementing the main floor is a mudroom off the garage, which helps keep all the odds and ends organized, and a powder room nicely tucked away. Venturing upstairs, you will notice the open-to-above foyer, which adds a touch of sophistication to the home. A nice-sized loft greets you at the top of the stairs, and the primary suite offers amicable separation from the other three bedrooms, all of which have walk-in closets. The sizeable primary bedroom provides plenty of space for a king-size suite, and the spa-like ensuite offers dual sinks, a soaker tub, a separate shower, and a huge walk-in closet. Completing the upper level is a 3-piece bathroom with a tub, which makes kids' bathtime a breeze and an upper laundry for convenience. The basement is unfinished and has a separate side entrance, 9' ceilings, and is laid out well for future development. Bayside is one of Airdrie’s most desirable communities, known for its scenic canal system and year-round outdoor lifestyle. Residents enjoy walking paths, parks, and activities like paddle boarding in the summer and skating in the winter. With close access to schools, shopping, and everyday amenities, Bayside offers the perfect balance of nature, convenience, and community living. *PHOTOS ARE OF A PREVIOUSLY BUILT MODEL. Colours will vary. RMS has been applied to construction drawings provided by the builder. Taxes to be assessed.
New construction
C$799,900
821 N Baywater Pl SW, Airdrie, AB T4B 3V3
4beds
2,523sqft
Single Family Residence
Built in 2026
3,484 Square Feet Lot
$-- Zestimate®
C$317/sqft
C$-- HOA
What's special
- 103 days |
- 8 |
- 0 |
Zillow last checked:
Listing updated:
Listed by:
Lindsay Bosma, Associate,
Lpt Realty
Source: courtesy of Pillar9 System,MLS®#: A2299587 Originating MLS®#: Calgary
Originating MLS®#: CalgaryFacts & features
Interior
Bedrooms & bathrooms
- Bedrooms: 4
- Bathrooms: 3
- Full bathrooms: 2
- 1/2 bathrooms: 1
Other
- Level: Second
- Dimensions: 14`1" x 13`5"
Bedroom
- Level: Second
- Dimensions: 11`4" x 10`4"
Bedroom
- Level: Second
- Dimensions: 11`4" x 10`4"
Bedroom
- Level: Second
- Dimensions: 13`9" x 12`9"
Other
- Level: Main
- Dimensions: 5`7" x 5`0"
Other
- Level: Second
- Dimensions: 8`4" x 5`0"
Other
- Level: Second
- Dimensions: 11`4" x 8`10"
Den
- Level: Main
- Dimensions: 9`11" x 9`1"
Dining room
- Level: Main
- Dimensions: 12`8" x 10`0"
Kitchen
- Level: Main
- Dimensions: 15`9" x 15`8"
Laundry
- Level: Second
- Dimensions: 6`4" x 5`0"
Living room
- Level: Main
- Dimensions: 15`1" x 12`8"
Loft
- Level: Second
- Dimensions: 14`9" x 13`5"
Heating
- Forced Air
Cooling
- None
Appliances
- Included: Electric Range, Microwave, Range Hood, Refrigerator
- Laundry: Laundry Room
Features
- High Ceilings, Kitchen Island, Open Floorplan, Quartz Counters, Separate Entrance
- Flooring: Carpet, Vinyl
- Basement: Full
- Number of fireplaces: 1
- Fireplace features: Electric
Interior area
- Total interior livable area: 2,523 sqft
Property
Parking
- Total spaces: 4
- Parking features: Double Garage Attached
- Attached garage spaces: 2
Features
- Levels: Two,2 Storey
- Stories: 1
- Patio & porch: Other
- Exterior features: Lighting
- Fencing: Partial
- Frontage length: 10.40M 34`1"
Lot
- Size: 3,484 Square Feet
- Features: Back Yard
Details
- Zoning: R-1U
Construction
Type & style
- Home type: SingleFamily
- Property subtype: Single Family Residence
Materials
- Concrete, Vinyl Siding
- Foundation: Concrete Perimeter
- Roof: Asphalt Shingle
Condition
- New construction: Yes
- Year built: 2026
Details
- Builder name: Genesis Land Development Corp
Community & HOA
Community
- Features: Other, Sidewalks
- Subdivision: Bayside
HOA
- Has HOA: No
Location
- Region: Airdrie
Financial & listing details
- Price per square foot: C$317/sqft
- Date on market: 4/11/2026
- Inclusions: N/A
Lindsay Bosma, Associate
Lindsay Bosma, Associate
(403) 702-5432
By pressing Contact Agent, you agree that the real estate professional identified above may call/text you about your search, which may involve use of automated means and pre-recorded/artificial voices. You don't need to consent as a condition of buying any property, goods, or services. Message/data rates may apply. You also agree to our Terms of Use. Zillow does not endorse any real estate professionals. We may share information about your recent and future site activity with your agent to help them understand what you're looking for in a home.
Price history
Price history is unavailable.
Public tax history
Tax history is unavailable.
Climate risks
Neighborhood: West Airdrie
Nearby schools
GreatSchools rating
No schools nearby
We couldn't find any schools near this home.
- C$749,9004 bd3 ba2.3k sqft825 N Baywater Pl SW, Airdrie, AB T4B3V3New Construction

- C$589,9003 bd3 ba1.6k sqft1765 N Baywater Rd SW, Airdrie, AB T4B3V3For Sale

- C$835,0004 bd3 ba2.4k sqft87 E Baywater Rise SW, Airdrie, AB T4B3V3For Sale

- C$699,0004 bd3 ba2k sqft475 E Baywater Grn SW, Airdrie, AB T4B5R6New Construction

- C$759,9003 bd3 ba2.2k sqft466 W Baywater Grn SW, Airdrie, AB T4B5R6New Construction
- C$759,9004 bd3 ba2.2k sqft470 W Baywater Grn, Airdrie, AB T4B0A9New Construction
- C$759,9005 bd3 ba2.3k sqft458 W Baywater Grn SW, Airdrie, AB T4B5R7New Construction
- C$779,9002 bd2 ba1.6k sqft351 E Baywater Cmn SW, Airdrie, AB T4B5R4For Sale
Similar homes
- C$798,0004 bd3 ba2.3k sqft1595 NE Baywater St SW, Airdrie, AB T4B 5K6For Sale
 MLS ID #A2326565, Morris Tkachuk, Associate Broker, 2% Realty. courtesy of Pillar9 System
 - C$784,5004 bd3 ba2.5k sqft541 E Baywater Mnr SW, Airdrie, AB T4B 5K6For Sale
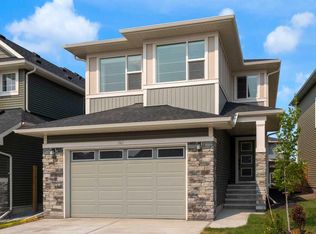 MLS ID #A2324760, Teri-Ann Begin, Associate, Re/Max First. courtesy of Pillar9 System
 - C$849,9004 bd3 ba2.4k sqft97 E Baysprings Gdns SW, Airdrie, AB T4B 5C6New Construction
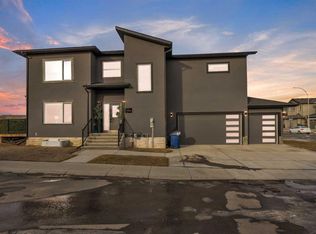 MLS ID #A2316943, Abid Jahangir, Broker, Prep Ultra Realty Ltd.. courtesy of Pillar9 System
 - C$759,9004 bd3 ba2.2k sqft470 W Baywater Grn, Airdrie, AB T4B 0A9New Construction
 MLS ID #A2299597, Lindsay Bosma, Associate, Lpt Realty. courtesy of Pillar9 System
 - C$769,9004 bd3 ba2.2k sqft553 E Baywater Mnr SW, Airdrie, AB T4B 5R7For SaleMLS ID #A2284743, Barbara Daroux, Associate, Royal Lepage Benchmark. courtesy of Pillar9 System
- C$775,0003 bd3 ba2.5k sqft444 Lawthorn Way N, Airdrie, AB T4A 3M7For SaleMLS ID #A2330675, Natalie Berthiaume, Associate, Cir Realty. courtesy of Pillar9 System
- C$809,9003 bd3 ba2.3k sqft2765 NE Baywater Lndg SW, Airdrie, AB T4B 5K6New ConstructionMLS ID #A2306400, Rob Doel, Broker, Manor Real Estate Ltd.. courtesy of Pillar9 System
- C$799,0003 bd3 ba2.4k sqft504 S Creekrun Ln SW, Airdrie, AB T4B 5J9For SaleMLS ID #A2326131, Deanna Mcfarlane, Associate, Real Broker. courtesy of Pillar9 System
- C$739,9004 bd4 ba2.7k sqft492 E Chinook Gate Sq SW, Airdrie, AB T4B 4W1For SaleMLS ID #A2312020, Ulises Ramirez, Associate, Propzap Realty. courtesy of Pillar9 System
- C$699,0004 bd3 ba2.4k sqft720 S Midtown Dr SW, Airdrie, AB T4B 4K5For SaleMLS ID #A2319029, Lindsay Bosma, Associate, Lpt Realty. courtesy of Pillar9 System
- C$775,0006 bd4 ba2.4k sqft652 W Reynolds Cres SW, Airdrie, AB T4B 5G1For SaleMLS ID #A2312809, Justin Wiechnik, Associate, Grassroots Realty Group. courtesy of Pillar9 System
- C$694,9003 bd3 ba2.2k sqft214 W Bayview Park SW, Airdrie, AB T4B 5N7New ConstructionMLS ID #A2301120, Lindsay Bosma, Associate, Lpt Realty. courtesy of Pillar9 System
- C$695,0004 bd3 ba2.5k sqft104 S Hillcrest Ave SW, Airdrie, AB T4B 4C8For SaleMLS ID #A2292997, Simon D. Hunt, Associate, Re/Max House Of Real Estate. courtesy of Pillar9 System
- C$879,0006 bd5 ba2.6k sqft129 W Kingsbury Close SE, Airdrie, AB T4A 0R4For SaleMLS ID #A2327850, Derek Thistle, Associate, Real Broker. courtesy of Pillar9 System
- C$649,9003 bd3 ba2k sqft1090 N Bayview Cres, Airdrie, AB T4B 5N5New ConstructionMLS ID #A2311916, Lindsay Bosma, Associate, Lpt Realty. courtesy of Pillar9 System
- C$759,9005 bd4 ba1.9k sqft309 W Baneberry Way SW, Airdrie, AB T4B 5R9For SaleMLS ID #A2312093, Bayo Agunbiade, Associate, D Gees Realty Inc.. courtesy of Pillar9 System
- C$789,9114 bd4 ba2.1k sqft360 N Calhoun Cmn NE, Calgary, AB T3P 1N8For SaleMLS ID #A2315138, Rory Dewitt, Associate, Royal Lepage Solutions. courtesy of Pillar9 System
- C$684,5004 bd4 ba1.9k sqft3130 N Chinook Winds Dr SW, Airdrie, AB T4B 5P7New ConstructionMLS ID #A2324539, Kevin French, Associate, Charles. courtesy of Pillar9 System
- C$675,0005 bd5 ba2.4k sqft401 S Point Gln SW, Airdrie, AB T4B 4L1For SaleMLS ID #A2314777, Esha Malhotra, Associate, Cir Realty. courtesy of Pillar9 System
- C$678,0003 bd3 ba2k sqft674 S Creekmill Ct SW, Airdrie, AB T4B 5J8For SaleMLS ID #A2323189, Lindsay Bosma, Associate, Lpt Realty. courtesy of Pillar9 System
