The “Ashdale” is a beautifully designed home by Genesis, offering over 2,200 square feet of living space with 3 bedrooms, 2 bathrooms, and a main-floor office. Step inside the open-concept main floor, anchored by a spacious kitchen with a large island and eating bar, beautiful cabinetry, sleek stainless steel appliances, and a handy walk-in pantry. The kitchen flows seamlessly into the dining area and great room, with a striking focal-point fireplace. Whether you’re hosting or enjoying a quiet night in, this layout works. A dedicated office near the front entry adds flexibility for working from home, while the mudroom off the garage keeps things organized. Upstairs, the layout continues to impress with a central bonus room that creates separation between the primary suite and additional bedrooms. The primary retreat offers plenty of space, a walk-in closet, and a well-appointed ensuite with dual sinks, soaker tub, and separate shower. Two additional bedrooms, a full bathroom, and a conveniently located laundry room complete the upper level. The unfinished basement offers future potential to develop exactly how you want. Located in the sought-after community of Bayside, you’ll enjoy scenic canal pathways, parks, and a relaxed atmosphere that makes it easy to get outside year-round. With schools, amenities, and everyday conveniences just minutes away, Bayside continues to be one of Airdrie’s most desirable places to call home.
New construction
C$759,900
466 W Baywater Grn SW, Airdrie, AB T4B 5R6
3beds
2,286sqft
Single Family Residence
Built in 2026
4,356 Square Feet Lot
$-- Zestimate®
C$332/sqft
C$-- HOA
What's special
Main-floor officeOpen-concept main floorSpacious kitchenBeautiful cabinetrySleek stainless steel appliancesHandy walk-in pantryStriking focal-point fireplace
- 108 days |
- 0 |
- 0 |
Zillow last checked:
Listing updated:
Listed by:
Lindsay Bosma, Associate,
Lpt Realty
Source: courtesy of Pillar9 System,MLS®#: A2299583 Originating MLS®#: Calgary
Originating MLS®#: CalgaryFacts & features
Interior
Bedrooms & bathrooms
- Bedrooms: 3
- Bathrooms: 3
- Full bathrooms: 2
- 1/2 bathrooms: 1
Other
- Level: Second
- Dimensions: 15`1" x 13`6"
Bedroom
- Level: Second
- Dimensions: 11`0" x 10`1"
Bedroom
- Level: Second
- Dimensions: 11`7" x 10`4"
Other
- Level: Main
- Dimensions: 7`7" x 3`0"
Other
- Level: Second
- Dimensions: 10`1" x 5`0"
Other
- Level: Second
- Dimensions: 15`4" x 9`9"
Den
- Level: Main
- Dimensions: 9`6" x 9`4"
Dining room
- Level: Main
- Dimensions: 13`1" x 10`5"
Other
- Level: Main
- Dimensions: 15`4" x 8`11"
Laundry
- Level: Second
- Dimensions: 11`0" x 6`9"
Living room
- Level: Main
- Dimensions: 13`6" x 12`7"
Loft
- Level: Second
- Dimensions: 14`3" x 13`6"
Heating
- Forced Air
Cooling
- None
Appliances
- Included: Dishwasher, Electric Stove, Microwave, Range Hood, Refrigerator
- Laundry: Laundry Room
Features
- No Animal Home, No Smoking Home, Open Floorplan, Quartz Counters, Walk-In Closet(s)
- Flooring: Carpet
- Windows: Vinyl Windows
- Basement: Full
- Number of fireplaces: 1
- Fireplace features: Electric
Interior area
- Total interior livable area: 2,286 sqft
Property
Parking
- Total spaces: 4
- Parking features: Double Garage Attached
- Attached garage spaces: 2
Features
- Levels: Two,2 Storey
- Stories: 1
- Patio & porch: Deck
- Exterior features: None
- Fencing: Partial
- Frontage length: 13.01M 42`8"
Lot
- Size: 4,356 Square Feet
- Features: Back Yard
Details
- Parcel number: 103656782
- Zoning: R1
Construction
Type & style
- Home type: SingleFamily
- Property subtype: Single Family Residence
Materials
- Concrete, Vinyl Siding, Wood Frame
- Foundation: Concrete Perimeter
- Roof: Asphalt Shingle
Condition
- New construction: Yes
- Year built: 2026
Details
- Builder name: Genesis Land Development Corp
Community & HOA
Community
- Features: Sidewalks
- Subdivision: Bayside
HOA
- Has HOA: No
Location
- Region: Airdrie
Financial & listing details
- Price per square foot: C$332/sqft
- Date on market: 4/11/2026
- Inclusions: None
Lindsay Bosma, Associate
Lindsay Bosma, Associate
(403) 702-5432
By pressing Contact Agent, you agree that the real estate professional identified above may call/text you about your search, which may involve use of automated means and pre-recorded/artificial voices. You don't need to consent as a condition of buying any property, goods, or services. Message/data rates may apply. You also agree to our Terms of Use. Zillow does not endorse any real estate professionals. We may share information about your recent and future site activity with your agent to help them understand what you're looking for in a home.
Price history
Price history is unavailable.
Public tax history
Tax history is unavailable.
Climate risks
Neighborhood: West Airdrie
Nearby schools
GreatSchools rating
No schools nearby
We couldn't find any schools near this home.
- C$759,9004 bd3 ba2.2k sqft470 W Baywater Grn, Airdrie, AB T4B0A9New Construction

- C$759,9005 bd3 ba2.3k sqft458 W Baywater Grn SW, Airdrie, AB T4B5R7New Construction

- C$699,0004 bd3 ba2k sqft475 E Baywater Grn SW, Airdrie, AB T4B5R6New Construction

- C$769,9004 bd3 ba2.2k sqft553 E Baywater Mnr SW, Airdrie, AB T4B5R7For Sale

- C$650,0003 bd3 ba2.3k sqft60 Baywater Ct S, Airdrie, AB T4B0A9For Sale
- C$719,8884 bd4 ba2.4k sqft40 S Baywater Ct SW, Airdrie, AB T4B0A9For Sale
- C$784,5004 bd3 ba2.5k sqft541 E Baywater Mnr SW, Airdrie, AB T4B5K6For Sale
- C$--4 bd3 ba-- sqft1662 Baywater St SW, Airdrie, AB T4B5K6Off Market
Similar homes
- C$759,9004 bd3 ba2.2k sqft470 W Baywater Grn, Airdrie, AB T4B 0A9New ConstructionMLS ID #A2299597, Lindsay Bosma, Associate, Lpt Realty. courtesy of Pillar9 System
- C$759,9005 bd3 ba2.3k sqft458 W Baywater Grn SW, Airdrie, AB T4B 5R7New ConstructionMLS ID #A2299586, Lindsay Bosma, Associate, Lpt Realty. courtesy of Pillar9 System
- C$749,9003 bd3 ba2.3k sqft2712 NW Baywater Lndg SW, Airdrie, AB T4B 5K5New Construction
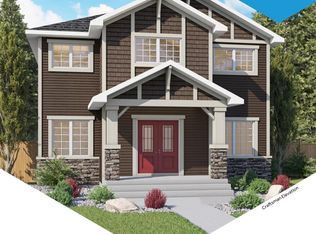 MLS ID #A2293979, Lindsay Bosma, Associate, Lpt Realty. courtesy of Pillar9 System
 - C$706,9904 bd3 ba2.4k sqft1093 W Southwinds Mnr SW, Airdrie, AB T4B 5L4New Construction
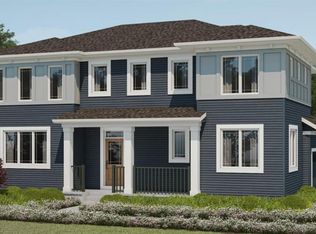 MLS ID #A2332501, Happe Dhillon, Associate, Re/Max Crown. courtesy of Pillar9 System
 - C$799,9004 bd3 ba2.5k sqft821 N Baywater Pl SW, Airdrie, AB T4B 3V3New ConstructionMLS ID #A2299587, Lindsay Bosma, Associate, Lpt Realty. courtesy of Pillar9 System
- C$715,0003 bd3 ba2.1k sqft2173 W Cobblebrook Cres, Airdrie, AB T4B 5X1New ConstructionMLS ID #A2322467, David Lofthaug, Broker, Bode Platform Inc.. courtesy of Pillar9 System
- from C$703,9904 bd3 ba2.6k sqftSmythe Plan, Southwinds, Airdrie, AB T4B 5L4New ConstructionMattamy Homes Canada
- C$669,9904 bd3 ba2.2k sqft1098 N Southwinds Mnr SW, Airdrie, AB T4B 5L4New ConstructionMLS ID #A2307594, Michelle Plach, Broker, Honestdoor Inc.. courtesy of Pillar9 System
- C$799,9003 bd3 ba2.4k sqft59 E Amber Vw, Balzac, AB T4B 5T7New ConstructionMLS ID #A2321976, Michael Melnychuk, Associate, Century 21 All Stars Realty Ltd.. courtesy of Pillar9 System
- C$585,0003 bd3 ba1.7k sqft2138 E Cobblebrook Cres SW, Airdrie, AB T4B 5L9New ConstructionMLS ID #A2322761, David Lofthaug, Broker, Bode Platform Inc.. courtesy of Pillar9 System
- C$729,9004 bd3 ba2.1k sqft41 E Lewiston Cmn NE, Calgary, AB T3P 2H7New ConstructionMLS ID #A2321306, Lindsay Bosma, Associate, Lpt Realty. courtesy of Pillar9 System
- C$769,9904 bd3 ba2.6k sqft59 N Carringwood Rise NW, Calgary, AB T2X 6J9New ConstructionMLS ID #A2321779, Raman Chahal, Associate, Re/Max Crown. courtesy of Pillar9 System
- C$750,0004 bd3 ba2.3k sqft296 NE Ambledale Dr NW, Calgary, AB T3P 1W4New ConstructionMLS ID #A2320245, David Lofthaug, Broker, Bode Platform Inc.. courtesy of Pillar9 System
- from C$785,1003 bd3 ba2.4k sqftPurcell 26 Plan, Front Garage Conventional at Livingston, Calgary, AB T3P 1R5New ConstructionBrookfield Residential Canada
- from C$785,1003 bd3 ba2.4k sqftPurcell 26 Plan, Front Garage Conventional at Livingston, Calgary, AB T3P 1R5New ConstructionBrookfield Residential Canada
- from C$808,0003 bd3 ba2.3k sqftSavona 28 Plan, Front Garage Conventional at Livingston, Calgary, AB T3P 2B5New ConstructionBrookfield Residential Canada
- from C$801,0003 bd3 ba2.3k sqftSavona 28 Plan, Front Garage Conventional at Livingston, Calgary, AB T3P 1R5New ConstructionBrookfield Residential Canada
- from C$738,9903 bd3 ba2.4k sqftNorquay Plan, Carrington, Calgary, AB T3P 0R8New ConstructionMattamy Homes Canada
- from C$735,9903 bd3 ba2.1k sqftMaclaren Plan, Carrington, Calgary, AB T3P 0R8New ConstructionMattamy Homes Canada
- from C$814,7003 bd3 ba2.5k sqftColumbia 26 Plan, Front Garage Conventional at Livingston, Calgary, AB T3P 1R5New ConstructionBrookfield Residential Canada
