Click Brochure Link for more details** The Whistler's foyer and extra wide staircase welcome you into this comfortable family home. The large, open concept main floor is ideal for simple mornings around the quartz breakfast bar, lively family meals and quality time in your living room. The spice kitchen is included for extra cooking space, and the mudroom ensures clutter always remains out of view. The spacious second floor, with four bedrooms and multiple walk-in closets, gives each family member their own space. While the main floor encourages shared family moments, the second floor allows for “me time”. Discover a conveniently located laundry room and linen closet across the hall from a full bathroom. After a long day, relax in your generously sized primary bedroom, complete with a walk-in closet and an ensuite. A separate entrance and 9' basement is awaiting your finishing touches. Featuring 8 solar panels, this home will help reduce utility costs and support sustainable living. This home is the perfect summer move! *Renderings are representative - exterior colours may vary.
New construction
C$669,990
1098 N Southwinds Mnr SW, Airdrie, AB T4B 5L4
4beds
2,224sqft
Single Family Residence
Built in 2026
3,049 Square Feet Lot
$-- Zestimate®
C$301/sqft
C$-- HOA
What's special
Quartz breakfast barMultiple walk-in closetsConveniently located laundry roomLinen closetGenerously sized primary bedroomSeparate entrance
- 75 days |
- 7 |
- 0 |
Zillow last checked:
Listing updated:
Listed by:
Michelle Plach, Broker,
Honestdoor Inc.
Source: courtesy of Pillar9 System,MLS®#: A2307594 Originating MLS®#: Calgary
Originating MLS®#: CalgaryFacts & features
Interior
Bedrooms & bathrooms
- Bedrooms: 4
- Bathrooms: 3
- Full bathrooms: 2
- 1/2 bathrooms: 1
Other
- Level: Upper
- Dimensions: 12`8" x 13`6"
Bedroom
- Level: Upper
- Dimensions: 13`10" x 9`3"
Bedroom
- Level: Upper
- Dimensions: 10`4" x 13`7"
Bedroom
- Level: Upper
- Dimensions: 9`5" x 9`11"
Other
- Level: Main
Other
- Level: Upper
Other
- Level: Upper
Bonus room
- Level: Upper
- Dimensions: 11`4" x 14`10"
Dining room
- Level: Main
- Dimensions: 12`6" x 11`6"
Great room
- Level: Main
- Dimensions: 15`6" x 13`3"
Kitchen
- Level: Main
- Dimensions: 9`0" x 13`0"
Heating
- Forced Air, Natural Gas
Cooling
- None
Appliances
- Included: See Remarks
- Laundry: Upper Level
Features
- Breakfast Bar, Built-in Features, High Ceilings, Kitchen Island, No Animal Home, No Smoking Home, Open Floorplan, Pantry, Quartz Counters, See Remarks, Walk-In Closet(s)
- Flooring: Carpet
- Windows: Vinyl Windows
- Basement: Full
- Has fireplace: No
Interior area
- Total interior livable area: 2,224 sqft
Property
Parking
- Total spaces: 4
- Parking features: Double Garage Attached, Driveway, Off Street, On Street
- Attached garage spaces: 2
- Has uncovered spaces: Yes
Features
- Levels: Two,2 Storey
- Stories: 1
- Patio & porch: Front Porch
- Exterior features: Private Entrance, Private Yard
- Fencing: None
- Frontage length: 11.90M 39`0"
Lot
- Size: 3,049 Square Feet
- Features: Back Yard, See Remarks
Details
- Zoning: R1-U
Construction
Type & style
- Home type: SingleFamily
- Property subtype: Single Family Residence
Materials
- Wood Frame
- Foundation: Concrete Perimeter
- Roof: Asphalt Shingle
Condition
- New construction: Yes
- Year built: 2026
Details
- Builder name: Mattamy Homes
Community & HOA
Community
- Features: Park, Playground, Sidewalks, Street Lights
- Subdivision: Southwinds
HOA
- Has HOA: No
Location
- Region: Airdrie
Financial & listing details
- Price per square foot: C$301/sqft
- Date on market: 5/6/2026
- Inclusions: Contact Seller Directly
Michelle Plach, Broker
Michelle Plach, Broker
By pressing Contact Agent, you agree that the real estate professional identified above may call/text you about your search, which may involve use of automated means and pre-recorded/artificial voices. You don't need to consent as a condition of buying any property, goods, or services. Message/data rates may apply. You also agree to our Terms of Use. Zillow does not endorse any real estate professionals. We may share information about your recent and future site activity with your agent to help them understand what you're looking for in a home.
Price history
Price history is unavailable.
Public tax history
Tax history is unavailable.
Climate risks
Neighborhood: T4B
Nearby schools
GreatSchools rating
No schools nearby
We couldn't find any schools near this home.
- C$706,9904 bd3 ba2.4k sqft1093 W Southwinds Mnr SW, Airdrie, AB T4B5L4New Construction

- from C$444,9903 bd3 ba1.3k sqftFisher Plan, Southwinds, Airdrie, AB T4B5L4New Construction
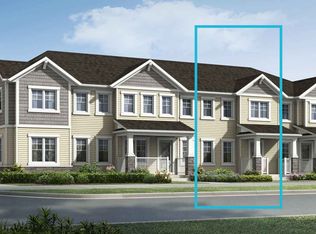
- from C$439,9903 bd3 ba1.3k sqftBrooke Plan, Southwinds, Airdrie, AB T4B5L4New Construction
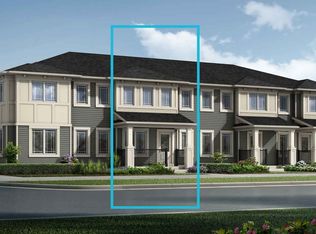
- from C$479,9903 bd3 ba1.4k sqftWindsor Corner Plan, Southwinds, Airdrie, AB T4B5L4New Construction
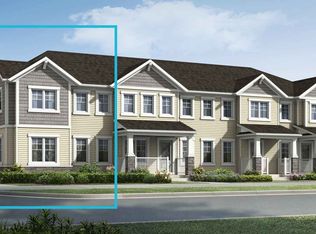
- from C$556,9903 bd3 ba1.5k sqftCypress Plan, Southwinds, Airdrie, AB T4B5L4New Construction
- from C$590,9903 bd3 ba1.8k sqftFairview Plan, Southwinds, Airdrie, AB T4B5L4New Construction
- from C$639,9904 bd3 ba2.2k sqftWhistler Plan, Southwinds, Airdrie, AB T4B5L4New Construction
- from C$729,9905 bd4 ba2.7k sqftBishop 2 0 Plan, Southwinds, Airdrie, AB T4B5L4New Construction
Similar homes
- C$706,9904 bd3 ba2.4k sqft1093 W Southwinds Mnr SW, Airdrie, AB T4B 5L4New ConstructionMLS ID #A2307150, Michelle Plach, Broker, Honestdoor Inc.. courtesy of Pillar9 System
- from C$479,9903 bd3 ba1.4k sqftWindsor Corner Plan, Southwinds, Airdrie, AB T4B 5L4New ConstructionMattamy Homes Canada
- C$759,9004 bd3 ba2.2k sqft470 W Baywater Grn, Airdrie, AB T4B 0A9New Construction
 MLS ID #A2299597, Lindsay Bosma, Associate, Lpt Realty. courtesy of Pillar9 System
 - C$462,9903 bd3 ba1.4k sqft408 W Southwinds Blvd SW, Airdrie, AB T4B 5L4New Construction
 MLS ID #A2322330, Happe Dhillon, Associate, Re/Max Crown. courtesy of Pillar9 System
 - from C$469,9903 bd3 ba1.4k sqftRipley End Plan, Southwinds, Airdrie, AB T4B 5L4New ConstructionMattamy Homes Canada
- from C$472,9903 bd3 ba1.4k sqftBrinkley II Plan, Southwinds, Airdrie, AB T4B 5L4New ConstructionMattamy Homes Canada
- from C$469,9903 bd3 ba1.4k sqftBrinkley I Plan, Southwinds, Airdrie, AB T4B 5L4New ConstructionMattamy Homes Canada
- from C$444,9903 bd3 ba1.3k sqftFisher Plan, Southwinds, Airdrie, AB T4B 5L4New ConstructionMattamy Homes Canada
- C$759,9003 bd3 ba2.2k sqft466 W Baywater Grn SW, Airdrie, AB T4B 5R6New ConstructionMLS ID #A2299583, Lindsay Bosma, Associate, Lpt Realty. courtesy of Pillar9 System
- from C$439,9903 bd3 ba1.3k sqftBrooke Plan, Southwinds, Airdrie, AB T4B 5L4New ConstructionMattamy Homes Canada
- C$799,9004 bd3 ba2.5k sqft821 N Baywater Pl SW, Airdrie, AB T4B 3V3New ConstructionMLS ID #A2299587, Lindsay Bosma, Associate, Lpt Realty. courtesy of Pillar9 System
- C$432,9903 bd3 ba1.3k sqft416 N Southwinds Blvd SW, Airdrie, AB T4B 5L4New ConstructionMLS ID #A2322305, Happe Dhillon, Associate, Re/Max Crown. courtesy of Pillar9 System
- from C$675,9004 bd3 ba2.2k sqftAmery 24 Plan, Front Garage at Livingston, Calgary, AB T3P 1R5New ConstructionBrookfield Residential Canada
- C$709,0004 bd3 ba2k sqft545 E Lewisburg Pl NE, Calgary, AB T3P 2N6New ConstructionMLS ID #A2305237, Paul Dhanjal, Associate, Exp Realty. courtesy of Pillar9 System
- from C$672,8003 bd3 ba2.2k sqftPurcell 24 Plan, Front Garage at Livingston, Calgary, AB T3P 1R5New ConstructionBrookfield Residential Canada
- C$729,9004 bd3 ba2.1k sqft41 E Lewiston Cmn NE, Calgary, AB T3P 2H7New ConstructionMLS ID #A2321306, Lindsay Bosma, Associate, Lpt Realty. courtesy of Pillar9 System
- from C$701,3004 bd3 ba2.4k sqftWaterton 24 Plan, Front Garage at Livingston, Calgary, AB T3P 1R5New ConstructionBrookfield Residential Canada
- C$534,9003 bd3 ba1.3k sqft1171 E Cobblestone Blvd SW, Airdrie, AB T4B 5L3New ConstructionMLS ID #A2323377, John Mclaughlin, Associate, Maxwell Capital Realty. courtesy of Pillar9 System
- C$519,9003 bd3 ba1.4k sqft1138 W Cobblestone Blvd SW, Airdrie, AB T4B 5L3New ConstructionMLS ID #A2323369, John Mclaughlin, Associate, Maxwell Capital Realty. courtesy of Pillar9 System
- from C$652,9903 bd3 ba1.8k sqftFairview Plan, Carrington, Calgary, AB T3P 0R8New ConstructionMattamy Homes Canada
