Step in from the welcoming front porch and into the Brooke’s thoughtfully connected luxury main floor. The foyer opens into a spacious living area that transitions seamlessly into the dining space and kitchen, where a central island anchors the room and provides casual seating. Clean sightlines across the main floor make your space feel bright and open while still defined. Direct garage access keeps everyday clutter out of view. Upstairs, bedrooms two and three sit near a full bathroom and centrally located laundry. A private balcony is accessible from the hallway for everyone to enjoy. Decompress after a long day in the large primary bedroom, with a walk-in closet and ensuite.
New construction
C$432,990
416 N Southwinds Blvd SW, Airdrie, AB T4B 5L4
3beds
1,342sqft
Townhouse
Built in 2025
1,742 Square Feet Lot
$-- Zestimate®
C$323/sqft
C$-- HOA
What's special
Welcoming front porchDining spaceLarge primary bedroomWalk-in closet
- 23 days |
- 12 |
- 0 |
Zillow last checked:
Listing updated:
Listed by:
Happe Dhillon, Associate,
Re/Max Crown,
Raman Chahal, Associate,
Re/Max Crown
Source: courtesy of Pillar9 System,MLS®#: A2322305 Originating MLS®#: Calgary
Originating MLS®#: CalgaryFacts & features
Interior
Bedrooms & bathrooms
- Bedrooms: 3
- Bathrooms: 3
- Full bathrooms: 2
- 1/2 bathrooms: 1
Bedroom
- Level: Upper
- Dimensions: 9`4" x 9`6"
Bedroom
- Level: Upper
- Dimensions: 9`3" x 11`6"
Other
- Level: Upper
- Dimensions: 12`11" x 13`5"
Other
- Level: Main
Other
- Level: Upper
Other
- Level: Upper
Dining room
- Level: Main
- Dimensions: 8`5" x 9`5"
Kitchen
- Level: Main
- Dimensions: 8`2" x 10`10"
Living room
- Level: Main
- Dimensions: 11`10" x 9`11"
Mud room
- Level: Main
Heating
- Forced Air
Cooling
- None
Appliances
- Included: Dishwasher, Electric Stove, Garage Control(s), Range Hood, Refrigerator
- Laundry: Upper Level
Features
- Kitchen Island, No Animal Home, No Smoking Home, Open Floorplan, Pantry, Walk-In Closet(s)
- Flooring: Carpet, Tile, Vinyl
- Basement: Full
- Has fireplace: No
- Common walls with other units/homes: 2+ Common Walls
Interior area
- Total interior livable area: 1,342 sqft
- Finished area above ground: 595
Property
Parking
- Total spaces: 2
- Parking features: Double Garage Attached
- Attached garage spaces: 2
Features
- Levels: Two,2 Storey
- Stories: 1
- Patio & porch: Balcony(s), Front Porch
- Exterior features: Lighting, Rain Gutters
- Fencing: None
- Frontage length: 7.70M 25`3"
Lot
- Size: 1,742 Square Feet
- Features: Back Lane, Interior Lot, Rectangular Lot, Street Lighting
Details
- Zoning: DC
Construction
Type & style
- Home type: Townhouse
- Property subtype: Townhouse
Materials
- Vinyl Siding, Wood Frame
- Foundation: Concrete Perimeter
- Roof: Asphalt Shingle
Condition
- New construction: Yes
- Year built: 2025
Community & HOA
Community
- Features: Park, Playground, Sidewalks, Street Lights
- Subdivision: Southwinds
HOA
- Has HOA: No
Location
- Region: Airdrie
Financial & listing details
- Price per square foot: C$323/sqft
- Date on market: 6/19/2026
- Inclusions: N/A
Happe Dhillon, Associate
Happe Dhillon, Associate
(403) 455-5215
By pressing Contact Agent, you agree that the real estate professional identified above may call/text you about your search, which may involve use of automated means and pre-recorded/artificial voices. You don't need to consent as a condition of buying any property, goods, or services. Message/data rates may apply. You also agree to our Terms of Use. Zillow does not endorse any real estate professionals. We may share information about your recent and future site activity with your agent to help them understand what you're looking for in a home.
Price history
Price history is unavailable.
Public tax history
Tax history is unavailable.
Climate risks
Neighborhood: T4B
Nearby schools
GreatSchools rating
No schools nearby
We couldn't find any schools near this home.
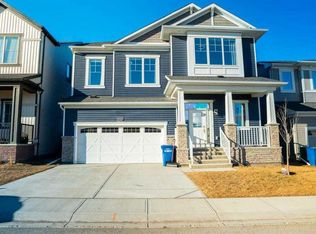
- C$889,9004 bd3 ba2.9k sqft228 Windrow Line SW, Airdrie, AB T4B5L5For Sale
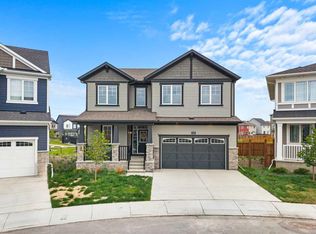
- C$819,9005 bd4 ba2.8k sqft629 Southwinds Close SW, Airdrie, AB T4B5L5For Sale
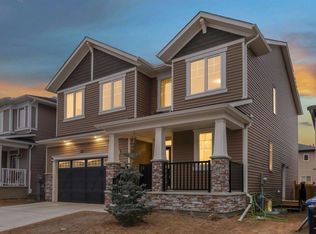
- C$800,0007 bd5 ba2.8k sqft610 E Southwinds Close SW, Airdrie, AB T4B5L5For Sale
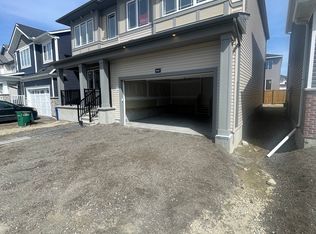
- C$--5 bd3 ba2.6k sqft542 Southwinds Close SW, Airdrie, AB T4B5L5Off Market
- C$669,9904 bd3 ba2.2k sqft1098 Southwinds Mnr SW, Airdrie, AB T4B5L4New Construction
- C$462,9903 bd3 ba1.4k sqft408 W Southwinds Blvd SW, Airdrie, AB T4B5L4New Construction
- C$859,0005 bd4 ba2.5k sqft181 Windrow Line SW, Airdrie, AB T4B4K3For Sale
- from C$442,9903 bd3 ba1.3k sqftFisher Plan, Southwinds, Airdrie, AB T4B5L4New Construction
Similar homes
- from C$442,9903 bd3 ba1.3k sqftFisher Plan, Southwinds, Airdrie, AB T4B 5L4New Construction
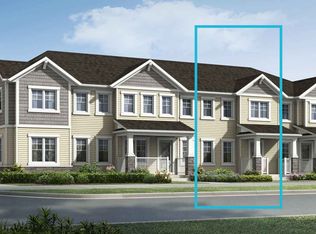 Mattamy Homes Canada
 - from C$437,9903 bd3 ba1.3k sqftBrooke Plan, Southwinds, Airdrie, AB T4B 5L4New Construction
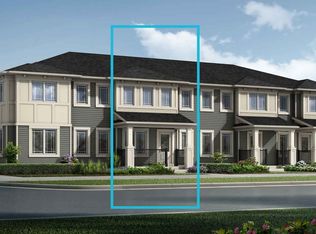 Mattamy Homes Canada
 - C$462,9903 bd3 ba1.4k sqft408 W Southwinds Blvd SW, Airdrie, AB T4B 5L4New Construction
 MLS ID #A2322330, Happe Dhillon, Associate, Re/Max Crown. courtesy of Pillar9 System
 - from C$467,9903 bd3 ba1.4k sqftBrinkley I Plan, Southwinds, Airdrie, AB T4B 5L4New Construction
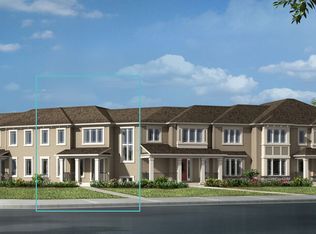 Mattamy Homes Canada
 - from C$467,9903 bd3 ba1.4k sqftRipley End Plan, Southwinds, Airdrie, AB T4B 5L4New ConstructionMattamy Homes Canada
- from C$477,9903 bd3 ba1.4k sqftWindsor Corner Plan, Southwinds, Airdrie, AB T4B 5L4New ConstructionMattamy Homes Canada
- from C$470,9903 bd3 ba1.4k sqftBrinkley II Plan, Southwinds, Airdrie, AB T4B 5L4New ConstructionMattamy Homes Canada
- C$479,0003 bd2 ba1.3k sqft162 E Windstone Mews SW, Airdrie, AB T4B 3X4New ConstructionMLS ID #A2322582, William Roldan, Associate, Exp Realty. courtesy of Pillar9 System
- from C$457,9903 bd3 ba1.3k sqftHampton End Plan, Southwinds, Airdrie, AB T4B 5L4New ConstructionMattamy Homes Canada
- C$459,9993 bd3 ba1.5k sqft229 S Point Park SW, Airdrie, AB T4B 5G8For SaleMLS ID #A2307944, Chinwendu Chukwu, Associate, Real Broker. courtesy of Pillar9 System
- C$469,9003 bd3 ba1.2k sqft1130 W Cobblestone Blvd SW, Airdrie, AB T4B 5L3New ConstructionMLS ID #A2323046, John Mclaughlin, Associate, Maxwell Capital Realty. courtesy of Pillar9 System
- C$489,9003 bd3 ba1.3k sqft1155 E Cobblestone Blvd SW, Airdrie, AB T4B 5L3New ConstructionMLS ID #A2322966, John Mclaughlin, Associate, Maxwell Capital Realty. courtesy of Pillar9 System
- C$504,9003 bd3 ba1.2k sqft1122 W Cobblestone Blvd SW, Airdrie, AB T4B 5L3New ConstructionMLS ID #A2323340, John Mclaughlin, Associate, Maxwell Capital Realty. courtesy of Pillar9 System
- C$459,9003 bd3 ba1.1k sqft241 N Cobblestone Gate SW, Airdrie, AB T4B 4Z9New ConstructionMLS ID #A2303844, John Mclaughlin, Associate, Maxwell Capital Realty. courtesy of Pillar9 System
- C$519,9003 bd3 ba1.4k sqft1138 W Cobblestone Blvd SW, Airdrie, AB T4B 5L3New ConstructionMLS ID #A2323369, John Mclaughlin, Associate, Maxwell Capital Realty. courtesy of Pillar9 System
- C$534,9003 bd3 ba1.3k sqft1171 E Cobblestone Blvd SW, Airdrie, AB T4B 5L3New ConstructionMLS ID #A2323377, John Mclaughlin, Associate, Maxwell Capital Realty. courtesy of Pillar9 System
- C$539,9003 bd3 ba1.2k sqft1151 W Cobblestone Blvd SW, Airdrie, AB T4B 5L3New ConstructionMLS ID #A2323360, John Mclaughlin, Associate, Maxwell Capital Realty. courtesy of Pillar9 System
- C$433,0003 bd3 ba1.4k sqft986 SW Sherwood Blvd NW, Calgary, AB T3R 0V3For SaleMLS ID #A2316201, Xing Wen Li, Associate, Homecare Realty Ltd.. courtesy of Pillar9 System
- C$385,0002 bd3 ba1.6k sqft115 W Sagewood Dr SW #703, Airdrie, AB T4B 4V5For SaleMLS ID #A2318318, Justin Havre, Associate, Exp Realty. courtesy of Pillar9 System
- C$457,9583 bd3 ba1.1k sqft15387 E 6th St NE, Calgary, AB T3P 1T3New ConstructionMLS ID #A2320593, Alexis Meinzer, Associate, Century 21 Bamber Realty Ltd.. courtesy of Pillar9 System
- Alberta
- Division No. 6
- Airdrie
- T4B 5L4
- 416 N Southwinds Blvd SW
Nearby cities
Nearby neighborhoods
Nearby zip codes
Other Airdrie Topics
