The Ripley End (Farmhouse) offers 1,469 sq. ft located in the Southwind’s Community in Airdrie, priced at $462,990. The Ripley End’s large front porch is a welcoming refuge to greet friends and connect with the neighborhood. This open concept living space creates the ultimate entertaining and family environment. A stunning kitchen with an island breakfast bar invites everyone to pull up a chair to hang out and relax. Upstairs, you'll find a conveniently located laundry room, a linen closet, a full bath, and a bright, spacious loft. Relax in the large primary bedroom, featuring a double hanging walk-in closet and an ensuite. In Southwind’s, you can enjoy access to amenities including planned schools, parks and future recreational center that will surely complement your lifestyle!
New construction
C$462,990
408 W Southwinds Blvd SW, Airdrie, AB T4B 5L4
3beds
1,469sqft
Townhouse
Built in 2026
2,178 Square Feet Lot
$-- Zestimate®
C$315/sqft
C$-- HOA
What's special
Large front porchOpen concept living spaceConveniently located laundry roomLinen closetBright spacious loftLarge primary bedroomDouble hanging walk-in closet
- 26 days |
- 10 |
- 0 |
Zillow last checked:
Listing updated:
Listed by:
Happe Dhillon, Associate,
Re/Max Crown,
Raman Chahal, Associate,
Re/Max Crown
Source: courtesy of Pillar9 System,MLS®#: A2322330 Originating MLS®#: Calgary
Originating MLS®#: CalgaryFacts & features
Interior
Bedrooms & bathrooms
- Bedrooms: 3
- Bathrooms: 3
- Full bathrooms: 2
- 1/2 bathrooms: 1
Bedroom
- Level: Upper
- Dimensions: 9`3" x 9`6"
Bedroom
- Level: Upper
- Dimensions: 9`3" x 10`8"
Other
- Level: Upper
- Dimensions: 15`2" x 12`11"
Other
- Level: Main
Other
- Level: Upper
Other
- Level: Upper
Dining room
- Level: Main
- Dimensions: 8`9" x 8`11"
Kitchen
- Level: Main
- Dimensions: 9`10" x 10`10"
Laundry
- Level: Upper
Living room
- Level: Main
- Dimensions: 11`10" x 9`11"
Loft
- Level: Upper
- Dimensions: 9`7" x 14`4"
Pantry
- Level: Main
Heating
- Forced Air
Cooling
- None
Appliances
- Included: See Remarks
- Laundry: Upper Level
Features
- Kitchen Island, No Animal Home, No Smoking Home, Open Floorplan, Pantry, Walk-In Closet(s)
- Flooring: Carpet, Tile, Vinyl
- Basement: Full
- Has fireplace: No
- Common walls with other units/homes: 1 Common Wall,End Unit
Interior area
- Total interior livable area: 1,469 sqft
- Finished area above ground: 1,469
Property
Parking
- Total spaces: 2
- Parking features: Double Garage Attached
- Attached garage spaces: 2
Features
- Levels: Two,2 Storey
- Stories: 1
- Patio & porch: Front Porch
- Exterior features: Lighting, Rain Gutters
- Fencing: None
- Frontage length: 7.40M 24`3"
Lot
- Size: 2,178 Square Feet
- Features: Rectangular Lot
Details
- Zoning: DC
Construction
Type & style
- Home type: Townhouse
- Property subtype: Townhouse
Materials
- Vinyl Siding, Wood Frame
- Foundation: Concrete Perimeter
- Roof: Asphalt Shingle
Condition
- New construction: Yes
- Year built: 2026
Community & HOA
Community
- Features: Park, Playground, Sidewalks, Street Lights
- Subdivision: Southwinds
HOA
- Has HOA: No
Location
- Region: Airdrie
Financial & listing details
- Price per square foot: C$315/sqft
- Date on market: 6/19/2026
- Inclusions: Builders Appliance Package
Happe Dhillon, Associate
Happe Dhillon, Associate
(403) 455-5215
By pressing Contact Agent, you agree that the real estate professional identified above may call/text you about your search, which may involve use of automated means and pre-recorded/artificial voices. You don't need to consent as a condition of buying any property, goods, or services. Message/data rates may apply. You also agree to our Terms of Use. Zillow does not endorse any real estate professionals. We may share information about your recent and future site activity with your agent to help them understand what you're looking for in a home.
Price history
Price history is unavailable.
Public tax history
Tax history is unavailable.
Climate risks
Neighborhood: T4B
Nearby schools
GreatSchools rating
No schools nearby
We couldn't find any schools near this home.
- C$--3 bd3 ba1.3k sqft1043 Southwinds Grn SW, Airdrie, AB T4B5L5Off Market
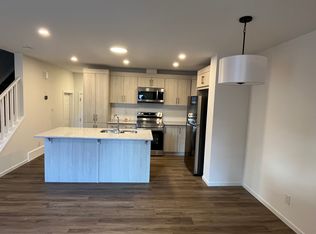
- C$2,1753 bd3 ba1.4k sqft1055 Southwinds Grn SW, Airdrie, AB T4B5L5For Rent

- C$--5 bd3 ba2.6k sqft542 Southwinds Close SW, Airdrie, AB T4B5L5Off Market
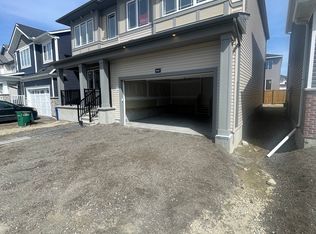
- C$432,9903 bd3 ba1.3k sqft416 N Southwinds Blvd SW, Airdrie, AB T4B5L4New Construction
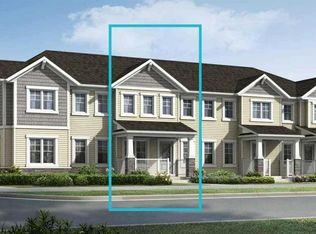
- C$800,0007 bd5 ba2.8k sqft610 E Southwinds Close SW, Airdrie, AB T4B5L5For Sale
- C$669,9904 bd3 ba2.2k sqft1098 Southwinds Mnr SW, Airdrie, AB T4B5L4New Construction
- C$889,9004 bd3 ba2.9k sqft228 Windrow Line SW, Airdrie, AB T4B5L5For Sale
- from C$442,9903 bd3 ba1.3k sqftFisher Plan, Southwinds, Airdrie, AB T4B5L4New Construction
Similar homes
- from C$457,9903 bd3 ba1.3k sqftHampton End Plan, Southwinds, Airdrie, AB T4B 5L4New Construction
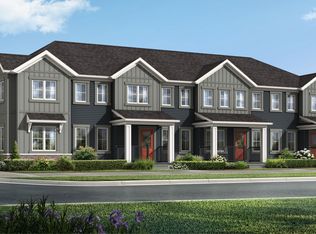 Mattamy Homes Canada
 - C$432,9903 bd3 ba1.3k sqft416 N Southwinds Blvd SW, Airdrie, AB T4B 5L4New ConstructionMLS ID #A2322305, Happe Dhillon, Associate, Re/Max Crown. courtesy of Pillar9 System
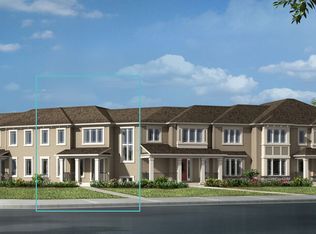
- from C$467,9903 bd3 ba1.4k sqftBrinkley I Plan, Southwinds, Airdrie, AB T4B 5L4New Construction
 Mattamy Homes Canada
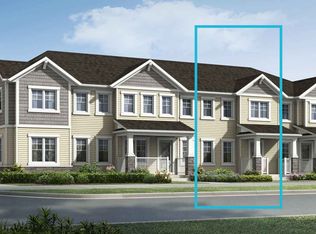
 - from C$442,9903 bd3 ba1.3k sqftFisher Plan, Southwinds, Airdrie, AB T4B 5L4New Construction
 Mattamy Homes Canada
 - from C$477,9903 bd3 ba1.4k sqftWindsor Corner Plan, Southwinds, Airdrie, AB T4B 5L4New ConstructionMattamy Homes Canada
- from C$470,9903 bd3 ba1.4k sqftBrinkley II Plan, Southwinds, Airdrie, AB T4B 5L4New ConstructionMattamy Homes Canada
- from C$467,9903 bd3 ba1.4k sqftRipley End Plan, Southwinds, Airdrie, AB T4B 5L4New ConstructionMattamy Homes Canada
- from C$437,9903 bd3 ba1.3k sqftBrooke Plan, Southwinds, Airdrie, AB T4B 5L4New ConstructionMattamy Homes Canada
- C$489,9003 bd3 ba1.3k sqft1155 E Cobblestone Blvd SW, Airdrie, AB T4B 5L3New ConstructionMLS ID #A2322966, John Mclaughlin, Associate, Maxwell Capital Realty. courtesy of Pillar9 System
- C$419,9003 bd3 ba1.5k sqft2421 N Creeker Ln, Airdrie, AB T4B 5Z7New ConstructionMLS ID #A2311779, Hayley Green, Associate, Exp Realty. courtesy of Pillar9 System
- C$519,9003 bd3 ba1.4k sqft1138 W Cobblestone Blvd SW, Airdrie, AB T4B 5L3New ConstructionMLS ID #A2323369, John Mclaughlin, Associate, Maxwell Capital Realty. courtesy of Pillar9 System
- C$534,9003 bd3 ba1.3k sqft1171 E Cobblestone Blvd SW, Airdrie, AB T4B 5L3New ConstructionMLS ID #A2323377, John Mclaughlin, Associate, Maxwell Capital Realty. courtesy of Pillar9 System
- C$479,9003 bd3 ba1.6k sqft357 N Cobblestone Gate, Airdrie, AB T4B 5W4New ConstructionMLS ID #A2297861, Matthew Greenham, Associate, Exp Realty. courtesy of Pillar9 System
- C$457,9583 bd3 ba1.1k sqft15387 E 6th St NE, Calgary, AB T3P 1T3New ConstructionMLS ID #A2320593, Alexis Meinzer, Associate, Century 21 Bamber Realty Ltd.. courtesy of Pillar9 System
- C$499,9003 bd3 ba1.6k sqft353 N Cobblestone Gate, Airdrie, AB T4B 5W4New ConstructionMLS ID #A2300321, Matthew Greenham, Associate, Exp Realty. courtesy of Pillar9 System
- C$519,9003 bd3 ba1.5k sqft361 N Cobblestone Gate, Airdrie, AB T4B 5W4New ConstructionMLS ID #A2308334, Arun Kaushal, Broker, Prep Realty Inc.. courtesy of Pillar9 System
- from C$499,2003 bd3 ba1.5k sqftElm (Left) Plan, Duplex at Chinook Gate, Airdrie, AB T4B 5P8New ConstructionBrookfield Residential Canada
- from C$462,9903 bd3 ba1.3k sqftFisher Plan, Cityscape, Calgary, AB T3J 3X4New ConstructionMattamy Homes Canada
- C$539,9003 bd3 ba1.5k sqft2085 N Cobblespring Ave SW, Airdrie, AB T4B 5L3New ConstructionMLS ID #A2310733, John Mclaughlin, Associate, Maxwell Capital Realty. courtesy of Pillar9 System
- C$419,0003 bd3 ba1.2k sqft102 W Panatella Park NW, Calgary, AB T3K 6K4For SaleMLS ID #A2322197, Clayton Behiel, Associate, Town Residential. courtesy of Pillar9 System
