Skip main navigation
Off market
  • Price Unknown

    1055 Southwinds Grn SW, Airdrie, AB T4B 5L5

    3beds
    1,450sqft
    Townhouse
    Built in ----
    -- sqft lot
    $-- Zestimate®
    C$--/sqft
    C$2,235 Estimated rent

    Home value

    Not available

    Estimated sales range

    Not available

    Not available

    Loading
    Loading...

    Owner options

    List your home for rent

    C$2,235/mo

    Rent Zestimate®

    Find your next renter with Zillow Rental Manager. Plus, with online applications, you can quickly screen prospective tenants – for free.

    Learn more

    C$2,235/mo

    Rent Zestimate®

    Refinance and save

    Refinancing to a lower rate could help reduce your monthly payments and save thousands over the life of the loan.

    See today's rates

    Explore your selling options

    Work with a Zillow partner agent

    Leverage their expertise and Zillow's premium Showcase listings to get your home seen by more buyers.

    Get started

    List with your own agent

    Get your home in front of millions of buyers by listing it on Zillow.

    Learn how to do it

    Sell it yourself

    Take full control of how buyers see your home on Zillow by listing For Sale by Owner (FSBO).

    List your home

    What's special

    Generous open-concept layoutPremium finishesGenerous bonus living spaceDouble attached garageExpansive fenced backyardModern and efficient systemsHigh-efficiency natural gas furnace

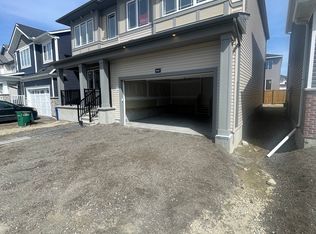
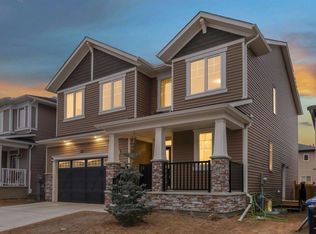
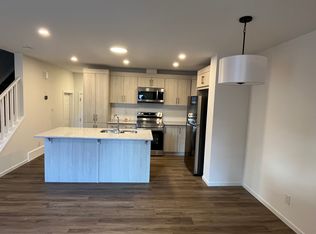
    INCREDIBLE 3 BEDS, 2.5 BATHS TOWNHOUSE | Premium Double Attached Garage & Spacious Fenced Yard Live in this stunning, 1,503 sq ft modern townhouse built by Mattamy Homes! Perfectly designed for contemporary living, this bright and highly efficient home offers a generous open-concept layout with premium finishes and incredible bonus spaces. * BOOK A SHOWING: Fill out the Contact Landlord form. We are just a message away. Interior Highlights: - Generous Bonus Living Space: Features 3 verified upper-floor bedrooms, a dedicated den perfect for a quiet home office, and an upper-floor great room for additional family hangouts. - Chef's Kitchen & High-End Laundry: Fully outfitted with modern stainless steel kitchen appliances (including fridge, stove, microwave, and dishwasher) plus top-tier in-suite Samsung washer and dryer. - Ample Storage Options: Includes 2.5 bathrooms (one convenient half-bath on the main, two full baths upstairs) and an expansive, undeveloped basement space ideal for your extra gear and mechanical items. Essential Details: - Furnished or Unfurnished: Unfurnished - Pets: Negotiable. $75 monthly fee - Utilities: Not Included - Smoking: Non-Smoking - Parking: Double Attached Garage (Street parking also available) - Storage Included: Yes (Undeveloped basement space) - Laundry: In-Suite Laundry (Samsung appliances) - Management Type: Full Management - Lease Term: Short & Long Term Property Amenities: - Double Attached Garage: Protect your vehicles from the Calgary winter elements with a premium, attached double garage. - Expansive Fenced Backyard: Enjoy a wide-open, fully fenced outdoor space featuring pristine newer sod, a front gate, and a rear gate for direct garage access. - Modern & Efficient Systems: Stay cozy with a high-efficiency natural gas furnace to keep utility bills optimized year-round. Location and Community: - Brand New Mattamy Homes Build (2025): Enjoy the peace of mind that comes with pristine construction, modern building codes, and fresh finishes throughout. - Family-Friendly Appeal: Located in a quiet, master-planned layout that balances privacy with exceptional access to local parks, schools, and daily essentials. - Easy Commute: Positioned perfectly for smooth access to major routes, keeping your morning drive short and sweet. * Ready to call this home? Reach out to learn more. Prices, availability and promotions subject to change without notice.

    This property is off market, which means it's not currently listed for sale or rent on Zillow. This may be different from what's available on other websites or public sources.
    Zillow last checked:

    Listing updated:

    Source: Zillow Rentals

    Facts & features

    Interior

    Bedrooms & bathrooms
    • Bedrooms: 3
    • Bathrooms: 3
    • Full bathrooms: 2
    • 1/2 bathrooms: 1
    Appliances
    • Included: Dishwasher, Dryer, Microwave, Range Oven, Refrigerator, Washer
    • Laundry: In Unit
    Features
    • Flooring: Carpet
    • Windows: Window Coverings
    Interior area
    • Total interior livable area: 1,450 sqft

    Property

    Parking
    • Total spaces: 2
    • Details: Contact manager

    Construction

    Type & style
    • Home type: Townhouse
    • Property subtype: Townhouse

    Community & HOA

    Location
    • Region: Airdrie

    Financial & listing details

    • Date on market: 7/14/2026
    • Date available: 08/01/2026
    • Lease term: Contact For Details

    Price history

    DateEventPrice
    7/18/2026Listing removedC$2,100C$1/sqft
    Source: Zillow Rentals Report a problem
    7/15/2026Listed for rentC$2,100-3.4%C$1/sqft
    Source: Zillow Rentals Report a problem
    3/7/2025Listing removedC$2,175C$2/sqft
    Source: Zillow Rentals Report a problem
    3/3/2025Price changeC$2,175-3.3%C$2/sqft
    Source: Zillow Rentals Report a problem
    2/13/2025Listed for rentC$2,250C$2/sqft
    Source: Zillow Rentals Report a problem

    Public tax history

    Tax history is unavailable.

    Neighborhood: T4B

    Nearby schools

    GreatSchools rating

    No schools nearby

    We couldn't find any schools near this home.