WHY START FROM SCRATCH WHEN SO MANY OF THE UPGRADES ARE ALREADY DONE? Welcome to 605 Southwinds Close SW in Southwinds, Airdrie, a beautifully maintained 2024 Mattamy Maclaren detached home with 2,247.58 sq. ft. above grade, 3 bedrooms, 2.5 baths, and a backyard backing directly onto a walking pathway. Pride of ownership is evident throughout, with thoughtful upgrades and exceptional attention to detail. Just off the foyer is a bright MAIN-FLOOR OFFICE. One of the first things you’ll notice is the upgraded OPEN RAILING in place of the Maclaren’s usual enclosed basement staircase, opening up the sightlines across the main floor. With 9-FOOT CEILINGS on both the main and upper floors, large rear windows, and an UPGRADED ELECTRIC FIREPLACE feature wall, the living space feels bright, open, and inviting. The dining area overlooks the yard, and the beautiful DRAPERY AND CURTAIN RODS ARE INCLUDED. The kitchen is a standout, with TWO-TONE CABINETRY to the ceiling, glass-front cabinets, upgraded counters and backsplash, and a generous island with seating. Storage is exceptional: TWO WALLS OF PANTRY CABINETRY plus a separate pantry closet around the corner! A mudroom with a built-in bench leads to the DOUBLE ATTACHED GARAGE, which is INSULATED, DRYWALLED, and features HIGH CEILINGS. A powder room and ECOBEE SMART THERMOSTAT add to the everyday convenience. Upstairs, there’s a spacious BONUS ROOM and THREE BEDROOMS, EACH WITH A WALK-IN CLOSET. LUXURY VINYL PLANK flooring extends through the entire upper level, including the bedrooms and bonus room; carpet is reserved for the stairs. The primary bedroom has room for a KING-SIZED BED, nightstands, and plenty of space beyond, plus a large walk-in closet and upgraded Mattamy BATH OASIS ensuite with dual sinks, soaker tub, separate glass shower, and private water closet. Two more bedrooms, a full bath, and a bright UPPER-FLOOR LAUNDRY ROOM with a window, folding counter, and storage complete this level. The open-railing staircase continues to a finished, carpeted basement landing. The rest of the basement is undeveloped, with TWO WINDOWS for natural light and room for future plans, a home gym, or storage. Outside, FRONT AND BACK LANDSCAPING and the ENLARGED DECK are already complete. A rear chain-link fence borders the pathway, with fencing also finished along one side of the yard. Enjoy area parks, playgrounds, green spaces, a nearby school, and the pond. The community pathway network is planned to connect toward future schools and Airdrie’s Southwest Recreation Centre. With thoughtful upgrades, exceptional care, and so many of the finishing touches already in place, this is a home you’ll want to experience in person!
For sale
C$699,900
605 W Southwinds Close SW, Airdrie, AB T4B 5L5
3beds
2,247sqft
Single Family Residence
Built in 2024
3,484 Square Feet Lot
$-- Zestimate®
C$311/sqft
C$-- HOA
What's special
Bright main-floor officeLarge rear windowsGlass-front cabinetsUpgraded counters and backsplashGenerous island with seatingPowder roomEcobee smart thermostat
- 16 days
- 29
- 3
Zillow last checked:
Listing updated:
Listed by:
Mariangela Avila, Associate,
Re/Max First
Source: courtesy of Pillar9 System,MLS®#: A2353441 Originating MLS®#: Calgary
Facts & features
Interior
Bedrooms & bathrooms
- Bedrooms: 3
- Bathrooms: 3
- Full bathrooms: 2
- 1/2 bathrooms: 1
Bedroom
- Level: Second
- Dimensions: 12`1" x 10`5"
Bedroom
- Level: Second
- Dimensions: 11`3" x 10`6"
Other
- Level: Second
- Dimensions: 20`7" x 13`11"
Other
- Level: Main
- Dimensions: 2`11" x 7`5"
Other
- Level: Second
- Dimensions: 11`3" x 4`11"
Other
- Level: Second
- Dimensions: 14`3" x 9`0"
Dining room
- Level: Main
- Dimensions: 11`5" x 10`9"
Family room
- Level: Second
- Dimensions: 14`8" x 11`11"
Foyer
- Level: Main
- Dimensions: 6`1" x 8`5"
Kitchen
- Level: Main
- Dimensions: 12`10" x 11`2"
Laundry
- Level: Second
- Dimensions: 6`5" x 10`4"
Living room
- Level: Main
- Dimensions: 16`9" x 15`10"
Office
- Level: Main
- Dimensions: 10`4" x 8`10"
Storage
- Level: Basement
- Dimensions: 14`11" x 8`2"
Storage
- Level: Basement
- Dimensions: 35`4" x 20`10"
Walk in closet
- Level: Second
- Dimensions: 6`9" x 7`5"
Heating
- High Efficiency, Fireplace Insert, Forced Air, Hot Water, Natural Gas
Cooling
- Other
Appliances
- Included: Dishwasher, Electric Stove, Garage Control(s), Microwave Hood Fan, Refrigerator, Washer/Dryer
- Laundry: In Basement, Laundry Room, Upper Level
Features
- Breakfast Bar, Built-in Features, Chandelier, Closet Organizers, Double Vanity, High Ceilings, Kitchen Island, No Animal Home, No Smoking Home, Open Floorplan, Pantry, Quartz Counters, Recessed Lighting, Soaking Tub, Stone Counters, Storage, Walk-In Closet(s)
- Flooring: Carpet, Tile
- Windows: Vinyl Windows, Window Coverings
- Basement: Full
- Number of fireplaces: 1
- Fireplace features: Decorative, Electric, Insert, Living Room, Mantle, Tile
Interior area
- Total interior livable area: 2,247 sqft
- Finished area above ground: 2,247
- Finished area below ground: 921
Video & virtual tour
Property
Parking
- Total spaces: 4
- Parking features: Concrete, Double Garage Attached, Drive Through, Garage Door Opener, Garage Faces Front, Insulated
- Attached garage spaces: 2
- Has uncovered spaces: Yes
Features
- Levels: Two,2 Storey
- Stories: 1
- Patio & porch: Deck, Front Porch
- Exterior features: BBQ gas line, Other
- Fencing: Cross Fenced,Partial
- Frontage length: 4.10M 13`5"
Lot
- Size: 3,484 Square Feet
- Features: Back Yard, Backs on to Park/Green Space, Other, Rectangular Lot
Details
- Additional structures: None
- Parcel number: 114102154
- Zoning: R1-U
Construction
Type & style
- Home type: SingleFamily
- Property subtype: Single Family Residence
Materials
- Stone, Vinyl Siding, Wood Frame
- Foundation: Concrete Perimeter
- Roof: Asphalt Shingle
Condition
- New construction: No
- Year built: 2024
Details
- Builder name: Mattamy Homes
Community & HOA
Community
- Features: Park, Playground, Sidewalks, Street Lights, Tennis Court(s)
- Subdivision: Southwinds
HOA
- Has HOA: No
Location
- Region: Airdrie
Financial & listing details
- Price per square foot: C$311/sqft
- Date on market: 10/21/2026
- Inclusions: Microwave Hood fan, Electric Stove, Dishwasher, Refrigerator, Electric Fireplace, Fireplace Remote, Blind on Front Door, Curtain Rods & Curtains, Vanity Mirrors, Closet Organizers, Washer, Dryer, Garage Door Opener & Controls, Mailbox Key(s), Air Conditioner & All Lighting as shown in the Listing Photos.
Price history
Price history is unavailable.
Public tax history
Tax history is unavailable.
Climate risks
Neighborhood: T4B
Nearby schools
GreatSchools rating
No schools nearby
We couldn't find any schools near this home.
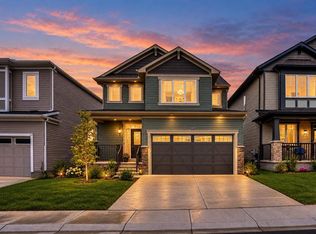
- C$609,9003 bd4 ba1.5k sqft609 W Southwinds Close SW, Airdrie, AB T4B5L5For Sale
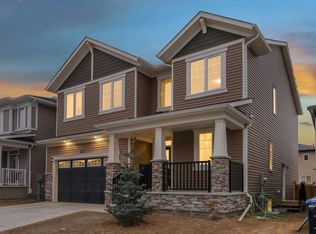
- C$800,0007 bd5 ba2.8k sqft610 E Southwinds Close SW, Airdrie, AB T4B5L5For Sale
- C$--5 bd3 ba2.6k sqft542 Southwinds Close SW, Airdrie, AB T4B5L5Off Market
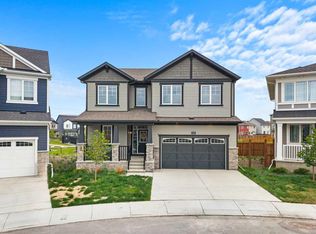
- C$815,0005 bd4 ba2.8k sqft629 Southwinds Close SW, Airdrie, AB T4B5L5For Sale
Similar homes
- C$699,9004 bd4 ba2k sqft70 Canals Close SW, Airdrie, AB T4B 0S6For Sale
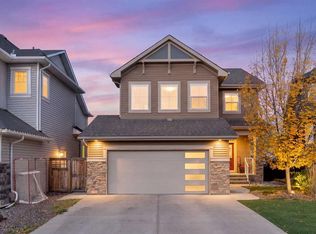 MLS ID #A2351758, Tara Molina, Associate, Royal Lepage Benchmark. courtesy of Pillar9 System
- C$600,0004 bd4 ba1.8k sqft1155 N Kings Heights Way SE, Airdrie, AB T4A 0S4For Sale
 MLS ID #A2356592, Brian Martin, Associate, Trec The Real Estate Company. courtesy of Pillar9 System
- C$699,9004 bd4 ba2k sqft98 W Lucas Cres NW, Calgary, AB T3P 1M6For Sale
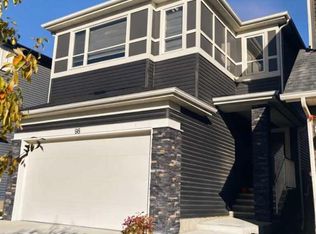 MLS ID #A2356194, Arthur Verheyde, Associate, Cir Realty. courtesy of Pillar9 System
- C$710,0003 bd4 ba2.2k sqft2632 S Ravenslea Gdns SE, Airdrie, AB T4A 0T2For Sale
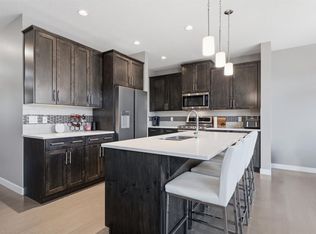 MLS ID #A2335075, Madison Milner, Associate, Real Broker. courtesy of Pillar9 System
