Welcome to 26 Carringwood NW, located in the highly sought-after Carrington community! This stunning approx. 2,200 sq. ft. double-car garage detached home sits on a premium 44’ lot and showcases the popular “Maclaren Model” by Mattamy. Thoughtfully upgraded throughout, this home features 9’ ceilings on both the main and second floors, upgraded vinyl plank flooring on the main level, elegant iron pickets, and upgraded 8’ interior doors. The main floor offers a bright and spacious library with extended windows, perfect for a home office or study. The open-concept gourmet kitchen is designed to impress, complete with an oversized quartz breakfast bar, quartz countertops, full-height cabinetry, and a spacious walk-in pantry. The oversized family room with a cozy gas fireplace is ideal for both relaxing and entertaining, while large, extended windows throughout the home fill the space with natural light. Upstairs, enjoy a functional layout with a versatile loft—perfect for movie nights or family gatherings. Bedrooms 2 and 3 both feature walk-in closets, providing ample storage. The primary retreat offers a spacious walk-in closet and a private ensuite with a relaxing bathtub. Additional highlights include a convenient mudroom, a separate side entrance to the basement, and 9' high-ceiling foundation—offering excellent potential for future basement development. Experience inspired living in Carrington—a vibrant and growing community where you can live, play, and thrive.
For sale
C$718,800
26 W Carringwood St NW, Calgary, AB T3P 2A8
3beds
2,235sqft
Single Family Residence
Built in 2023
3,484 Square Feet Lot
$-- Zestimate®
C$322/sqft
C$-- HOA
What's special
Double-car garage detached homeElegant iron picketsOpen-concept gourmet kitchenOversized quartz breakfast barQuartz countertopsFull-height cabinetrySpacious walk-in pantry
- 55 days
- 35
- 0
Zillow last checked:
Listing updated:
Listed by:
Ken Fok, Associate,
First Place Realty
Source: courtesy of Pillar9 System,MLS®#: A2340056 Originating MLS®#: Calgary
Originating MLS®#: CalgaryFacts & features
Interior
Bedrooms & bathrooms
- Bedrooms: 3
- Bathrooms: 3
- Full bathrooms: 2
- 1/2 bathrooms: 1
Other
- Level: Upper
- Dimensions: 14`7" x 13`10"
Bedroom
- Level: Upper
- Dimensions: 11`3" x 10`6"
Bedroom
- Level: Upper
- Dimensions: 12`1" x 10`5"
Other
- Level: Main
- Dimensions: 0`0" x 0`0"
Other
- Level: Upper
- Dimensions: 0`0" x 0`0"
Other
- Level: Upper
- Dimensions: 0`0" x 0`0"
Bonus room
- Level: Upper
- Dimensions: 14`9" x 11`5"
Den
- Level: Main
- Dimensions: 10`0" x 8`9"
Dining room
- Level: Main
- Dimensions: 11`5" x 10`9"
Great room
- Level: Main
- Dimensions: 16`8" x 15`9"
Kitchen
- Level: Main
- Dimensions: 12`10" x 11`8"
Heating
- Forced Air, Natural Gas
Cooling
- None
Appliances
- Included: Dishwasher, Electric Stove, Microwave Hood Fan, Refrigerator
- Laundry: Laundry Room, Upper Level
Features
- Breakfast Bar, Kitchen Island, No Smoking Home, Quartz Counters, Separate Entrance
- Flooring: Carpet, Ceramic Tile
- Basement: Full
- Number of fireplaces: 1
- Fireplace features: Factory Built, Gas, Glass Doors, Great Room
Interior area
- Total interior livable area: 2,235 sqft
- Finished area above ground: 1,025
- Finished area below ground: 0
Property
Parking
- Total spaces: 4
- Parking features: Asphalt, Double Garage Attached
- Attached garage spaces: 2
Features
- Levels: Two,2 Storey
- Stories: 1
- Patio & porch: None
- Exterior features: None
- Fencing: None
- Frontage length: 13.41M 44`0"
Lot
- Size: 3,484 Square Feet
- Features: Rectangular Lot
Details
- Parcel number: 112553586
- Zoning: R-G
Construction
Type & style
- Home type: SingleFamily
- Property subtype: Single Family Residence
Materials
- Aluminum Siding, Wood Frame
- Foundation: Concrete Perimeter
- Roof: Asphalt Shingle
Condition
- New construction: No
- Year built: 2023
Community & HOA
Community
- Features: None
- Subdivision: Carrington
HOA
- Has HOA: No
Location
- Region: Calgary
Financial & listing details
- Price per square foot: C$322/sqft
- Date on market: 8/25/2026
- Inclusions: N/A
Price history
Price history is unavailable.
Public tax history
Tax history is unavailable.
Climate risks
Neighborhood: Carrington
Nearby schools
GreatSchools rating
No schools nearby
We couldn't find any schools near this home.


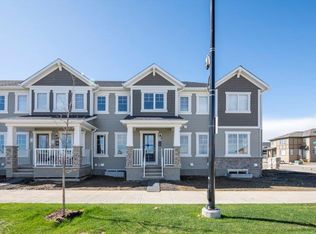

Similar homes
- C$760,0005 bd4 ba2.2k sqft234 N Carringsby Way NW, Calgary, AB T3P 1T5New Construction
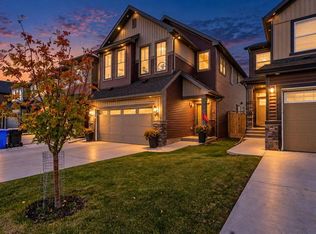 MLS ID #A2351866, Gundeep Johar, Associate, Executive Real Estate Services. courtesy of Pillar9 System
 - C$698,9003 bd3 ba1.7k sqft144 S Amblehurst Grn NW, Calgary, AB T3P 1W8For Sale
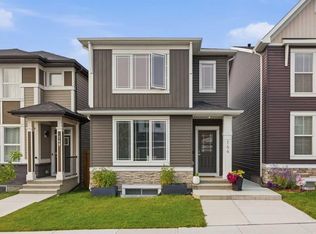 MLS ID #A2335778, Patrick Hospes, Associate, Re/Max Complete Realty. courtesy of Pillar9 System
 - C$779,9005 bd5 ba2.5k sqft48 W Carringvue St NW, Calgary, AB T3P 1L7For Sale
 MLS ID #A2351560, Jessica Chan, Broker, Jessica Chan Real Estate & Management Inc.. courtesy of Pillar9 System
 - C$699,9004 bd4 ba2k sqft98 W Lucas Cres NW, Calgary, AB T3P 1M6For Sale
 MLS ID #A2292462, Arthur Verheyde, Associate, Cir Realty. courtesy of Pillar9 System
