DUAL PRIMARY SUITES | MAIN-FLOOR BEDROOM + FULL BATH | SPICE KITCHEN | SUITE-READY BASEMENT — $825,000 Two families. One mortgage. Zero compromises. This 2022-built, 2,510+ sq ft two-storey in Sage Hill was designed for the way modern Calgary families actually live — multi-generational, work-from-home, and planning ahead. Step inside to a bright, open main floor with extended-height doors, a fireplace-anchored living room, and a true chef’s kitchen: quartz counters, an oversized island, and a separate SPICE KITCHEN that keeps the show kitchen spotless. A rare main-floor bedroom with a full bath sits just off the entry — perfect for parents, long-term guests, or anyone avoiding stairs. Upstairs, the sought-after DUAL PRIMARY layout delivers two private retreats, each with its own ensuite — ideal for blended families, in-laws, or couples who both work from home — plus two more bedrooms, a dedicated home office, and a versatile bonus room. 5 bedrooms and 3 full baths in all, with a double attached garage and back-lane access. The basement is where this home separates from everything else at this price: a private side entrance, TWO separate furnaces, and full kitchen, bath, and laundry rough-ins are already in place for a future legal secondary suite*. The expensive, disruptive work is done — finish it to your taste and add a mortgage-helper on your terms, without the retrofit cost. BUYER BONUS: Complete the legal suite with custom finishes AT COST, with financing arranged through your existing lender.* All of this on a quiet street walking distance to T&T Supermarket, Walmart, restaurants, and transit, with Costco 10 minutes away and Our Lady of Grace and Bearspaw Christian schools under 5 minutes. Priced below recent comparables and move-in ready — book your private showing today. *Future suite subject to City of Calgary approval and permitting; incentive subject to lender qualification, terms apply.
For sale
C$825,000
58 N Sage Hill Hts NW, Calgary, AB T3R 2A5
5beds
2,510sqft
Single Family Residence
Built in 2022
3,920 Square Feet Lot
$-- Zestimate®
C$329/sqft
C$8/mo HOA
What's special
Dual primary bedroomsBright open-concept layoutExtended-height doorsSeparate spice kitchenDesignated home officeVersatile bonus roomDouble attached garage
- 39 days
- 36
- 5
Zillow last checked:
Listing updated:
Listed by:
Abdullah Mayo, Associate,
Lpt Realty
Source: courtesy of Pillar9 System,MLS®#: A2345937 Originating MLS®#: Calgary
Originating MLS®#: CalgaryFacts & features
Interior
Bedrooms & bathrooms
- Bedrooms: 5
- Bathrooms: 3
- Full bathrooms: 3
Bedroom
- Level: Main
- Dimensions: 9`5" x 9`11"
Other
- Level: Second
- Dimensions: 13`4" x 13`3"
Other
- Level: Second
- Dimensions: 12`2" x 15`4"
Bedroom
- Level: Second
- Dimensions: 9`10" x 11`11"
Bedroom
- Level: Second
- Dimensions: 13`10" x 9`0"
Other
- Level: Main
- Dimensions: 6`9" x 8`8"
Other
- Level: Second
- Dimensions: 4`11" x 12`7"
Other
- Level: Second
- Dimensions: 10`4" x 9`0"
Dining room
- Level: Main
- Dimensions: 8`3" x 13`0"
Family room
- Level: Second
- Dimensions: 17`4" x 11`7"
Kitchen
- Level: Main
- Dimensions: 18`6" x 12`3"
Kitchen
- Level: Main
- Dimensions: 5`9" x 8`3"
Laundry
- Level: Second
- Dimensions: 5`2" x 7`7"
Living room
- Level: Main
- Dimensions: 14`10" x 13`0"
Mud room
- Level: Main
- Dimensions: 5`9" x 8`8"
Office
- Level: Second
- Dimensions: 5`2" x 9`0"
Walk in closet
- Level: Second
- Dimensions: 10`4" x 5`11"
Heating
- Forced Air, Natural Gas
Cooling
- None
Appliances
- Included: Built-In Oven, Dishwasher, Electric Range, Gas Cooktop, Microwave, Refrigerator, Washer/Dryer
- Laundry: Laundry Room, Upper Level
Features
- Breakfast Bar, Built-in Features, Closet Organizers, Double Vanity, Kitchen Island, No Animal Home, No Smoking Home, Pantry, Quartz Counters, Separate Entrance, Walk-In Closet(s)
- Flooring: Carpet, Tile, Vinyl
- Windows: Window Coverings
- Basement: Full
- Number of fireplaces: 1
- Fireplace features: Electric, Living Room, Mantle
Interior area
- Total interior livable area: 2,510 sqft
- Finished area above ground: 1,043
- Finished area below ground: 955
Video & virtual tour
Property
Parking
- Total spaces: 4
- Parking features: Double Garage Attached
- Attached garage spaces: 2
Features
- Levels: Two,2 Storey
- Stories: 1
- Patio & porch: See Remarks
- Exterior features: None
- Fencing: None
- Frontage length: 11.92M 39`1"
Lot
- Size: 3,920 Square Feet
- Features: Back Lane
Details
- Parcel number: 112170506
- Zoning: R-G
Construction
Type & style
- Home type: SingleFamily
- Property subtype: Single Family Residence
Materials
- Stone, Vinyl Siding, Wood Frame
- Foundation: Concrete Perimeter
- Roof: Asphalt Shingle
Condition
- New construction: No
- Year built: 2022
Community & HOA
Community
- Features: Park, Playground, Sidewalks, Street Lights
- Subdivision: Sage Hill
HOA
- Has HOA: No
- Amenities included: Picnic Area, Playground, Recreation Facilities
- HOA fee: C$100 annually
Location
- Region: Calgary
Financial & listing details
- Price per square foot: C$329/sqft
- Date on market: 9/17/2026
- Inclusions: N/A
Price history
Price history is unavailable.
Public tax history
Tax history is unavailable.
Climate risks
Neighborhood: Sage Hill
Nearby schools
GreatSchools rating
No schools nearby
We couldn't find any schools near this home.
- C$558,0004 bd3 ba1.4k sqft85 SE Sage Hill Hts NW #327, Calgary, AB T3R2E5For Sale

- C$419,9002 bd3 ba1k sqft199 W Sage Hill Hts NW #605, Calgary, AB T3R2E5New Construction
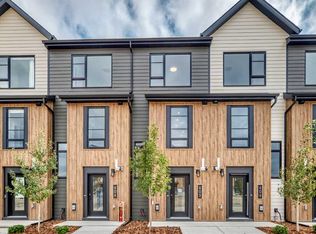
- C$534,9003 bd3 ba1.6k sqft58 SW Sage Hill Ln NW, Calgary, AB T3R2B3For Sale
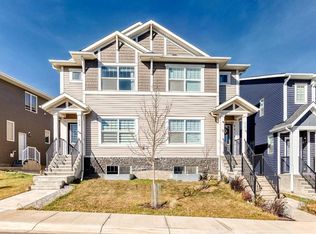
- C$--3 bd3 ba1.9k sqft18 Sage Hill Ln NW #18, Calgary, AB T3R2A6Off Market
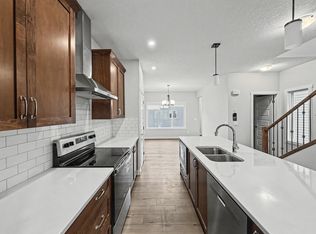
Similar homes
- C$824,9004 bd4 ba2.2k sqft283 W Nolanhurst Cres NW, Calgary, AB T3R 0Z6For Sale
 MLS ID #A2351944, Brian Cheung, Associate, Grand Realty. courtesy of Pillar9 System
 - C$775,0004 bd4 ba2.3k sqft59 E Sage Hill Grn NW, Calgary, AB T3R 0H2For Sale
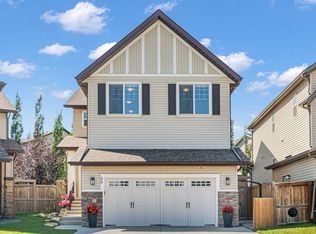 MLS ID #A2340749, Melissa Kost, Associate Broker, Cir Realty. courtesy of Pillar9 System
 - C$779,0005 bd4 ba2.1k sqft131 E Sherview Grv NW, Calgary, AB T3R 0Y4For Sale
 MLS ID #A2344855, Wale Johnson, Associate, Lpt Realty. courtesy of Pillar9 System
 - C$850,0005 bd4 ba2.2k sqft46 SW Lucas Hts NW, Calgary, AB T3P 1N1For Sale
 MLS ID #A2353219, Francis Okwuraiwe, Associate, Urban-Realty.Ca. courtesy of Pillar9 System
