Welcome to this exceptional corner-unit townhouse in Sage Hill, offering a rare combination of modern luxury, privacy, space, and convenience. Built in 2025 and maintained in truly like-new condition, this beautifully finished residence offers approximately 1,667 sq. ft. of total finished living space across three thoughtfully designed levels. The bright, open-concept main floor is enhanced by oversized windows, abundant natural light, elegant luxury curtains, central air conditioning, and refined contemporary finishes throughout. At the heart of the home, the stylish kitchen features generous cabinetry, ample preparation space, and a powerful range hood ideal for everyday cooking and entertaining. The living and dining areas flow together seamlessly, creating an inviting setting for family gatherings, hosting guests, or relaxing while enjoying peaceful pond and greenspace views. The home offers four generously sized bedrooms, each with dedicated closet space, providing excellent flexibility for growing families, overnight guests, a private office, or a fitness room. The primary bedroom serves as a comfortable private retreat, while the additional bedrooms offer impressive space and functionality rarely found in townhouse living. An oversized double attached garage provides plenty of room for two vehicles, seasonal storage, sports equipment, and additional household items. Ideally positioned within walking distance of T&T Supermarket, shopping, restaurants, pathways, and everyday amenities, the property also offers convenient access to major roadways and destinations throughout Calgary. With its premium corner location, nearly new condition, four-bedroom layout, central air conditioning, upgraded window coverings, oversized garage, and beautiful surrounding views, this distinctive move-in-ready home delivers a luxurious and highly functional lifestyle in one of Northwest Calgary’s most desirable communities.
For sale
C$599,990
85 E Sage Hill Hts NW #229, Calgary, AB T3R 2E5
4beds
1,411sqft
Townhouse
Built in 2025
1,306 Square Feet Lot
$-- Zestimate®
C$425/sqft
C$362/mo HOA
What's special
Corner-unit townhouseThree thoughtfully designed levelsBright open-concept main floorOversized windowsAbundant natural lightElegant luxury curtainsCentral air conditioning
- 59 days
- 10
- 2
Zillow last checked:
Listing updated:
Listed by:
Shane Wan, Associate Broker,
Homecare Realty Ltd.,
Parker Xiong, Associate,
Homecare Realty Ltd.
Source: courtesy of Pillar9 System,MLS®#: A2335466 Originating MLS®#: Calgary
Originating MLS®#: CalgaryFacts & features
Interior
Bedrooms & bathrooms
- Bedrooms: 4
- Bathrooms: 3
- Full bathrooms: 2
- 1/2 bathrooms: 1
Other
- Level: Upper
- Dimensions: 11`4" x 12`4"
Bedroom
- Level: Upper
- Dimensions: 9`3" x 9`11"
Bedroom
- Level: Upper
- Dimensions: 9`4" x 9`11"
Bedroom
- Level: Lower
- Dimensions: 8`2" x 11`4"
Other
- Level: Main
- Dimensions: 5`4" x 5`3"
Other
- Level: Upper
- Dimensions: 4`11" x 8`4"
Other
- Level: Upper
- Dimensions: 4`11" x 10`4"
Heating
- Central
Cooling
- Central Air
Appliances
- Included: Dishwasher, Electric Stove, Range Hood, Refrigerator, Washer/Dryer
- Laundry: Laundry Room
Features
- Bathroom Rough-in, Built-in Features, Ceiling Fan(s), No Animal Home, No Smoking Home, Open Floorplan, Quartz Counters
- Flooring: Carpet
- Basement: Full
- Has fireplace: No
- Common walls with other units/homes: 1 Common Wall,End Unit,No One Above,No One Below
Interior area
- Total interior livable area: 1,411 sqft
Video & virtual tour
Property
Parking
- Total spaces: 2
- Parking features: Double Garage Attached, Attached Garage
- Attached garage spaces: 2
Features
- Levels: Two,2 Storey
- Stories: 1
- Patio & porch: Front Porch, Other, See Remarks
- Exterior features: Courtyard, Lighting, Other, Playground, Private Entrance
- Fencing: Fenced
- Has view: Yes
- Frontage length: 7.12M 23`4"
Lot
- Size: 1,306 Square Feet
- Features: Corner Lot, Creek/River/Stream/Pond, Front Yard, Landscaped, Low Maintenance Landscape, Other, Views
Details
- Parcel number: 112154163
- Zoning: M-G
Construction
Type & style
- Home type: Townhouse
- Property subtype: Townhouse
Materials
- Concrete, Other, See Remarks, Wood Frame
- Foundation: Concrete Perimeter
- Roof: Asphalt Shingle
Condition
- New construction: No
- Year built: 2025
Community & HOA
Community
- Features: Lake, Other, Playground, Sidewalks, Street Lights
- Subdivision: Sage Hill
HOA
- Has HOA: Yes
- Amenities included: Other, Playground, Storage, Visitor Parking
- Services included: Amenities of HOA/Condo, Common Area Maintenance, Insurance, Professional Management, Reserve Fund Contributions, Snow Removal, Trash
- HOA fee: C$362 monthly
Location
- Region: Calgary
Financial & listing details
- Price per square foot: C$425/sqft
- Date on market: 8/9/2026
- Inclusions: N/A
Price history
Price history is unavailable.
Public tax history
Tax history is unavailable.
Climate risks
Neighborhood: Sage Hill
Nearby schools
GreatSchools rating
No schools nearby
We couldn't find any schools near this home.
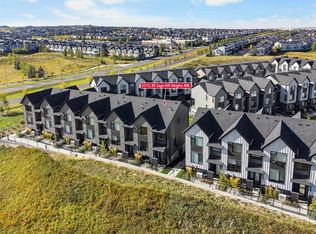
- C$569,0004 bd3 ba1.4k sqft85 SE Sage Hill Hts NW #313, Calgary, AB T3R2E5For Sale
- C$558,0004 bd3 ba1.4k sqft85 SE Sage Hill Hts NW #327, Calgary, AB T3R2E5For Sale

- C$--1 bd1 ba500 sqft60 Sage Hill Walk NW #415, Calgary, AB T3R2H5Off Market
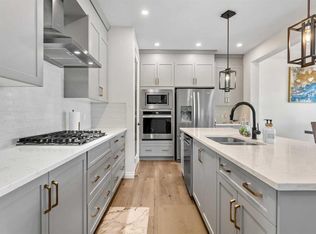
- C$825,0005 bd3 ba2.5k sqft58 N Sage Hill Hts NW, Calgary, AB T3R2A5For Sale
Similar homes
- C$558,0004 bd3 ba1.4k sqft85 SE Sage Hill Hts NW #327, Calgary, AB T3R 2E5For SaleMLS ID #A2349940, Icedas Feng, Associate, Power Properties. courtesy of Pillar9 System
- C$429,9003 bd3 ba1.4k sqft132 W Sage Hill Grv NW, Calgary, AB T3R 0Z8For Sale
 MLS ID #A2350065, Sam Askar, Associate, Century 21 Bravo Realty. courtesy of Pillar9 System
 - C$519,9004 bd4 ba1.7k sqft4 N Sage Hill Rise NW #801, Calgary, AB T3R 0Z8New Construction
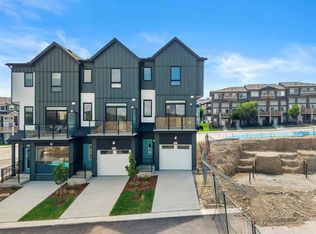 MLS ID #A2340629, Erin Reeves, Associate, Exp Realty. courtesy of Pillar9 System
 - C$587,7774 bd4 ba1.4k sqft116 S Crestridge Cmn SW, Calgary, AB T3B 6J5For Sale
 MLS ID #A2332132, Jan Williamson, Associate, Cir Realty. courtesy of Pillar9 System
