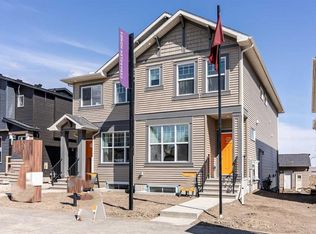
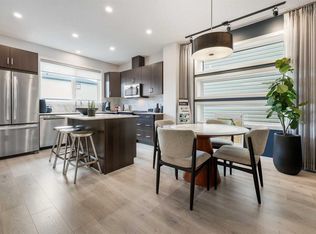
Welcome to Glacier Ridge, the new North West’s premier community! Here is your opportunity to purchase the Cedarglen Acme Showhome, with a finished DETACHED GARAGE. This expertly designed space uses every square foot with precision, from the spacious Great Room to the fully upgraded kitchen, this open floor plan gives you a sense of the home’s functionality from the front door. Once you’ve left the mudroom replete with a built-in bench, you’ll find every homeowner’s dream: a deck and BBQ gasline just waiting for the summer grille season to start up. Find three bedrooms on the second floor and a large Laundry Room befitting a home twice its size. Located along Tekarra Drive just steps from the Village of Glacier Ridge, the newly opened HOA facility, this home boasts one of the most important mantras in real estate. Location, location, location! This Acme showhome takes the best of Cedarglen’s design and optimizes form and functionality without compromise.
New construction
C$629,900
524 S Tekarra Dr NW, Calgary, AB T3R 2G1
3beds
1,485sqft
Semi Detached (Half Duplex)
Built in 2024
-- sqft lot
$-- Zestimate®
C$424/sqft
C$39/mo HOA
What's special
Spacious great roomFully upgraded kitchenOpen floor planDeck and bbq gaslineLarge laundry roomDetached garage
- 77 days
- 3
- 0
Zillow last checked:
Listing updated:
Listed by:
David Lofthaug, Broker,
Bode Platform Inc.
Source: courtesy of Pillar9 System,MLS®#: A2331191 Originating MLS®#: Central Alberta
Originating MLS®#: Central AlbertaFacts & features
Interior
Bedrooms & bathrooms
- Bedrooms: 3
- Bathrooms: 3
- Full bathrooms: 2
- 1/2 bathrooms: 1
Other
- Level: Upper
- Dimensions: 10`8" x 13`1"
Bedroom
- Level: Upper
- Dimensions: 7`11" x 12`1"
Bedroom
- Level: Upper
- Dimensions: 7`7" x 12`1"
Other
- Level: Main
- Dimensions: 0`0" x 0`0"
Other
- Level: Upper
- Dimensions: 0`0" x 0`0"
Other
- Level: Upper
- Dimensions: 0`0" x 0`0"
Flex space
- Level: Upper
- Dimensions: 13`7" x 10`8"
Great room
- Level: Main
- Dimensions: 10`10" x 111`4"
Other
- Level: Main
- Dimensions: 11`8" x 11`10"
Heating
- Forced Air, Natural Gas
Cooling
- Central Air
Appliances
- Included: Dishwasher, Dryer, Electric Range, Garage Control(s), Humidifier, Microwave, Range Hood, Refrigerator, Tankless Water Heater, Washer
- Laundry: Upper Level
Features
- Bathroom Rough-in, Chandelier, Double Vanity, High Ceilings, No Animal Home, No Smoking Home, Open Floorplan, Quartz Counters, Recreation Facilities, Separate Entrance, Tankless Hot Water, Walk-In Closet(s)
- Flooring: Carpet
- Windows: Window Coverings
- Basement: Full
- Has fireplace: No
- Common walls with other units/homes: 1 Common Wall
Interior area
- Total interior livable area: 1,485 sqft
- Finished area above ground: 1,485
Property
Parking
- Total spaces: 2
- Parking features: Double Garage Detached
- Garage spaces: 2
Features
- Levels: Two,2 Storey
- Stories: 1
- Patio & porch: Deck
- Exterior features: None
- Fencing: None
- Frontage length: 7.33M 24`1"
Lot
- Size: 2,613 Square Feet
- Features: Back Lane, Back Yard, Landscaped, Low Maintenance Landscape, Street Lighting, Underground Sprinklers
Details
- Parcel number: 112155047
- Zoning: R-G
Construction
Type & style
- Home type: MultiFamily
- Property subtype: Semi Detached (Half Duplex)
- Attached to another structure: Yes
Materials
- Vinyl Siding, Wood Frame
- Foundation: Concrete Perimeter
- Roof: Asphalt Shingle
Condition
- New construction: Yes
- Year built: 2024
Community & HOA
Community
- Features: Clubhouse, Park, Playground, Sidewalks, Street Lights, Tennis Court(s)
- Subdivision: Glacier Ridge
HOA
- Has HOA: No
- Amenities included: None
- HOA fee: C$465 annually
Location
- Region: Calgary
Financial & listing details
- Price per square foot: C$424/sqft
- Date on market: 7/21/2026
- Inclusions: Finished air conditioning, underground irrigation, window draperies, designer wallpaper.
Price history
Price history is unavailable.
Public tax history
Tax history is unavailable.
Climate risks
Neighborhood: T3R
Nearby schools
GreatSchools rating
No schools nearby
We couldn't find any schools near this home.
- C$709,9005 bd4 ba1.7k sqft520 S Tekarra Dr NW, Calgary, AB T3R2G1New Construction
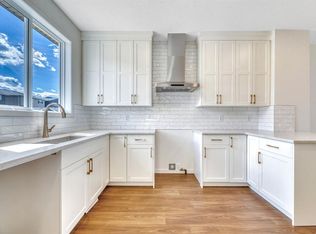
- C$615,9003 bd3 ba1.4k sqft244 NE Marmot Grv NW, Calgary, AB T3R2E9New Construction
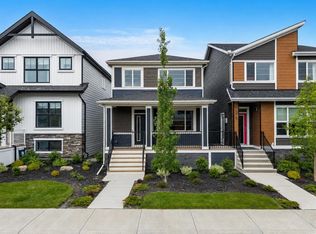
- C$699,9003 bd3 ba1.8k sqft174 N Mitchell Rd NW, Calgary, AB T3R2G6New Construction
- C$799,9004 bd4 ba1.8k sqft178 SW Mitchell Rd NW, Calgary, AB T3R2G6For Sale

Similar homes
- C$709,9005 bd4 ba1.7k sqft520 S Tekarra Dr NW, Calgary, AB T3R 2G1New ConstructionMLS ID #A2335032, David Lofthaug, Broker, Bode Platform Inc.. courtesy of Pillar9 System
- C$649,0004 bd4 ba1.6k sqft107 Aquila Dr NW, Calgary, AB T3R 2C4For Sale
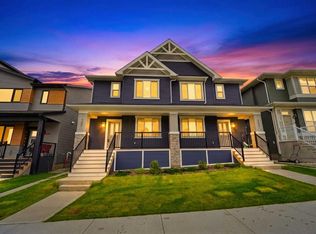 MLS ID #A2341769, Emmanuel Ajayi, Associate, Cir Realty. courtesy of Pillar9 System
 - C$699,9003 bd3 ba1.8k sqft174 N Mitchell Rd NW, Calgary, AB T3R 2G6New ConstructionMLS ID #A2349248, Erin Reeves, Associate, Exp Realty. courtesy of Pillar9 System
- C$634,9003 bd3 ba1.7k sqft16 W Amblefield Vw NW, Calgary, AB T3P 2B9New Construction
 MLS ID #A2326199, Michael Laprairie, Broker, Jayman Realty Inc.. courtesy of Pillar9 System
