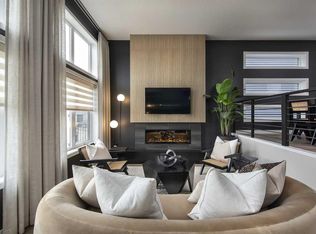

Located in the growing northwest community of Glacier Ridge, 174 Mitchell Road NW presents an exceptional opportunity to own a beautifully designed brand-new home that combines modern style, thoughtful functionality, and quality craftsmanship. Built by Trico Homes, this two-storey residence has been carefully planned to accommodate today's busy lifestyles while offering timeless finishes that will be appreciated for years to come. The bright and welcoming main floor features an open-concept layout filled with natural light from oversized windows. Durable engineered hardwood flooring, soaring ceilings, and contemporary finishes create an inviting atmosphere throughout the living spaces. At the heart of the home is a stunning chef-inspired kitchen complete with quartz countertops, ceiling-height cabinetry, a large centre island with seating, premium stainless steel appliances, and abundant storage. A spacious walk-through pantry provides added convenience while keeping everyday essentials neatly tucked away. The adjoining dining area and spacious great room flow seamlessly together, creating the perfect setting for family gatherings or entertaining guests. An elegant electric fireplace adds warmth and character, while a convenient mudroom and stylish powder room complete the main level. Upstairs, the thoughtfully designed floor plan offers exceptional space for the entire family. The spacious primary suite serves as a private retreat featuring a generous walk-in closet and a beautifully appointed ensuite with dual vanities, a large glass shower, and premium finishes. Additional bedrooms are well-sized and share access to a full bathroom, while the centrally located bonus room provides flexible living space ideal for a family lounge, children's playroom, or home office. An upper-level laundry room adds everyday convenience exactly where it is needed most. The unfinished basement offers outstanding future potential, allowing you to customize additional living space to suit your family's needs. Whether you envision a recreation room, home gym, additional bedrooms, or a private guest retreat, the lower level provides a blank canvas ready for your personal touch. Outside, the home offers attractive curb appeal with modern architectural details, professional landscaping, and a welcoming front porch that creates an inviting first impression. The attached garage provides secure parking and additional storage while complementing the home's functional design. Living in Glacier Ridge means enjoying one of Calgary's newest master-planned communities, where beautiful natural landscapes meet modern convenience. Surrounded by scenic walking paths, parks, future schools, and expansive green spaces, the community has been thoughtfully designed to encourage an active outdoor lifestyle while maintaining easy access to major roadways, shopping, restaurants, and everyday amenities. Visit the Showhome today for more information!
New construction
C$699,900
174 N Mitchell Rd NW, Calgary, AB T3R 2G6
3beds
1,819sqft
Single Family Residence
Built in 2023
2,613 Square Feet Lot
$-- Zestimate®
C$385/sqft
C$42/mo HOA
What's special
Open-concept layoutDurable engineered hardwood flooringSoaring ceilingsContemporary finishesStunning chef-inspired kitchenQuartz countertopsCeiling-height cabinetry
- 14 hours
- 1
- 1
Zillow last checked:
Listing updated:
Listed by:
Erin Reeves, Associate,
Exp Realty
Source: courtesy of Pillar9 System,MLS®#: A2349248 Originating MLS®#: Calgary
Originating MLS®#: CalgaryFacts & features
Interior
Bedrooms & bathrooms
- Bedrooms: 3
- Bathrooms: 3
- Full bathrooms: 3
Bedroom
- Level: Upper
- Dimensions: 9`5" x 10`10"
Bedroom
- Level: Upper
- Dimensions: 9`1" x 13`5"
Other
- Level: Upper
- Dimensions: 18`10" x 11`11"
Other
- Level: Main
- Dimensions: 5`0" x 8`2"
Other
- Level: Upper
- Dimensions: 4`11" x 8`8"
Other
- Level: Upper
- Dimensions: 4`11" x 10`5"
Dining room
- Level: Main
- Dimensions: 16`1" x 9`8"
Family room
- Level: Upper
- Dimensions: 13`7" x 11`5"
Kitchen
- Level: Main
- Dimensions: 18`10" x 8`5"
Living room
- Level: Main
- Dimensions: 16`7" x 16`7"
Mud room
- Level: Main
- Dimensions: 5`9" x 12`1"
Office
- Level: Main
- Dimensions: 10`0" x 9`10"
Walk in closet
- Level: Upper
- Dimensions: 4`8" x 10`7"
Heating
- Forced Air
Cooling
- Central Air
Appliances
- Included: Dishwasher, Dryer, Microwave, Range Hood, Refrigerator, Stove(s), Washer
- Laundry: Upper Level
Features
- Breakfast Bar, Built-in Features, Double Vanity, Granite Counters, High Ceilings, Kitchen Island, No Animal Home, No Smoking Home, Open Floorplan, Walk-In Closet(s)
- Flooring: Carpet, Tile, Vinyl
- Basement: Full
- Number of fireplaces: 1
- Fireplace features: Electric
Interior area
- Total interior livable area: 1,819 sqft
- Finished area above ground: 1,819
Video & virtual tour
Property
Parking
- Total spaces: 2
- Parking features: Double Garage Detached
- Garage spaces: 2
Features
- Levels: Two,2 Storey
- Stories: 1
- Patio & porch: Balcony(s)
- Exterior features: Balcony
- Fencing: None
- Frontage length: 2.36M 7`9"
Lot
- Size: 2,613 Square Feet
- Features: Back Yard
Details
- Parcel number: 112659385
- Zoning: R-G
Construction
Type & style
- Home type: SingleFamily
- Property subtype: Single Family Residence
Materials
- Vinyl Siding
- Foundation: Concrete Perimeter
- Roof: Asphalt Shingle
Condition
- New construction: Yes
- Year built: 2023
Community & HOA
Community
- Features: Park, Playground, Sidewalks, Street Lights
- Subdivision: Glacier Ridge
HOA
- Has HOA: No
- Amenities included: Recreation Facilities
- HOA fee: C$498 annually
Location
- Region: Calgary
Financial & listing details
- Price per square foot: C$385/sqft
- Date on market: 10/1/2026
- Inclusions: None
Price history
Price history is unavailable.
Public tax history
Tax history is unavailable.
Climate risks
Neighborhood: T3R
Nearby schools
GreatSchools rating
No schools nearby
We couldn't find any schools near this home.
- C$824,9004 bd4 ba1.8k sqft178 SW Mitchell Rd NW, Calgary, AB T3R2G6For Sale
- C$849,9004 bd4 ba2.3k sqft177 N Mitchell Rd NW, Calgary, AB T3R2G8New Construction

- C$954,9004 bd4 ba2.3k sqft149 NE Mitchell Rd NW, Calgary, AB T3R2G7New Construction
- C$629,9003 bd3 ba1.4k sqft524 S Tekarra Dr NW, Calgary, AB T3R2G1New Construction

Similar homes
- C$849,9004 bd4 ba2.3k sqft177 N Mitchell Rd NW, Calgary, AB T3R 2G8New ConstructionMLS ID #A2349245, Erin Reeves, Associate, Exp Realty. courtesy of Pillar9 System
- C$759,9974 bd4 ba2.1k sqft360 N Calhoun Cmn NE, Calgary, AB T3P 1N8For Sale
 MLS ID #A2349118, Rory Dewitt, Associate, Royal Lepage Solutions. courtesy of Pillar9 System
 - C$700,0003 bd3 ba2k sqft43 N Howse Mnr NE, Calgary, AB T3P 0X2For Sale
 MLS ID #A2344360, Andrew Pohlod, Associate, Real Broker. courtesy of Pillar9 System
 - C$698,9003 bd3 ba1.7k sqft144 S Amblehurst Grn NW, Calgary, AB T3P 1W8For Sale
 MLS ID #A2335778, Patrick Hospes, Associate, Re/Max Complete Realty. courtesy of Pillar9 System
