Welcome to this beautifully upgraded detached home in the scenic community of Rockland Park! Built in 2021, this impressive 1,952 sq. ft. home offers modern design, thoughtful functionality, and exceptional living spaces. The open-concept main floor features a gourmet kitchen with stainless steel appliances, a built-in oven, quartz countertops, an oversized island, and a spacious walk-in pantry. Luxury vinyl plank flooring runs throughout, complemented by abundant windows that fill the home with natural light. A striking glass fireplace with elegant white rift oak cabinetry and shelving creates a warm and sophisticated focal point. A versatile pocket den provides the perfect space for a home office or additional flex area. Upstairs, enjoy a spacious bonus room, 4pc bathroom, convenient laundry room, two additional bedrooms, and a generous master bedroom retreat complete with a large walk-in closet and a luxurious 5-piece ensuite featuring a double vanity. The unfinished basement includes rough-in plumbing, and 9ft ceiling, offering excellent potential for future development. Outside, the generously sized 302 m² lot offers more backyard space than many comparable laned homes, featuring a large concrete patio, a gas line for your BBQ, a modest sized deck, and a double detached garage. Residents of Rockland Park enjoy access to exceptional HOA amenities, including a clubhouse with a pool, tennis courts, an ice rink, parks, and playgrounds. Conveniently located with easy access to Stoney Trail, approximately 15 minutes to downtown, and close to the gateway to the Rocky Mountains, this home offers the perfect balance of modern comfort, community living, and outdoor adventure. Don't miss this fantastic opportunity to make Rockland Park your home!
For sale
C$790,000
86 S Haskayne Dr NW, Calgary, AB T3L 0H1
3beds
1,952sqft
Single Family Residence
Built in 2021
3,049 Square Feet Lot
$-- Zestimate®
C$405/sqft
C$66/mo HOA
What's special
Modern designThoughtful functionalityExceptional living spacesOpen-concept main floorGourmet kitchenStainless steel appliancesBuilt-in oven
- 7 days
- 7
- 0
Zillow last checked:
Listing updated:
Listed by:
Jimmy Bui, Associate,
Re/Max Realty Professionals
Source: courtesy of Pillar9 System,MLS®#: A2354908 Originating MLS®#: Calgary
Facts & features
Interior
Bedrooms & bathrooms
- Bedrooms: 3
- Bathrooms: 3
- Full bathrooms: 2
- 1/2 bathrooms: 1
Other
- Level: Second
- Dimensions: 12`11" x 12`8"
Bedroom
- Level: Second
- Dimensions: 10`10" x 9`2"
Bedroom
- Level: Second
- Dimensions: 10`10" x 9`4"
Other
- Level: Main
- Dimensions: 5`6" x 4`11"
Other
- Level: Second
- Dimensions: 9`0" x 4`11"
Other
- Level: Second
- Dimensions: 12`11" x 5`6"
Bonus room
- Level: Second
- Dimensions: 15`9" x 13`3"
Den
- Level: Main
- Dimensions: 5`7" x 8`5"
Dining room
- Level: Main
- Dimensions: 11`11" x 11`0"
Other
- Level: Main
- Dimensions: 7`0" x 4`6"
Flex space
- Level: Lower
- Dimensions: 44`5" x 17`5"
Other
- Level: Lower
- Dimensions: 9`5" x 6`5"
Other
- Level: Main
- Dimensions: 16`2" x 10`11"
Laundry
- Level: Second
- Dimensions: 5`8" x 5`3"
Living room
- Level: Main
- Dimensions: 13`1" x 18`11"
Mud room
- Level: Main
- Dimensions: 5`5" x 11`11"
Pantry
- Level: Main
- Dimensions: 4`7" x 8`5"
Walk in closet
- Level: Second
- Dimensions: 5`1" x 9`1"
Heating
- Forced Air
Cooling
- Central Air
Appliances
- Included: Built-In Oven, Dishwasher, Dryer, Garage Control(s), Gas Cooktop, Microwave, Range Hood, Washer
- Laundry: Laundry Room, Upper Level
Features
- Bathroom Rough-in, Double Vanity, Kitchen Island, No Smoking Home, Open Floorplan, Pantry, Quartz Counters, Recessed Lighting, Vaulted Ceiling(s), Walk-In Closet(s)
- Flooring: Tile
- Windows: Vinyl Windows
- Basement: Full
- Number of fireplaces: 1
- Fireplace features: Gas
Interior area
- Total interior livable area: 1,952 sqft
- Finished area above ground: 1,952
- Finished area below ground: 873
Video & virtual tour
Property
Parking
- Total spaces: 2
- Parking features: Double Garage Detached, Garage Door Opener
- Garage spaces: 2
- Has uncovered spaces: Yes
Features
- Levels: Two,2 Storey
- Stories: 1
- Patio & porch: Deck, Front Porch
- Exterior features: BBQ gas line, Lighting, Private Yard
- Pool features: Community
- Fencing: Fenced
- Frontage length: 7.82M 25`8"
Lot
- Size: 3,049 Square Feet
- Features: Back Lane, Paved, Private, Street Lighting
Details
- Parcel number: 112319016
- Zoning: R-G
Construction
Type & style
- Home type: SingleFamily
- Property subtype: Single Family Residence
Materials
- Composite Siding, Vinyl Siding, Wood Frame
- Foundation: Concrete Perimeter
- Roof: Asphalt Shingle,Metal
Condition
- New construction: No
- Year built: 2021
Details
- Builder name: Brookfield Residential
Community & HOA
Community
- Features: Clubhouse, Park, Playground, Sidewalks, Street Lights, Tennis Court(s)
- Subdivision: Haskayne
HOA
- Has HOA: No
- Amenities included: Recreation Facilities
- HOA fee: C$794 annually
Location
- Region: Calgary
Financial & listing details
- Price per square foot: C$405/sqft
- Date on market: 10/27/2026
- Inclusions: Portrait TV left of fire place, A/C is leased for $70 a month and is transferrable!
Price history
Price history is unavailable.
Public tax history
Tax history is unavailable.
Climate risks
Neighborhood: T3L
Nearby schools
GreatSchools rating
No schools nearby
We couldn't find any schools near this home.
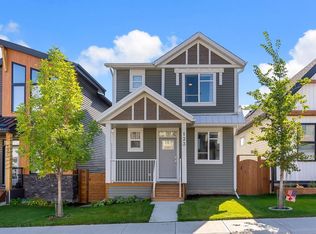
- C$770,0004 bd4 ba1.8k sqft133 N Rochester Way NW, Calgary, AB T3L2M4For Sale
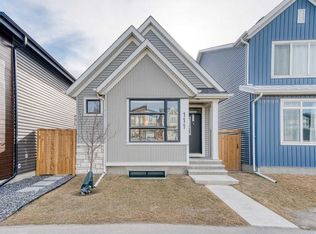
- C$695,0003 bd3 ba982 sqft111 N Haskayne Dr NW, Calgary, AB T3L0H1For Sale
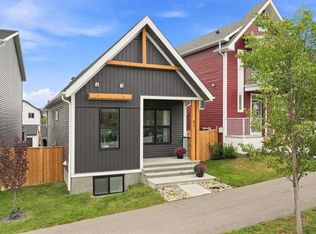
- C$734,9003 bd3 ba1.1k sqft51 NE Haskayne Dr NW, Calgary, AB T3L0H2For Sale
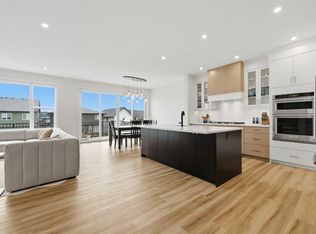
- C$1,235,0006 bd4 ba2.6k sqft93 W Rochester Way NW, Calgary, AB T3L0G9For Sale
Similar homes
- C$734,9003 bd3 ba1.1k sqft51 NE Haskayne Dr NW, Calgary, AB T3L 0H2For SaleMLS ID #A2341614, Katia Ferraro-Hernandez, Associate, Real Broker. courtesy of Pillar9 System
- C$795,0003 bd2 ba1k sqft5108 SW 18th Ave NW, Calgary, AB T3B 0R2For Sale
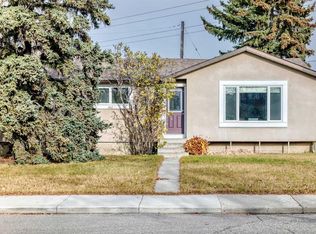 MLS ID #A2356489, Verdeep Ubhi, Associate, First Place Realty. courtesy of Pillar9 System
- C$764,9003 bd3 ba1.9k sqft4656 W 82nd St NW, Calgary, AB T3B 2P7For Sale
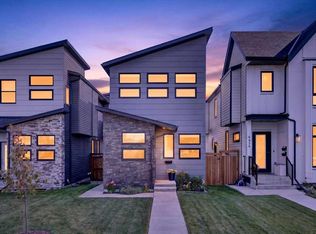 MLS ID #A2346088, Irina Lucardie, Associate, Cir Realty. courtesy of Pillar9 System
- C$735,0005 bd3 ba1.4k sqft127 N Dalcastle Close NW, Calgary, AB T3A 1Z4For Sale
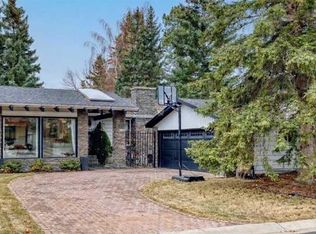 MLS ID #A2354439, Karoline Beninger, Associate, Engel & Völkers Calgary. courtesy of Pillar9 System
