**OPEN HOUSE - SEP.19th (2-4PM)** OVER $30,000 IN LANDSCAPING | RARE PLAYGROUND ZONE LOT | OVERSIZED DECK | CENTRAL A/C | DOWNTOWN & ROCKY MOUNTAIN VIEWS | NO DIRECT FRONT-FACING NEIGHBOURS Welcome to this beautifully upgraded Jefferson by Homes by Avi in the highly sought-after community of Rockland Park. This popular floor plan offers thoughtful design, premium upgrades, beautiful views, and an unbeatable location. The bright main floor features large floor-to-ceiling windows and a versatile Den that can be used as a home office or converted into a bedroom. The upgraded gourmet kitchen offers full-height cabinetry, a gas cooktop, upgraded refrigerator, and premium FOTILE range hood. Over $30,000 has been invested in outdoor upgrades, including professional landscaping, premium paving stones, and an oversized backyard deck, perfect for outdoor dining and summer gatherings. Upstairs, enjoy beautiful views of COP, Downtown Calgary, and the Rocky Mountains. With no direct front-facing neighbours and the home overlooking another property’s backyard, this lot offers a rare sense of openness and privacy. Additional features include central air conditioning and a water softener. Located within a Playground Zone, with a greenspace and playground just steps away, this home is ideal for families. Rockland Park’s impressive amenity centre and recreational facilities are also nearby, along with shopping, schools, restaurants, and everyday amenities. Homes like this don’t come along often. Call your favourite realtor today to book your private showing!
For sale
C$887,000
147 N Royston Rise NW, Calgary, AB T3L 0J2
3beds
2,341sqft
Single Family Residence
Built in 2023
3,049 Square Feet Lot
$-- Zestimate®
C$379/sqft
C$64/mo HOA
What's special
Rare playground zone lotOversized deckLarge floor-to-ceiling windowsUpgraded gourmet kitchenFull-height cabinetryGas cooktopUpgraded refrigerator
- 57 days
- 36
- 0
Zillow last checked:
Listing updated:
Listed by:
Jonathan Fang, Associate,
Homecare Realty Ltd.
Source: courtesy of Pillar9 System,MLS®#: A2339140 Originating MLS®#: Calgary
Originating MLS®#: CalgaryFacts & features
Interior
Bedrooms & bathrooms
- Bedrooms: 3
- Bathrooms: 3
- Full bathrooms: 2
- 1/2 bathrooms: 1
Other
- Level: Upper
- Dimensions: 17`3" x 12`11"
Bedroom
- Level: Upper
- Dimensions: 10`11" x 12`10"
Bedroom
- Level: Upper
- Dimensions: 9`7" x 11`11"
Other
- Level: Main
- Dimensions: 4`10" x 4`9"
Other
- Level: Upper
- Dimensions: 8`11" x 9`1"
Other
- Level: Upper
- Dimensions: 9`5" x 10`5"
Den
- Level: Main
- Dimensions: 9`7" x 8`11"
Dining room
- Level: Main
- Dimensions: 15`0" x 9`2"
Family room
- Level: Upper
- Dimensions: 9`9" x 13`11"
Kitchen
- Level: Main
- Dimensions: 11`5" x 14`1"
Laundry
- Level: Upper
- Dimensions: 5`11" x 9`1"
Living room
- Level: Main
- Dimensions: 11`11" x 17`0"
Walk in closet
- Level: Upper
- Dimensions: 6`4" x 9`7"
Heating
- Forced Air, Natural Gas
Cooling
- Central Air
Appliances
- Included: Built-In Oven, Dishwasher, Gas Cooktop, Microwave, Range Hood, Refrigerator, Washer/Dryer, Water Softener
- Laundry: Upper Level
Features
- Built-in Features
- Flooring: Carpet
- Basement: Full
- Has fireplace: No
Interior area
- Total interior livable area: 2,341 sqft
- Finished area above ground: 2,341
- Finished area below ground: 833
Property
Parking
- Total spaces: 4
- Parking features: Double Garage Attached
- Attached garage spaces: 2
Features
- Levels: Two,2 Storey
- Stories: 1
- Patio & porch: Deck
- Exterior features: Playground
- Pool features: Community
- Fencing: Fenced
- Frontage length: 8.94M 29`4"
Lot
- Size: 3,049 Square Feet
- Features: Back Yard, Landscaped
Details
- Parcel number: 112536847
- Zoning: R-G
Construction
Type & style
- Home type: SingleFamily
- Property subtype: Single Family Residence
Materials
- Wood Frame
- Foundation: Concrete Perimeter
- Roof: Asphalt Shingle
Condition
- New construction: No
- Year built: 2023
Community & HOA
Community
- Features: Clubhouse, Playground
- Subdivision: Haskayne
HOA
- Has HOA: No
- Amenities included: Outdoor Pool, Playground
- HOA fee: C$768 annually
Location
- Region: Calgary
Financial & listing details
- Price per square foot: C$379/sqft
- Date on market: 8/21/2026
- Inclusions: N/A
Price history
Price history is unavailable.
Public tax history
Tax history is unavailable.
Climate risks
Neighborhood: T3L
Nearby schools
GreatSchools rating
No schools nearby
We couldn't find any schools near this home.
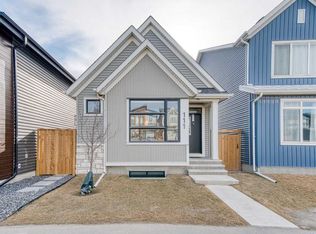
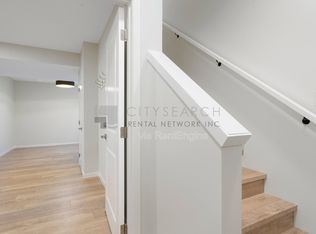
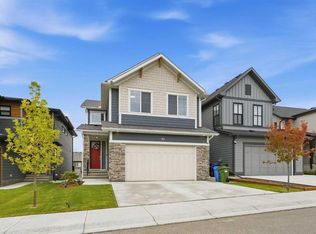
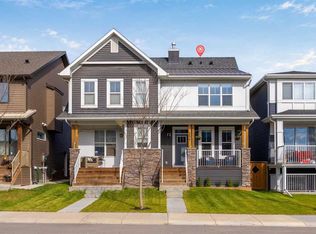
Similar homes
- C$770,0004 bd4 ba1.8k sqft133 N Rochester Way NW, Calgary, AB T3L 2M4For Sale
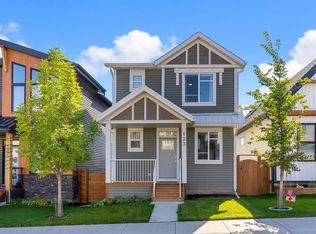 MLS ID #A2346918, Austin Fleming, Associate, Re/Max Real Estate (Mountain View). courtesy of Pillar9 System
 - C$1,039,9003 bd3 ba2.4k sqft100 Crestbrook Vw SW, Calgary, AB T3B 6G8For Sale
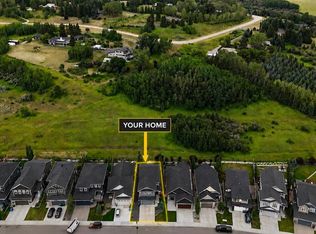 MLS ID #A2352244, Parker Xiong, Associate, Homecare Realty Ltd.. courtesy of Pillar9 System
 - C$824,9004 bd4 ba2.2k sqft283 W Nolanhurst Cres NW, Calgary, AB T3R 0Z6For Sale
 MLS ID #A2351944, Brian Cheung, Associate, Grand Realty. courtesy of Pillar9 System
 - C$1,280,0004 bd4 ba2.6k sqft406 N Rowley Way NW, Calgary, AB T3L 0G5For Sale
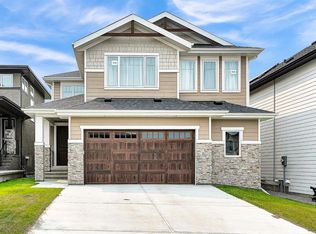 MLS ID #A2346591, Roman Latypov, Associate, Town Residential. courtesy of Pillar9 System
