From the beautifully established landscaping and tree lined yard to the exceptional garage, elevated finishes and sweeping mountain views, this Harmony residence has been thoughtfully designed for the way you want to live. Set on a quiet, fully developed street close to Harmony’s pathways, parks and open spaces, this home offers a rare combination of polish and everyday functionality. The exterior immediately makes an impression with extensive, mature landscaping that has been carefully designed to be both beautiful and low maintenance. A large driveway provides plenty of parking, while the backyard creates an exceptional setting for entertaining, complete with a dedicated fire pit area, generous outdoor living space, mature trees, two gas lines and convenient under deck storage. Inside, the kitchen is beautifully appointed with an impressive collection of premium appliances, including a Wolf gas cooktop, built-in wall oven, built in microwave and Miele dishwasher. Reverse osmosis is connected to both the kitchen sink and refrigerator. Luxury vinyl plank flooring, wide stairwells, a gas fireplace, water softener and air conditioning add to the comfort and elevated feel of the main living spaces. Upstairs, mountain views become part of the experience, with views from the bedrooms and an exceptional bonus room overlooking the Rockies. The primary retreat features blackout blinds, while the bathrooms offer double sinks and thoughtful finishes throughout. Then, the garage. This is not your standard attached double garage. Finished with a high lift garage door, a negotiable Lift King vehicle lift, slat wall storage and stipple ceiling, it has been exceptionally outfitted for car enthusiasts, collectors or anyone who simply appreciates a truly functional garage. With an established, private yard, extensive landscaping, exceptional outdoor entertaining space, premium appliances, mountain views and a garage that takes functionality to another level, this is a Harmony home that delivers well beyond the expected.
For sale
C$925,000
549 Grayling Ln, Rocky View County, AB T3Z 0G6
3beds
2,251sqft
Single Family Residence
Built in 2024
4,791 Square Feet Lot
$-- Zestimate®
C$411/sqft
C$147/mo HOA
What's special
Beautifully established landscapingTree lined yardExceptional garageSweeping mountain viewsExtensive mature landscapingDedicated fire pit areaGenerous outdoor living space
- 57 days
- 14
- 0
Zillow last checked:
Listing updated:
Listed by:
Kristi Rookes, Associate,
Real Broker,
Ruth Alexander, Associate,
Real Broker
Source: courtesy of Pillar9 System,MLS®#: A2337748 Originating MLS®#: Calgary
Originating MLS®#: CalgaryFacts & features
Interior
Bedrooms & bathrooms
- Bedrooms: 3
- Bathrooms: 3
- Full bathrooms: 2
- 1/2 bathrooms: 1
Bedroom
- Level: Second
- Dimensions: 9`10" x 10`6"
Bedroom
- Level: Second
- Dimensions: 10`2" x 11`1"
Other
- Level: Second
- Dimensions: 16`11" x 20`11"
Other
- Level: Main
- Dimensions: 5`1" x 4`11"
Other
- Level: Second
- Dimensions: 4`11" x 10`7"
Other
- Level: Second
- Dimensions: 11`8" x 9`4"
Dining room
- Level: Main
- Dimensions: 17`10" x 11`1"
Family room
- Level: Second
- Dimensions: 18`3" x 20`2"
Kitchen
- Level: Main
- Dimensions: 17`10" x 9`6"
Laundry
- Level: Second
- Dimensions: 9`3" x 20`2"
Living room
- Level: Main
- Dimensions: 11`2" x 18`1"
Mud room
- Level: Main
- Dimensions: 12`2" x 6`3"
Storage
- Level: Basement
- Dimensions: 27`5" x 43`3"
Walk in closet
- Level: Second
- Dimensions: 9`6" x 6`9"
Heating
- Forced Air, Natural Gas
Cooling
- Central Air
Appliances
- Included: Built-In Oven, Dishwasher, Garage Control(s), Gas Range, Range Hood, Refrigerator
- Laundry: Upper Level
Features
- Built-in Features, Double Vanity, Kitchen Island
- Flooring: Carpet, Ceramic Tile, Laminate
- Windows: Window Coverings
- Basement: Full
- Number of fireplaces: 1
- Fireplace features: Gas
Interior area
- Total interior livable area: 2,251 sqft
- Finished area above ground: 2,251
- Finished area below ground: 950
Video & virtual tour
Property
Parking
- Total spaces: 4
- Parking features: Double Garage Attached
- Attached garage spaces: 2
Features
- Levels: Two,2 Storey
- Stories: 1
- Patio & porch: Deck
- Exterior features: BBQ gas line
- Fencing: Fenced
- Frontage length: 11.18M 36`8"
Lot
- Size: 4,791 Square Feet
- Features: Back Yard, Landscaped, Low Maintenance Landscape, Many Trees
Details
- Parcel number: 113095068
- Zoning: DC129
Construction
Type & style
- Home type: SingleFamily
- Property subtype: Single Family Residence
Materials
- Composite Siding, Wood Frame
- Foundation: Concrete Perimeter
- Roof: Asphalt Shingle
Condition
- New construction: No
- Year built: 2024
Utilities & green energy
- Sewer: Public Sewer
- Water: Public
Community & HOA
Community
- Features: Clubhouse, Fishing, Golf, Lake, Park, Playground, Street Lights
- Subdivision: Harmony
HOA
- Has HOA: No
- Amenities included: Beach Access, Community Gardens, Dog Park, Park, Playground
- HOA fee: C$147 monthly
Location
- Region: Rocky View County
Financial & listing details
- Price per square foot: C$411/sqft
- Date on market: 8/20/2026
- Inclusions: N/A
Price history
Price history is unavailable.
Public tax history
Tax history is unavailable.
Climate risks
Neighborhood: T3Z
Nearby schools
GreatSchools rating
No schools nearby
We couldn't find any schools near this home.
- C$1,150,0005 bd3 ba2.7k sqft127 N Grayling Rd, Rocky View County, AB T3Z0G6For Sale

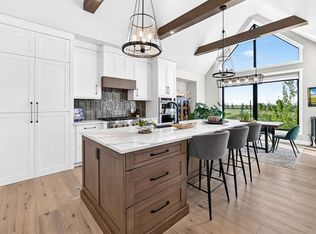
- C$1,098,0005 bd4 ba2.6k sqft317 NE Grayling Mnr, Rocky View County, AB T3Z0G7For Sale
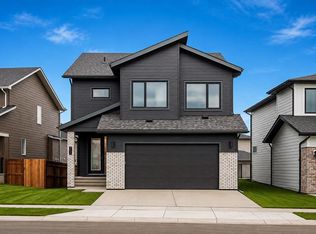
- C$1,479,9005 bd5 ba2.3k sqft443 NE Grayling Ln, Rocky View County, AB T3Z0G6For Sale

- C$1,329,9004 bd4 ba1.6k sqft435 N Grayling Lane Rural Rocky, View County, AB T3Z0G7For Sale
Similar homes
- C$994,5003 bd3 ba2.5k sqft57 S Junegrass Ter, Rocky View County, AB T3Z 0G1For Sale
 MLS ID #A2326866, Aranoling Gaitan, Associate, Lpt Realty. courtesy of Pillar9 System
 - C$1,098,0005 bd4 ba2.6k sqft317 NE Grayling Mnr, Rocky View County, AB T3Z 0G7For SaleMLS ID #A2335549, Kristi Rookes, Associate, Real Broker. courtesy of Pillar9 System
- C$887,0003 bd3 ba2.3k sqft147 N Royston Rise NW, Calgary, AB T3L 0J2For Sale
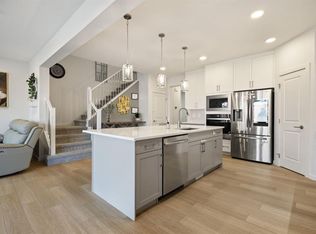 MLS ID #A2339140, Jonathan Fang, Associate, Homecare Realty Ltd.. courtesy of Pillar9 System
 - C$949,9004 bd3 ba2.6k sqft247 NE Precedence Hl, Cochrane, AB T4C 2J2For Sale
 MLS ID #A2345395, Hannah Naylor, Associate, Exp Realty. courtesy of Pillar9 System
