OPEN HOUSE SATURDAY OCT 17TH: 2:30PM-5:00PM. There is so much to love about this beautifully finished Sterling-built home in Harmony, but the layout may be the best part. With four bedrooms upstairs, a fully developed basement and more than 3,800 sq. ft. of developed living space, this home was designed exceptionally well for a growing family. Set on a beautiful street directly across from green space and pathways, the home has great curb appeal and a bright, welcoming feel from the moment you walk in. The main floor features 10 ft. ceilings, a private office/den and an open-concept kitchen, dining and living space filled with natural light. Large windows throughout the home, including a wall of windows running alongside the staircase, keep every level feeling open and bright. The kitchen is beautifully put together with an oversized quartz island, two-tone cabinetry, upgraded appliances, generous storage and a walk-in pantry. It opens naturally into the dining area and living room, where the dramatic fireplace wall creates a standout focal point. Modern lighting, thoughtful finishes and warm flooring throughout give the home a clean, current feel that still feels comfortable and inviting. Upstairs is where this home really stands apart. A large vaulted bonus room gives the family another incredible living space and opens onto a covered front balcony overlooking the greenspace across the street, such a great spot for morning coffee or an evening glass of wine. Four bedrooms are located on this level along with convenient upstairs laundry and a full bathroom. The spacious primary bedroom features a vaulted ceiling, walk-in closet and an impressive five-piece ensuite with heated floors, dual sinks, freestanding tub and an oversized glass shower. The fully developed basement adds even more usable living space with a fifth bedroom, additional storage, a media/theatre area and plenty of room for a home gym or games area. Outside, the south-facing backyard has already been professionally landscaped and is ready to enjoy, with a large deck off the main floor, additional patio space, fencing, irrigation and low-maintenance landscaping. The oversized attached double garage, central air conditioning, water softener and completed landscaping add even more everyday convenience. The location is equally impressive, directly across from green space with pathways right outside your door and within walking distance of the lake, LaunchPad, Mickelson National Golf Club, parks and pathways, with Harmony's second lake underway nearby. Meticulously cared for, beautifully finished and incredibly well laid out, 127 Grayling Road offers the space families are looking for without sacrificing style, design or location. Book your showing today!
For sale
C$1,150,000
127 N Grayling Rd, Rocky View County, AB T3Z 0G6
5beds
2,762sqft
Single Family Residence
Built in 2024
4,356 Square Feet Lot
$-- Zestimate®
C$416/sqft
C$137/mo HOA
What's special
Great curb appealBright welcoming feelOversized quartz islandTwo-tone cabinetryUpgraded appliancesGenerous storageWalk-in pantry
- 1 day
- 7
- 0
Zillow last checked:
Listing updated:
Listed by:
Nikki Bond, Associate,
The Real Estate District
Source: courtesy of Pillar9 System,MLS®#: A2351026 Originating MLS®#: Calgary
Originating MLS®#: CalgaryFacts & features
Interior
Bedrooms & bathrooms
- Bedrooms: 5
- Bathrooms: 3
- Full bathrooms: 2
- 1/2 bathrooms: 1
Bedroom
- Level: Upper
- Dimensions: 11`3" x 13`6"
Bedroom
- Level: Upper
- Dimensions: 12`5" x 13`4"
Bedroom
- Level: Upper
- Dimensions: 10`9" x 12`5"
Other
- Level: Upper
- Dimensions: 16`2" x 14`11"
Bedroom
- Level: Basement
- Dimensions: 12`10" x 18`10"
Other
- Level: Main
- Dimensions: 5`5" x 4`11"
Other
- Level: Upper
- Dimensions: 12`4" x 7`5"
Other
- Level: Upper
- Dimensions: 12`5" x 13`4"
Dining room
- Level: Main
- Dimensions: 12`6" x 10`6"
Family room
- Level: Upper
- Dimensions: 16`2" x 15`4"
Other
- Level: Basement
- Dimensions: 14`2" x 13`3"
Game room
- Level: Basement
- Dimensions: 27`5" x 15`6"
Kitchen
- Level: Main
- Dimensions: 13`7" x 13`3"
Laundry
- Level: Upper
- Dimensions: 8`6" x 5`4"
Living room
- Level: Main
- Dimensions: 16`5" x 15`2"
Office
- Level: Main
- Dimensions: 10`1" x 10`5"
Pantry
- Level: Main
- Dimensions: 7`4" x 7`5"
Storage
- Level: Basement
- Dimensions: 4`11" x 7`9"
Storage
- Level: Basement
- Dimensions: 10`10" x 5`2"
Heating
- Forced Air
Cooling
- Central Air
Appliances
- Included: Bar Fridge, Built-In Gas Range, Built-In Oven, Dishwasher, Garage Control(s), Microwave, Range Hood, Refrigerator, Washer/Dryer, Water Softener
- Laundry: Laundry Room
Features
- Bathroom Rough-in, Chandelier, Closet Organizers, Double Vanity, Kitchen Island, Open Floorplan, Pantry, Quartz Counters, Storage, Walk-In Closet(s)
- Flooring: Carpet, Tile
- Doors: French Doors
- Windows: Window Coverings
- Basement: Full
- Number of fireplaces: 1
- Fireplace features: Gas
Interior area
- Total interior livable area: 2,762 sqft
- Finished area above ground: 2,762
- Finished area below ground: 1,078
Video & virtual tour
Property
Parking
- Total spaces: 4
- Parking features: Double Garage Attached
- Attached garage spaces: 2
Features
- Levels: Two,2 Storey
- Stories: 1
- Patio & porch: Balcony(s), Deck, Patio
- Exterior features: Balcony
- Fencing: Fenced
- Frontage length: 12.84M 42`2"
Lot
- Size: 4,356 Square Feet
- Features: Back Yard, Close to Clubhouse, Few Trees, Front Yard, Low Maintenance Landscape, Underground Sprinklers
Details
- Parcel number: 113158285
- Zoning: DC129
Construction
Type & style
- Home type: SingleFamily
- Property subtype: Single Family Residence
Materials
- Other, Stone, Wood Frame
- Foundation: Concrete Perimeter
- Roof: Asphalt Shingle
Condition
- New construction: No
- Year built: 2024
Details
- Builder name: Sterling Homes
Utilities & green energy
- Sewer: Sewer
- Water: Public
Community & HOA
Community
- Features: Clubhouse, Fishing, Golf, Lake, Park, Playground, Sidewalks, Street Lights
- Subdivision: Harmony
HOA
- Has HOA: No
- Amenities included: None
- HOA fee: C$137 monthly
Location
- Region: Rocky View County
Financial & listing details
- Price per square foot: C$416/sqft
- Date on market: 10/16/2026
- Inclusions: Beverage Fridge in Kitchen (Bar Fridge)
Price history
Price history is unavailable.
Public tax history
Tax history is unavailable.
Climate risks
Neighborhood: T3Z
Nearby schools
GreatSchools rating
No schools nearby
We couldn't find any schools near this home.
- C$925,0003 bd3 ba2.2k sqft549 Grayling Ln, Rocky View County, AB T3Z0G6For Sale

- C$1,098,0005 bd4 ba2.6k sqft317 NE Grayling Mnr, Rocky View County, AB T3Z0G7For Sale
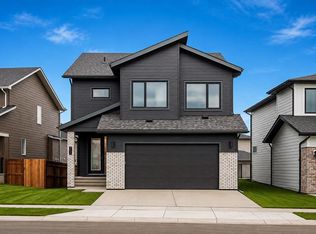
- C$824,9003 bd3 ba2k sqft123 NE Harmony Cir, Rocky View County, AB T3Z0G7For Sale
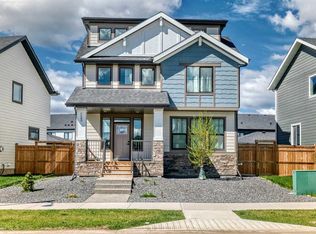
- C$--1 bd1 ba596 sqft112 Harmony Cir #B, Rocky View County, AB T3Z0G7Off Market

Similar homes
- C$1,098,0005 bd4 ba2.6k sqft317 NE Grayling Mnr, Rocky View County, AB T3Z 0G7For SaleMLS ID #A2335549, Kristi Rookes, Associate, Real Broker. courtesy of Pillar9 System
- C$1,224,9004 bd4 ba2.9k sqft125 S Harmony Dr, Rocky View County, AB T3Z 0C5For Sale
 MLS ID #A2347861, Ryan Sexton, Associate, Re/Max Complete Realty. courtesy of Pillar9 System
 - C$1,350,0004 bd4 ba2.6k sqft87 N Lynx Ln, Rocky View County, AB T3Z 1B8For Sale
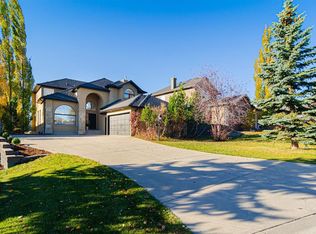 MLS ID #A2352660, Nick Sherby, Associate, 2% Realty. courtesy of Pillar9 System
 - C$1,479,9005 bd5 ba2.3k sqft443 NE Grayling Ln, Rocky View County, AB T3Z 0G6For Sale
 MLS ID #A2350005, Naomi Dukart, Associate, Exp Realty. courtesy of Pillar9 System
