Luxury Bungalow Living on Grayling Lane. This is the former Show Home offering breathtaking views of the park and open space behind you all within short walking distance to Michelson National Golf Course, the LaunchPad and the Lake. This south-facing residence offers an open floor plan with expansive windows and 9-foot Lift and Slide Patio Doors, providing an uninterrupted panorama of the natural beauty that surrounds this home. The chef's kitchen, adorned with high beamed ceilings, upgraded appliances, and a hidden pantry, overlooks the park, making it a culinary haven. The main floor boasts a laundry room, a stunning Primary Retreat, a half bath, a mudroom, and an office, creating a seamless blend of elegance and functionality. The primary owner's suite is bathed in abundant natural light, offering a captivating view of the park. Enjoy the luxury ensuite featuring an oversized shower adorned with bold tiles and a refreshing rain shower. The wide - shallow lots afford the opportunity for 1675 sq ft main floors with 1337 sq ft development down, ensuring ample space for comfortable living. Full development downstairs includes a spacious recreation room with a kitchenette, a wine room, a gym, two full baths, and three generously sized bedrooms. The garage is completely finished including epoxy floors and an 18ft door for easy maneuvering. If you've been searching for an extraordinary bungalow, Grayling Lane is the epitome of refined living.
For sale
C$1,329,900
435 N Grayling Lane Rural Rocky, View County, AB T3Z 0G7
4beds
1,675sqft
Single Family Residence
Built in 2024
5,227 Square Feet Lot
$-- Zestimate®
C$794/sqft
C$147/mo HOA
What's special
South-facing residenceOpen floor planExpansive windowsHigh beamed ceilingsUpgraded appliancesHidden pantryStunning primary retreat
- 3 days
- 12
- 1
Zillow last checked:
Listing updated:
Listed by:
Ivan Brooker, Associate,
Royal Lepage Benchmark
Source: courtesy of Pillar9 System,MLS®#: A2347344 Originating MLS®#: Calgary
Originating MLS®#: CalgaryFacts & features
Interior
Bedrooms & bathrooms
- Bedrooms: 4
- Bathrooms: 4
- Full bathrooms: 3
- 1/2 bathrooms: 1
Other
- Level: Main
- Dimensions: 13`11" x 14`5"
Bedroom
- Level: Lower
- Dimensions: 10`10" x 13`1"
Bedroom
- Level: Lower
- Dimensions: 11`0" x 13`1"
Bedroom
- Level: Lower
- Dimensions: 10`10" x 13`0"
Other
- Level: Lower
- Dimensions: 4`11" x 9`3"
Other
- Level: Lower
- Dimensions: 4`11" x 9`2"
Other
- Level: Main
- Dimensions: 5`0" x 6`1"
Other
- Level: Main
- Dimensions: 13`2" x 11`7"
Flex space
- Level: Lower
- Dimensions: 16`0" x 18`2"
Living room
- Level: Main
- Dimensions: 16`10" x 17`11"
Heating
- Forced Air, Natural Gas
Cooling
- Central Air
Appliances
- Included: Bar Fridge, Built-In Refrigerator, Dishwasher, Garage Control(s), Gas Cooktop, Microwave, Oven-Built-In, Range Hood, Washer/Dryer
- Laundry: Main Level
Features
- Beamed Ceilings, Built-in Features, Double Vanity, High Ceilings, Kitchen Island, Open Floorplan, Quartz Counters
- Flooring: Carpet, Hardwood, Tile
- Windows: Window Coverings
- Basement: Full
- Number of fireplaces: 1
- Fireplace features: Gas
Interior area
- Total interior livable area: 1,675 sqft
- Finished area above ground: 1,675
- Finished area below ground: 1,337
Property
Parking
- Total spaces: 4
- Parking features: Double Garage Attached
- Attached garage spaces: 2
Features
- Levels: One
- Stories: 1
- Patio & porch: Deck
- Exterior features: BBQ gas line
- Fencing: Fenced
- Frontage length: 17.10M 56`1"
Lot
- Size: 5,227 Square Feet
- Features: Back Yard, Backs on to Park/Green Space, Close to Clubhouse, Landscaped, No Neighbours Behind
Details
- Parcel number: 113135170
- Zoning: DC
Construction
Type & style
- Home type: SingleFamily
- Property subtype: Single Family Residence
Materials
- Cement Fiber Board, Silent Floor Joists, Stucco, Wood Frame
- Foundation: Concrete Perimeter
- Roof: Asphalt Shingle
Condition
- New construction: No
- Year built: 2024
Utilities & green energy
- Sewer: Public Sewer
- Water: Public
Community & HOA
Community
- Features: Clubhouse, Fishing, Golf, Lake, Park, Playground
- Subdivision: Harmony
HOA
- Has HOA: No
- Amenities included: Beach Access, Dog Park, Picnic Area, Playground
- HOA fee: C$147 monthly
Location
- Region: View County
Financial & listing details
- Price per square foot: C$794/sqft
- Date on market: 9/23/2026
- Inclusions: N/A
Price history
Price history is unavailable.
Public tax history
Tax history is unavailable.
Climate risks
Neighborhood: T3Z
Nearby schools
GreatSchools rating
No schools nearby
We couldn't find any schools near this home.
- C$--1 bd1 ba596 sqft112 Harmony Cir #B, Rocky View County, AB T3Z0G7Off Market

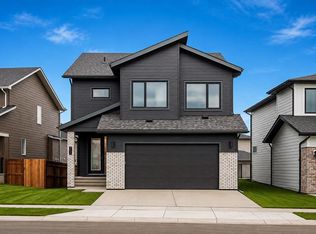
- C$1,098,0005 bd4 ba2.6k sqft317 NE Grayling Mnr, Rocky View County, AB T3Z0G7For Sale
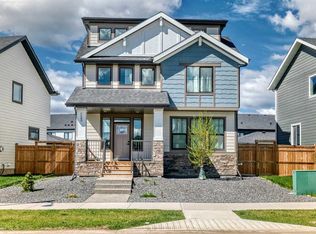
- C$824,9003 bd3 ba2k sqft123 NE Harmony Cir, Rocky View County, AB T3Z0G7For Sale
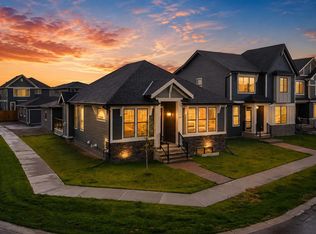
- C$840,0003 bd3 ba1.3k sqft568 Grayling Ln, Rocky View County, AB T3Z0G6For Sale
Similar homes
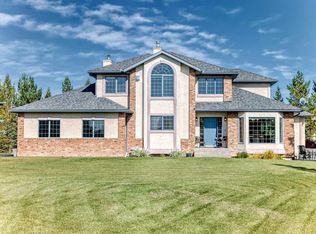
- C$1,499,8005 bd4 ba2.4k sqft20 S Clover Ln, Rocky View County, AB T3Z 1G9For Sale
 MLS ID #A2347570, Brian Currey, Associate, Re/Max Realty Professionals. courtesy of Pillar9 System
 - C$1,300,0004 bd4 ba1.8k sqft14 E Riverside Pl, Cochrane, AB T4C 1J6For Sale
 MLS ID #A2347492, Kelly Kennedy, Associate, Exp Realty. courtesy of Pillar9 System
 - C$1,350,0005 bd3 ba2k sqft250 SW Huggard Rd, Rocky View County, AB T3Z 2C3For Sale
 MLS ID #A2335996, Clarence Kim, Associate, Bow Realty. courtesy of Pillar9 System
 - C$824,9003 bd3 ba2k sqft123 NE Harmony Cir, Rocky View County, AB T3Z 0G7For SaleMLS ID #A2312750, Travis Vanderveen, Associate, Exp Realty. courtesy of Pillar9 System
