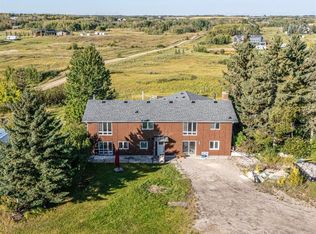
Set at the end of a quiet cul-de-sac in the prestigious community of Church Ranches, this beautiful bungalow offers an exceptional combination of privacy, space and comfortable acreage living. Situated on 2.3 acres of treed grounds, the property provides a peaceful natural setting with plenty of room to enjoy the outdoors, all while offering the convenience of a thoughtfully designed home. A welcoming front entrance opens to the formal dining room, creating an inviting space for entertaining family and friends. The kitchen is both functional and spacious, featuring stainless steel appliances, a Sub-Zero refrigerator, gas cooktop, large island and raised breakfast bar seating. A built-in hutch adds additional storage and character, while the generous windows and charming window seat overlook the beautifully treed backyard. A skylight brings in additional natural light, and direct access to the back deck makes indoor and outdoor entertaining effortless. Electric in-floor heating adds an extra level of comfort to the kitchen. The adjoining living room is highlighted by vaulted ceilings, a fireplace and expansive windows that frame the surrounding backyard, creating a warm and inviting space to relax and unwind. The primary bedroom offers generous proportions and a private retreat, complete with double closets and a well-appointed five-piece ensuite featuring dual vanities, a relaxing soaking tub and a stand-alone steam shower. An additional bedroom and four-piece bathroom complete the main floor, providing flexibility for family, guests or additional workspace. The fully finished walk-out basement extends the living space considerably, with in-floor slab heating and an excellent layout for both everyday living and entertaining. Two spacious bedrooms feature large windows, while the expansive recreation and games areas provide plenty of room for relaxing, hosting or creating separate gathering spaces. A dedicated bar area with raised eating bar seating is ideal for entertaining, with direct access to the lower-level patio and surrounding grounds. An additional office or flex room offers versatility to suit your needs, while a three-piece bathroom, lower-level laundry and substantial storage room and additional small storage room under the stairs complete this level. With its quiet cul-de-sac location, mature treed setting and 2.3 acres of private grounds, this Bearspaw bungalow offers a wonderful opportunity to enjoy the space and tranquility of acreage living, complemented by bright indoor living areas and a functional walk-out design.
For sale
C$1,250,000
16 NE Chamberlain Pl, Rocky View County, AB T3R 1B7
4beds
1,863sqft
Single Family Residence
Built in 1999
2.33 Acres Lot
$-- Zestimate®
C$671/sqft
C$96/mo HOA
What's special
Quiet cul-de-sac locationPeaceful natural settingWelcoming front entranceFormal dining roomStainless steel appliancesSub-zero refrigeratorGas cooktop
- 17 hours
- 28
- 5
Zillow last checked:
Listing updated:
Listed by:
Jeff Neustaedter, Associate,
Re/Max First
Source: courtesy of Pillar9 System,MLS®#: A2356403 Originating MLS®#: Calgary
Facts & features
Interior
Bedrooms & bathrooms
- Bedrooms: 4
- Bathrooms: 3
- Full bathrooms: 3
Bedroom
- Level: Main
- Dimensions: 14`6" x 9`0"
Other
- Level: Main
- Dimensions: 16`1" x 11`7"
Bedroom
- Level: Lower
- Dimensions: 18`7" x 14`4"
Bedroom
- Level: Lower
- Dimensions: 16`0" x 10`0"
Other
- Level: Main
Other
- Level: Lower
Other
- Level: Main
Dining room
- Level: Main
- Dimensions: 12`2" x 9`1"
Game room
- Level: Lower
- Dimensions: 7`5" x 12`1"
Game room
- Level: Lower
- Dimensions: 21`9" x 27`4"
Kitchen
- Level: Main
- Dimensions: 18`2" x 15`0"
Laundry
- Level: Lower
- Dimensions: 7`0" x 8`4"
Living room
- Level: Main
- Dimensions: 21`5" x 27`3"
Office
- Level: Lower
- Dimensions: 10`4" x 15`9"
Storage
- Level: Lower
- Dimensions: 8`6" x 6`3"
Heating
- Radiant Floor, Forced Air
Cooling
- Central Air
Appliances
- Included: Dishwasher, Dryer, Gas Range, Microwave, Range Hood, Refrigerator, Washer
- Laundry: In Basement
Features
- Bar, Breakfast Bar, Double Vanity, High Ceilings, Kitchen Island, Separate Entrance, Soaking Tub, Storage, Vaulted Ceiling(s)
- Flooring: Carpet, Hardwood, Tile
- Basement: Full
- Number of fireplaces: 1
- Fireplace features: Gas
Interior area
- Total interior livable area: 1,863 sqft
Video & virtual tour
Property
Parking
- Total spaces: 3
- Parking features: Garage - Attached
- Attached garage spaces: 3
Features
- Levels: One
- Stories: 1
- Patio & porch: Deck, Front Porch
- Exterior features: Private Yard
- Fencing: None
- Frontage length: 13.58M 44`7"
Lot
- Size: 2.33 Acres
- Features: Back Yard, Cul-De-Sac, Front Yard, Lawn, Many Trees, No Neighbours Behind, Paved, Pie Shaped Lot
Details
- Parcel number: 113113056
- Zoning: R-CRD
Construction
Type & style
- Home type: SingleFamily
- Architectural style: Acreage with Residence,Bungalow
- Property subtype: Single Family Residence
Materials
- Brick, Stucco
- Foundation: Concrete Perimeter
- Roof: Asphalt Shingle
Condition
- New construction: No
- Year built: 1999
Utilities & green energy
- Sewer: Septic Field, Septic Tank
- Water: Co-operative
Community & HOA
Community
- Features: Golf
- Subdivision: Church Ranches
HOA
- Has HOA: No
- Amenities included: Other
- HOA fee: C$1,150 annually
Location
- Region: Rocky View County
Financial & listing details
- Price per square foot: C$671/sqft
- Date on market: 11/5/2026
- Inclusions: Garage heater, Garage shelves, Pool table, Basement TV, Built in speakers
Price history
Price history is unavailable.
Public tax history
Tax history is unavailable.
Climate risks
Neighborhood: T3R
Nearby schools
GreatSchools rating
No schools nearby
We couldn't find any schools near this home.
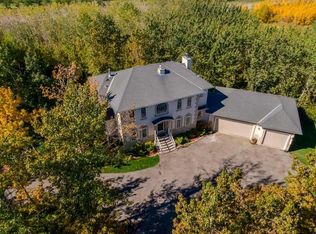
- C$1,550,0005 bd4 ba2.6k sqft228 E Rolling Acres Dr, Rocky View County, AB T3R1B8For Sale
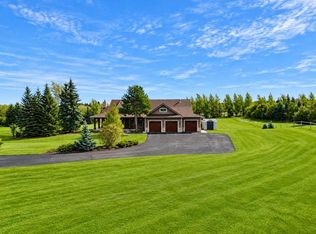
- C$1,849,9003 bd3 ba2.2k sqft15 W Gray Way, Rocky View County, AB T3R1K7For Sale
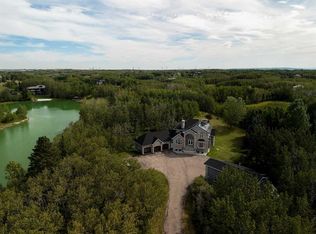
- C$2,395,0003 bd4 ba3.1k sqft39 NE Alexa Close, Rocky View County, AB T3R1B9For Sale
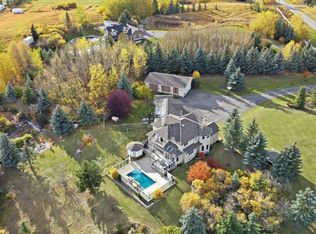
- C$2,699,9006 bd5 ba3.5k sqft28 N Bearspaw Acres, Rocky View County, AB T3R1H7For Sale
Similar homes
- C$1,550,0005 bd4 ba2.6k sqft228 E Rolling Acres Dr, Rocky View County, AB T3R 1B8For SaleMLS ID #A2355645, Anni Jansson, Associate, Re/Max House Of Real Estate. courtesy of Pillar9 System
- C$1,299,8887 bd4 ba1.9k sqft262079 E Poplar Hill Dr, Rocky View County, AB T3R 1C7For Sale
 MLS ID #A2351015, Oleg Lutso, Associate, Re/Max First. courtesy of Pillar9 System
- C$1,849,9003 bd3 ba2.2k sqft15 W Gray Way, Rocky View County, AB T3R 1K7For SaleMLS ID #A2347356, Jeff Neustaedter, Associate, Re/Max First. courtesy of Pillar9 System
- C$1,049,9003 bd3 ba2.1k sqft55 SE Royal Abbey Rise NW, Calgary, AB T3G 4Y5For Sale
 MLS ID #A2355369, Josh Giesbrecht, Associate, Cir Realty. courtesy of Pillar9 System
