WELCOME to this EXCEPTIONAL WALKOUT BUNGALOW in ROYAL OAK, offering 2,931+ SQ. FT. DEVELOPED, 3 BEDROOMS, 2.5 BATHROOMS, CENTRAL A/C + an OVERSIZED HEATED DOUBLE ATTACHED GARAGE on a 6,103 SQ. FT. LOT BACKING ONTO GREEN SPACE!!! MOUNTAIN VIEWS, a $50K ELEVATOR, RENOVATED ACCESSIBLE ENSUITE, PRIVATE HOME SALON + $15K HOME THEATRE create an INCREDIBLE OPPORTUNITY for LUXURY LIVING w/COMFORT, ACCESSIBILITY + VERSATILITY!!! Set on a quiet BAY w/STONE + STUCCO curb appeal, this home welcomes you w/10'4"–12'4" FLAT CEILINGS, FRESH PAINT, HARDWOOD FLOORS + IN-CEILING SPEAKERS. A front DEN/OFFICE w/EXPANSIVE WINDOWS offers a workspace w/beautiful natural light. The KITCHEN impresses w/LIGHT MAPLE CABINETRY, BLACK GRANITE COUNTERS, UNDER-CABINET LIGHTING, SKYLIGHTS, GAS COOKTOP, BUILT-IN OVENS, PANTRY, ISLAND + BREAKFAST BAR—perfect for everyday cooking, casual meals + entertaining!! Flowing into the DINING AREA, there's plenty of space for family dinners + hosting friends, while the inviting OPEN-CONCEPT LIVING ROOM is flooded w/NATURAL LIGHT through EXPANSIVE CURVED BAY WINDOWS, creating a bright + welcoming space to relax + gather!!! Step onto the EXTENDED UPPER DECK for morning coffee, summer BBQs + beautiful MOUNTAIN VIEWS overlooking the greenery! The MAIN-FLOOR PRIMARY RETREAT enjoys CURVED BAY WINDOWS + a RENOVATED 5-PC ENSUITE w/DOUBLE VANITY, FREESTANDING SOAKER TUB + GLASS SHOWER, thoughtfully designed for WHEELCHAIR ACCESSIBILITY, plus a generous WALK-IN CLOSET. A 2-PC BATH, MAIN-FLOOR LAUNDRY + CENTRAL VAC w/KICK-SWEEP add convenience. Installed in 2007, the $50K ELEVATOR connects the GARAGE, MAIN FLOOR + WALKOUT BASEMENT, delivering enhanced ACCESSIBILITY, INDEPENDENCE + COMFORT at every stage of life! The OVERSIZED INSULATED + HEATED DOUBLE ATTACHED GARAGE provides ample vehicle + storage space, while a FULLY SEPARATED PRIVATE SALON offers privacy + potential for an AT-HOME BUSINESS! A CURVED STAIRCASE w/METAL + WOOD RAILINGS leads to the FINISHED WALKOUT BASEMENT w/IN-FLOOR HEAT. The expansive FAMILY ROOM w/LARGE WINDOWS + PATIO ACCESS is ideal for games, guests + gatherings. The 2nd BEDROOM + 3rd BEDROOM (w/DIRECT ELEVATOR ACCESS!) offer flexible accommodation alongside a 4-PC BATH. The DEDICATED MEDIA ROOM takes movie nights to another level w/a $15K THEATRE UPGRADE: 1080P PIONEER PROJECTOR, LARGE SCREEN, SURROUND SOUND, SUBWOOFER + PS5 CONNECTION. CUSTOM BUILT-INS + NAVY WALLS complete the cinema feel, while a BAR ROUGH-IN adds entertaining potential! Outside, a LANDSCAPED BACKYARD w/WALKOUT PATIO, MATURE TREES + UNDERGROUND IRRIGATION backs onto GREEN SPACE + nearby WALKING PATHWAYS, perfect for peaceful evenings + summer entertaining!!! Enjoy ROYAL OAK PARKS, PLAYGROUNDS + SCHOOLS + SHOPPING + RESTAURANTS + GROCERIES at ROYAL OAK CENTRE + CROWFOOT CROSSING. C-TRAIN is a 5-minute walk away, w/quick access to STONEY TRAIL, CROWCHILD TRAIL + COUNTRY HILLS BLVD for easy commuting across Calgary. GOLF, RECREATION + ROCKY MOUNTAIN GETAWAYS are within reach!!!
For sale
C$1,049,900
129 N Royal Bay NW, Calgary, AB T3G 5J6
3beds
1,529sqft
Single Family Residence
Built in 2002
6,098 Square Feet Lot
$-- Zestimate®
C$686/sqft
C$19/mo HOA
What's special
Mountain viewsRenovated accessible ensuitePrivate home salonFresh paintHardwood floorsIn-ceiling speakersBeautiful natural light
- 1 day
- 35
- 4
Zillow last checked:
Listing updated:
Listed by:
Simon D. Hunt, Associate,
Re/Max House Of Real Estate
Source: courtesy of Pillar9 System,MLS®#: A2352098 Originating MLS®#: Calgary
Facts & features
Interior
Bedrooms & bathrooms
- Bedrooms: 3
- Bathrooms: 3
- Full bathrooms: 2
- 1/2 bathrooms: 1
Other
- Level: Main
- Dimensions: 14`5" x 12`1"
Bedroom
- Level: Basement
- Dimensions: 15`1" x 11`5"
Bedroom
- Level: Basement
- Dimensions: 13`5" x 13`1"
Other
- Level: Main
- Dimensions: 5`0" x 4`5"
Other
- Level: Basement
- Dimensions: 7`10" x 4`11"
Other
- Level: Main
- Dimensions: 16`9" x 10`6"
Den
- Level: Main
- Dimensions: 10`4" x 10`0"
Dining room
- Level: Main
- Dimensions: 10`6" x 9`6"
Family room
- Level: Basement
- Dimensions: 24`0" x 15`11"
Foyer
- Level: Main
- Dimensions: 7`8" x 4`7"
Other
- Level: Basement
- Dimensions: 7`10" x 7`8"
Kitchen
- Level: Main
- Dimensions: 15`4" x 12`11"
Laundry
- Level: Main
- Dimensions: 6`2" x 2`6"
Living room
- Level: Main
- Dimensions: 14`0" x 14`0"
Media room
- Level: Basement
- Dimensions: 16`0" x 14`0"
Other
- Level: Main
- Dimensions: 9`11" x 5`6"
Other
- Level: Main
- Dimensions: 5`1" x 4`11"
Other
- Level: Basement
- Dimensions: 5`1" x 4`11"
Walk in closet
- Level: Main
- Dimensions: 10`8" x 7`6"
Heating
- Radiant Floor, Forced Air, Natural Gas
Cooling
- Central Air
Appliances
- Included: Built-In Oven, Dishwasher, Dryer, Garage Control(s), Gas Cooktop, Microwave, Range Hood, Refrigerator, Washer
- Laundry: Electric Dryer Hookup, In Hall, Main Level, Washer Hookup
Features
- Breakfast Bar, Ceiling Fan(s), Central Vacuum, Closet Organizers, Double Vanity, Elevator, Granite Counters, High Ceilings, Kitchen Island, Open Floorplan, Pantry, Recessed Lighting, Separate Entrance, Soaking Tub, Walk-In Closet(s), Wired for Sound
- Flooring: Carpet, Hardwood, Tile
- Doors: French Doors
- Windows: Skylight(s), Vinyl Windows, Window Coverings
- Basement: Full
- Has fireplace: No
Interior area
- Total interior livable area: 1,529 sqft
- Finished area above ground: 1,529
- Finished area below ground: 1,401
Property
Parking
- Total spaces: 4
- Parking features: 220 Volt Wiring, Double Garage Attached, Driveway, Garage Door Opener, Garage Faces Side, Heated Garage, Insulated, On Street, Oversized
- Attached garage spaces: 2
- Has uncovered spaces: Yes
Accessibility
- Accessibility features: Accessible Bedroom, Accessible Central Living Area, Accessible Closets, Accessible Common Area, Accessible Elevator Installed, Accessible Entrance, Accessible Full Bath, Accessible Hallway(s), Central Living Area, Common Area, Customized Wheelchair Accessible, Wheel-In Shower
Features
- Levels: One
- Stories: 1
- Patio & porch: Deck
- Exterior features: BBQ gas line
- Fencing: Partial
- Frontage length: 10.54M 34`7"
Lot
- Size: 6,098 Square Feet
- Features: Back Yard, Backs on to Park/Green Space, City Lot, Corner Lot, Landscaped, Lawn, Level, Standard Shaped Lot, Treed, Underground Sprinklers
Details
- Parcel number: 112537080
- Zoning: R-C1
Construction
Type & style
- Home type: SingleFamily
- Architectural style: Bungalow
- Property subtype: Single Family Residence
Materials
- Stone, Stucco, Wood Frame
- Foundation: Concrete Perimeter
- Roof: Cedar Shake
Condition
- New construction: No
- Year built: 2002
Community & HOA
Community
- Features: Park, Playground, Sidewalks, Street Lights
- Subdivision: Royal Oak
HOA
- Has HOA: No
- Amenities included: Other
- HOA fee: C$225 annually
Location
- Region: Calgary
Financial & listing details
- Price per square foot: C$686/sqft
- Date on market: 10/21/2026
- Inclusions: Ceiling Fans, Alarm System, Venetian Blinds, Elevator, Kick Sweep, All media equipment except for the PS5, Tv on wall, Shelving in the Garage + the salon, Shelving in the storage room, 3 Garage Controls.
Price history
Price history is unavailable.
Public tax history
Tax history is unavailable.
Climate risks
Neighborhood: Royal Oak
Nearby schools
GreatSchools rating
No schools nearby
We couldn't find any schools near this home.
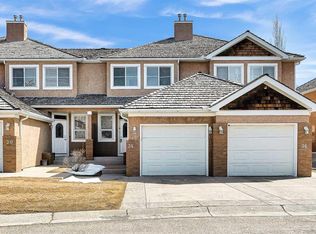
- C$462,8883 bd4 ba1.4k sqft34 W Royal Mnr NW, Calgary, AB T3G5T7For Sale
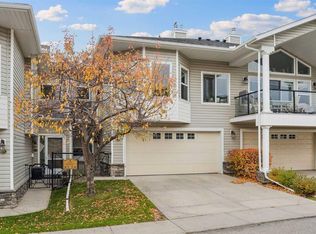
- C$595,0003 bd4 ba1.5k sqft84 N Rocky Vista Ter NW, Calgary, AB T3G5G7For Sale
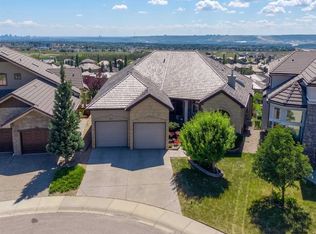
- C$1,590,0004 bd3 ba1.8k sqft87 N Royal Ridge Ter NW, Calgary, AB T3G5Z1For Sale
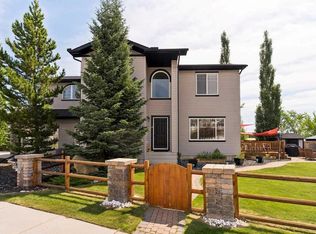
- C$1,590,0004 bd3 ba1.8k sqft87 Royal Ridge Ter NW, Calgary, AB T3G5Z1For Sale

Similar homes
- C$924,9003 bd3 ba2.1k sqft115 Rockmont Ct NW, Calgary, AB T3G 5V8For Sale
 Century 21 Canada
- C$924,9003 bd3 ba2.1k sqft115 W Rockmont Ct NW, Calgary, AB T3G 5V8For Sale
 MLS ID #A2352258, Paula Murphy, Associate, Century 21 Bamber Realty Ltd.. courtesy of Pillar9 System
- C$710,0004 bd3 ba1.9k sqft54 W Rockyledge Rise NW, Calgary, AB T3G 5P8For Sale
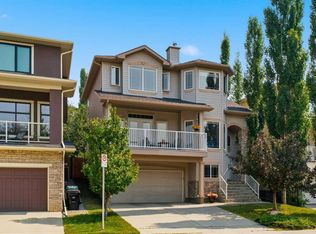 MLS ID #A2354059, Michael Newton, Broker, Gravity Realty Group. courtesy of Pillar9 System
- C$595,0004 bd3 ba1.4k sqft166 W Rocky Ridge Grn NW, Calgary, AB T3G 4R6For Sale
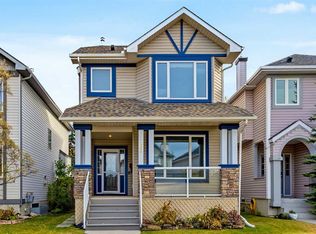 MLS ID #A2353277, Julie Vesuwalla, Associate Broker, Century 21 Bamber Realty Ltd.. courtesy of Pillar9 System
