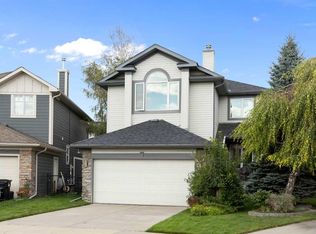
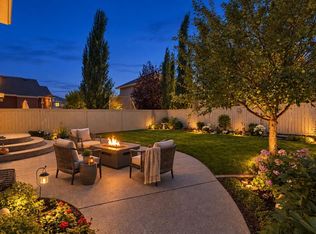
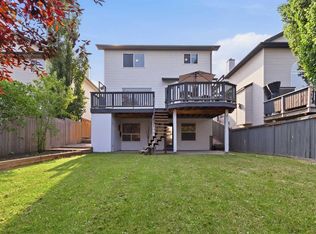
Welcome to 54 Rockyledge Rise NW, a beautifully kept two storey home in the heart of Rocky Ridge. This 4 bedroom, 2.5 bathroom home is built for a family who wants space to grow, mountain views, and a location that puts pathways and parks right outside the door. Step inside to warm hardwood floors and a bright, open layout. The kitchen is the heart of the home, with quartz countertops, stainless steel appliances, a gas range, and a large island that's perfect for gathering. The dining area opens right onto the back deck, so summer nights outside are easy. The living room centres around a cozy corner, two sided gas fireplace with custom built-in bookshelves. Step outside to your own front deck off the living room, facing west, ideal for watching the sunset over the mountains. Upstairs you'll find three bedrooms, including a primary retreat with big windows framing the mountains and a spa-like 5 piece ensuite complete with a soaker tub and separate shower. Downstairs, you'll find a private guest bedroom just off the garage entry, ideal for visitors or a teenager who wants their own space, along with a spacious storage and utility area, perfect for keeping the rest of the home clutter free. Out back, the extended deck and mature trees give you a private backyard that feels like your own escape, right in the city. Rocky Ridge is known for its pathways, parks, and easy access to the mountains, everything a family needs to thrive. Book your private showing today.
For sale
C$720,000
54 W Rockyledge Rise NW, Calgary, AB T3G 5P8
4beds
1,966sqft
Single Family Residence
Built in 2002
435 Square Feet Lot
$-- Zestimate®
C$366/sqft
C$22/mo HOA
What's special
- 6 days
- 19
- 2
Zillow last checked:
Listing updated:
Listed by:
Michael Newton, Broker,
Gravity Realty Group,
Kasia Newton, Associate,
Gravity Realty Group
Source: courtesy of Pillar9 System,MLS®#: A2345263 Originating MLS®#: Calgary
Originating MLS®#: CalgaryFacts & features
Interior
Bedrooms & bathrooms
- Bedrooms: 4
- Bathrooms: 3
- Full bathrooms: 2
- 1/2 bathrooms: 1
Bedroom
- Level: Upper
- Dimensions: 9`8" x 13`5"
Bedroom
- Level: Upper
- Dimensions: 10`11" x 11`10"
Other
- Level: Upper
- Dimensions: 15`11" x 15`8"
Bedroom
- Level: Basement
- Dimensions: 7`5" x 17`2"
Other
- Level: Main
- Dimensions: 4`8" x 5`1"
Other
- Level: Upper
- Dimensions: 4`11" x 8`11"
Other
- Level: Upper
- Dimensions: 11`10" x 14`8"
Den
- Level: Main
- Dimensions: 9`7" x 13`6"
Dining room
- Level: Main
- Dimensions: 12`9" x 10`7"
Foyer
- Level: Main
- Dimensions: 4`10" x 13`9"
Other
- Level: Basement
- Dimensions: 30`2" x 6`5"
Kitchen
- Level: Main
- Dimensions: 12`6" x 11`10"
Laundry
- Level: Main
- Dimensions: 8`5" x 8`5"
Living room
- Level: Main
- Dimensions: 21`2" x 18`5"
Walk in closet
- Level: Upper
- Dimensions: 6`1" x 8`1"
Heating
- Forced Air, Natural Gas
Cooling
- None
Appliances
- Included: Dishwasher, Dryer, Gas Stove, Microwave Hood Fan, Refrigerator, Washer
- Laundry: Laundry Room, Main Level
Features
- Bookcases, Built-in Features, Ceiling Fan(s), Closet Organizers, Granite Counters, Kitchen Island, Laminate Counters, Open Floorplan, Pantry, Storage, Track Lighting
- Flooring: Carpet, Ceramic Tile, Hardwood
- Windows: Vinyl Windows, Window Coverings
- Basement: Partial
- Number of fireplaces: 1
- Fireplace features: Double Sided, Gas, Living Room, Mantle, Tile
Interior area
- Total interior livable area: 1,966 sqft
- Finished area above ground: 1,000
- Finished area below ground: 471
Video & virtual tour
Property
Parking
- Total spaces: 2
- Parking features: Double Garage Attached
- Attached garage spaces: 2
Features
- Levels: Two,2 Storey
- Stories: 1
- Patio & porch: Balcony(s), Deck
- Exterior features: Balcony, Lighting, Other, Private Yard
- Fencing: Fenced
- Frontage length: 12.21M 40`1"
Lot
- Size: 435 Square Feet
- Features: Back Yard, Backs on to Park/Green Space, Few Trees, Fruit Trees/Shrub(s), Interior Lot, Landscaped, Private, Rectangular Lot, Street Lighting
Details
- Parcel number: 112569894
- Zoning: R-CG
Construction
Type & style
- Home type: SingleFamily
- Property subtype: Single Family Residence
Materials
- Concrete, Vinyl Siding, Wood Frame
- Foundation: Concrete Perimeter
- Roof: Asphalt Shingle
Condition
- New construction: No
- Year built: 2002
Community & HOA
Community
- Features: Clubhouse, Lake, Other, Park, Playground, Sidewalks, Street Lights
- Subdivision: Rocky Ridge
HOA
- Has HOA: No
- Amenities included: None
- HOA fee: C$263 annually
Location
- Region: Calgary
Financial & listing details
- Price per square foot: C$366/sqft
- Date on market: 9/15/2026
- Inclusions: None.
Price history
Price history is unavailable.
Public tax history
Tax history is unavailable.
Climate risks
Neighborhood: Rocky Ridge
Nearby schools
GreatSchools rating
No schools nearby
We couldn't find any schools near this home.
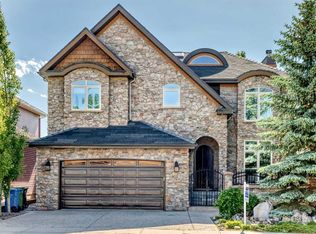
- C$1,499,9004 bd4 ba2.7k sqft423 E Rocky Ridge Dr NW, Calgary, AB T3G5C2For Sale
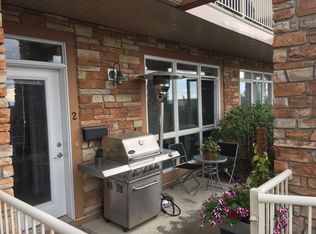
- C$--1 bd1 ba773 sqft116 Rockyledge Vw NW #2, Calgary, AB T3G5Y3Off Market
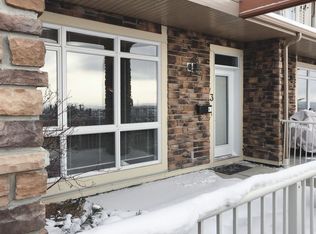
- C$--1 bd1 ba760 sqft109 Rockyledge Vw NW #1A, Calgary, AB T3G5X1Off Market
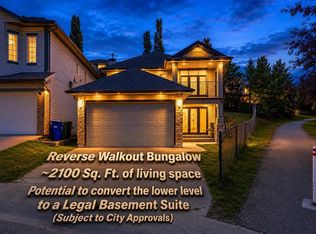
- C$699,0003 bd2 ba1k sqft116 W Rockyledge Cres NW, Calgary, AB T3G5N1For Sale
Similar homes
- C$748,0004 bd3 ba1.3k sqft19 N Rockmont Ct NW, Calgary, AB T3G 5V8For Sale
 MLS ID #A2343447, Stephanie Campbell, Associate, Royal Lepage Benchmark. courtesy of Pillar9 System
 - C$755,0004 bd4 ba1.9k sqft128 SW Tuscany Hills Close NW, Calgary, AB T3L 2E6For Sale
 MLS ID #A2343662, Graham Terryberry, Associate, Real Broker. courtesy of Pillar9 System
 - C$750,0003 bd3 ba1.8k sqft85 NE Royal Oak Cres NW, Calgary, AB T3G 4Y6For Sale
 MLS ID #A2344253, Dorothea Sautter, Associate, Royal Lepage Benchmark. courtesy of Pillar9 System
 - C$724,9004 bd3 ba1.7k sqft307 W Hidden Cv NW, Calgary, AB T3A 5G8For Sale
 MLS ID #A2344219, Devang Joshi, Associate, Re/Max Real Estate (Mountain View). courtesy of Pillar9 System
