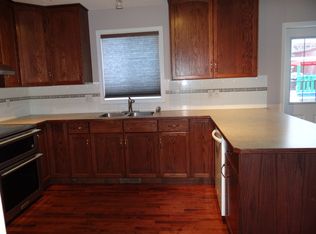
WELCOME to this BEAUTIFULLY MAINTAINED + AIR CONDITIONED 2-STOREY HOME offering 2,826.88 SQ FT OF DEVELOPED LIVING SPACE w/3 BEDROOMS + 3.5 BATHROOMS + a FULLY DEVELOPED BASEMENT + an INSULATED DOUBLE ATTACHED GARAGE, perfectly positioned on one of ROCKY RIDGE'S MOST SPECTACULAR CORNER LOTS! PLENTY of room for a future DETACHED TRIPLE GARAGE! Set on a BEAUTIFULLY LANDSCAPED 8,79 SQ FT CORNER LOT, this home welcomes you w/EXCEPTIONAL CURB APPEAL where MATURE TREES, LUSH PERENNIAL GARDENS, winding PAVER STONE WALKWAYS + BEAUTIFUL MOUNTAIN VIEWS create a setting that feels more like a PRIVATE BOTANICAL GARDEN than a typical city lot. The CHARMING COVERED FRONT PORCH is the perfect place to relax and enjoy the peaceful surroundings. Step inside to a BRIGHT FOYER feat. HARDWOOD FLOORING, FRESH NEUTRAL PAINT, an OPEN-TO-ABOVE ENTRY + a WALK-IN CLOSET. The elegant FORMAL DINING ROOM is perfect for family gatherings, while the nearby 2-PC BATHROOM adds convenience. The OPEN-CONCEPT LIVING ROOM is filled w/NATURAL LIGHT from OVERSIZED WINDOWS + anchored by a BEAUTIFUL STONE GAS FIREPLACE. An OPEN DEN/OFFICE extends the living space, creating the perfect spot for working from home, reading or homework. The BREAKFAST NOOK overlooks the incredible backyard, while the WELL-APPOINTED KITCHEN feat. STAINLESS STEEL APPLIANCES, abundant cabinetry, generous prep space + a WALK-THROUGH PANTRY connecting to the dining room. Just a few steps down, the MUDROOM provides direct access to the INSULATED DOUBLE ATTACHED GARAGE. Upstairs, the SPACIOUS PRIMARY RETREAT captures BEAUTIFUL MOUNTAIN VIEWS + offers a RENOVATED 3-PC ENSUITE + WALK-IN CLOSET. Two additional bedrooms share a 4-PC BATHROOM, while the convenient UPPER FLOOR LAUNDRY + VAULTED BONUS ROOM creates the perfect second family room, media space or children's retreat. The FULLY DEVELOPED BASEMENT offers a LARGE REC ROOM, 3-PC BATHROOM w/HEATED FLOORS, HUGE STORAGE ROOM, UTILITY ROOM + the POTENTIAL TO ADD A 4TH BEDROOM. Outside is where this home truly shines. The PROFESSIONALLY LANDSCAPED BACKYARD showcases winding PAVER STONE WALKWAYS, vibrant perennial gardens, mature trees, pergolas, landscape lighting, multiple sitting areas + exceptional privacy—creating an OUTDOOR OASIS perfect for entertaining or quiet evenings at home. Additional highlights incl/AIR CONDITIONING, CEILING SPEAKERS, ALARM SYSTEM, UPDATED ROOF (2018), HIGH-EFFICIENCY FURNACE w/HUMIDIFIER + outstanding pride of ownership. Residents also enjoy access to the ROCKY RIDGE RANCH HOA featuring a CLUBHOUSE, RECREATION FACILITY, PLAYGROUND, PICNIC AREAS + RACQUET COURTS. PLUS, the SELLER is offering a $10,000 CREDIT TOWARDS NEW KITCHEN COUNTERTOPS, allowing you to personalize the space to your own style. Located close to SCHOOLS, SHOPPING, PARKS, PATHWAYS, the YMCA, CROWCHILD TRAIL + STONEY TRAIL, this is an INCREDIBLE OPPORTUNITY to own a truly exceptional family home. BOOK YOUR PRIVATE SHOWING TODAY!
For sale
C$849,900
10450 SW Rockyledge St NW, Calgary, AB T3G 5N1
3beds
2,069sqft
Single Family Residence
Built in 2002
8,712 Square Feet Lot
$-- Zestimate®
C$411/sqft
C$22/mo HOA
What's special
Air conditionedFully developed basementInsulated double attached garageSpectacular corner lotExceptional curb appealMature treesLush perennial gardens
- 50 days |
- 46 |
- 5 |
Zillow last checked:
Listing updated:
Listed by:
Simon D. Hunt, Associate,
Re/Max House Of Real Estate
Source: courtesy of Pillar9 System,MLS®#: A2322697 Originating MLS®#: Calgary
Originating MLS®#: CalgaryFacts & features
Interior
Bedrooms & bathrooms
- Bedrooms: 3
- Bathrooms: 4
- Full bathrooms: 3
- 1/2 bathrooms: 1
Other
- Level: Second
- Dimensions: 17`9" x 12`10"
Bedroom
- Level: Second
- Dimensions: 11`1" x 9`10"
Bedroom
- Level: Second
- Dimensions: 10`4" x 9`8"
Other
- Level: Main
- Dimensions: 5`10" x 4`11"
Other
- Level: Second
- Dimensions: 7`8" x 5`5"
Other
- Level: Basement
- Dimensions: 13`7" x 5`10"
Other
- Level: Second
- Dimensions: 11`4" x 8`3"
Bonus room
- Level: Second
- Dimensions: 13`7" x 12`11"
Breakfast nook
- Level: Main
- Dimensions: 10`0" x 8`0"
Dining room
- Level: Main
- Dimensions: 13`2" x 10`11"
Foyer
- Level: Main
- Dimensions: 9`7" x 4`11"
Other
- Level: Basement
- Dimensions: 17`4" x 10`6"
Game room
- Level: Basement
- Dimensions: 16`3" x 16`1"
Kitchen
- Level: Main
- Dimensions: 13`10" x 12`8"
Laundry
- Level: Second
- Dimensions: 5`11" x 5`2"
Living room
- Level: Main
- Dimensions: 14`1" x 12`4"
Mud room
- Level: Main
- Dimensions: 8`10" x 5`11"
Office
- Level: Main
- Dimensions: 7`5" x 4`1"
Other
- Level: Basement
- Dimensions: 16`3" x 11`5"
Pantry
- Level: Main
- Dimensions: 8`4" x 6`10"
Storage
- Level: Basement
- Dimensions: 12`8" x 7`0"
Walk in closet
- Level: Main
- Dimensions: 5`6" x 3`1"
Walk in closet
- Level: Second
- Dimensions: 8`3" x 3`7"
Heating
- Forced Air, Natural Gas
Cooling
- Central Air
Appliances
- Included: Bar Fridge, Dishwasher, Dryer, Electric Stove, Garage Control(s), Garburator, Microwave Hood Fan, Refrigerator, Washer
- Laundry: Electric Dryer Hookup, In Basement, Laundry Room, Multiple Locations, Upper Level, Washer Hookup
Features
- Breakfast Bar, Central Vacuum, Closet Organizers, Crown Molding, High Ceilings, Laminate Counters, Open Floorplan, Pantry, Recessed Lighting, Storage, Suspended Ceiling, Vaulted Ceiling(s), Walk-In Closet(s), Wired for Sound
- Flooring: Hardwood, Linoleum
- Windows: Vinyl Windows
- Basement: Full
- Number of fireplaces: 1
- Fireplace features: Decorative, Gas, Living Room, Mantle, Masonry, Stone
Interior area
- Total interior livable area: 2,069 sqft
- Finished area above ground: 2,069
- Finished area below ground: 757
Property
Parking
- Total spaces: 4
- Parking features: Double Garage Attached, Driveway, Garage Door Opener, Garage Faces Front, Insulated, Off Street, On Street
- Attached garage spaces: 2
- Has uncovered spaces: Yes
Features
- Levels: Two,2 Storey
- Stories: 1
- Patio & porch: Deck, Front Porch, Patio
- Exterior features: Garden, Lighting, Permeable Paving, Private Yard, Rain Gutters, Storage
- Fencing: Fenced
- Has view: Yes
- Frontage length: 25.56M 83`10"
Lot
- Size: 8,712 Square Feet
- Features: Back Yard, City Lot, Corner Lot, Front Yard, Landscaped, Lawn, Private, Treed, Views
Details
- Additional structures: Shed(s)
- Parcel number: 112413147
- Zoning: R-C1
Construction
Type & style
- Home type: SingleFamily
- Property subtype: Single Family Residence
Materials
- Stone, Vinyl Siding, Wood Frame
- Foundation: Concrete Perimeter
- Roof: Asphalt Shingle
Condition
- New construction: No
- Year built: 2002
Utilities & green energy
- Utilities for property: Electricity Connected, Natural Gas Connected, Garbage Collection, Phone Connected, Sewer Connected, Water Connected
Community & HOA
Community
- Features: Sidewalks, Street Lights
- Subdivision: Rocky Ridge
HOA
- Has HOA: No
- Amenities included: Clubhouse, Park, Picnic Area, Playground, Racquet Courts, Recreation Facilities
- HOA fee: C$263 annually
Location
- Region: Calgary
Financial & listing details
- Price per square foot: C$411/sqft
- Date on market: 7/3/2026
- Inclusions: 2 Garage Remotes, Venetian Blinds, 3 TV Wall Mounts, Shelves attached to the walls, Ceiling Speakers, Alarm System with Best Canadian Security with an annual fee of $350.
- Electric utility on property: Yes
Price history
Price history is unavailable.
Public tax history
Tax history is unavailable.
Climate risks
Neighborhood: Rocky Ridge
Nearby schools
GreatSchools rating
No schools nearby
We couldn't find any schools near this home.
- C$2,5753 bd4 ba-- sqft88 Rockyledge Cres NW #88, Calgary, AB T3G5M9For Rent

- C$--3 bd4 ba-- sqft10490 Rockyledge St NW, Calgary, AB T3G5N2Off Market
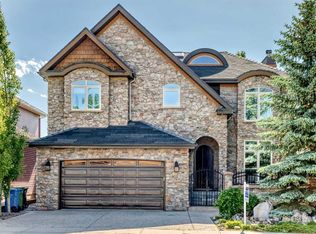
- C$1,499,9004 bd4 ba2.7k sqft423 E Rocky Ridge Dr NW, Calgary, AB T3G5C2For Sale
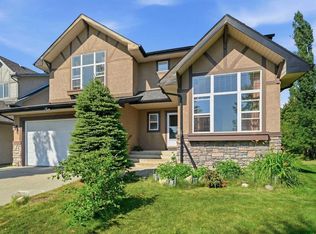
- C$1,150,0005 bd4 ba2.9k sqft630 SW Rocky Ridge Vw NW, Calgary, AB T3G5C2For Sale

- C$739,9004 bd3 ba1.9k sqft54 W Rockyledge Rise NW, Calgary, AB T3G5P8For Sale
- C$--4 bd4 ba-- sqft11405 Rockyvalley Dr NW, Calgary, AB T3G5C3Off Market
- C$--1 bd1 ba773 sqft116 Rockyledge Vw NW #2, Calgary, AB T3G5Y3Off Market
- C$--1 bd1 ba760 sqft109 Rockyledge Vw NW #1A, Calgary, AB T3G5X1Off Market
Similar homes
- C$865,0003 bd3 ba1.6k sqft202 SE Tusslewood Ter NW, Calgary, AB T3L 2W5For Sale
 MLS ID #A2326354, Peter Skolaude, Associate, Cir Realty. courtesy of Pillar9 System
 - C$890,0004 bd4 ba2.4k sqft242 S Tusslewood Grv NW, Calgary, AB T3L 2Y4For Sale
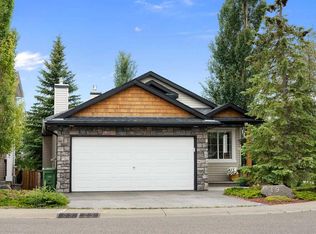
 MLS ID #A2333386, Zhiguo Shao, Associate, First Place Realty. courtesy of Pillar9 System
 - C$774,9003 bd3 ba1.3k sqft19 N Rockmont Ct NW, Calgary, AB T3G 5V8For Sale
 MLS ID #A2335201, Stephanie Campbell, Associate, Royal Lepage Benchmark. courtesy of Pillar9 System
 - C$864,0004 bd4 ba2.2k sqft18 S Royal Crest Way NW, Calgary, AB T3G 4M8For Sale
 MLS ID #A2335523, Dorje Lama, Associate, Real Estate Professionals Inc.. courtesy of Pillar9 System
 - C$899,9004 bd4 ba2.1k sqft11 E Tuscany Ridge Park NW, Calgary, AB T3L 2H7For SaleMLS ID #A2335863, Tomasz Samborski, Associate, Maxwell Capital Realty. courtesy of Pillar9 System
- C$875,0004 bd4 ba1.8k sqft123 S Schubert Hl NW, Calgary, AB T3L 1W6For SaleMLS ID #A2334991, Tony Lewis, Associate, 2% Realty. courtesy of Pillar9 System
- C$850,0005 bd4 ba2.2k sqft63 SW Arbour Lake Dr NW, Calgary, AB T3G 4A2For SaleMLS ID #A2330937, Tim Lind, Associate, Re/Max Real Estate (Mountain View). courtesy of Pillar9 System
- C$949,9004 bd4 ba2.3k sqft108 NE Tuscany Estates Close NW, Calgary, AB T3L 0B5For SaleMLS ID #A2338244, Jeff Neustaedter, Associate, Re/Max First. courtesy of Pillar9 System
- C$874,9003 bd3 ba2.3k sqft111 S Valley Ponds Cres NW, Calgary, AB T3B 5T7For SaleMLS ID #A2335725, Sean Na, Associate, Maxwell Canyon Creek. courtesy of Pillar9 System
- C$769,0004 bd4 ba2k sqft101 NE Royal Oak Cres NW, Calgary, AB T3G 4Y7For SaleMLS ID #A2332440, Majid Farook, Associate, Real Estate Professionals Inc.. courtesy of Pillar9 System
- C$925,0005 bd4 ba2k sqft38 W Tuscany Hills Cres NW, Calgary, AB T3L 2A1For SaleMLS ID #A2337375, Peyman Valim, Associate, Century 21 Bamber Realty Ltd.. courtesy of Pillar9 System
- C$779,9994 bd4 ba1.9k sqft77 W Citadel Ridge Grn NW, Calgary, AB T3G 4P9For SaleMLS ID #A2336222, Somya Shalvi, Associate, Century 21 Bravo Realty. courtesy of Pillar9 System
- C$729,0003 bd3 ba1.9k sqft131 E Valley Stream Close NW, Calgary, AB T3B 5V7For SaleMLS ID #A2337160, Michelle Butler, Associate, Royal Lepage Benchmark. courtesy of Pillar9 System
- C$874,9004 bd4 ba2.1k sqft360 SW Hidden Ranch Cir NW, Calgary, AB T3A 5R3For SaleMLS ID #A2317952, Candace Stanick, Associate, Cir Realty. courtesy of Pillar9 System
- C$738,0004 bd4 ba2k sqft86 W Tuscany Ravine Rd NW, Calgary, AB T3L 2R9For SaleMLS ID #A2323292, Caleb Reich, Associate, Re/Max Landan Real Estate. courtesy of Pillar9 System
- C$850,0003 bd3 ba2k sqft51 N Straddock Cres SW, Calgary, AB T3H 2S9For SaleMLS ID #A2324406, Peyman Valim, Associate, Century 21 Bamber Realty Ltd.. courtesy of Pillar9 System
- C$1,050,0004 bd4 ba2.5k sqft77 Royal Highland Rd NW, Calgary, AB T3G 4Y4For SaleMLS ID #A2324280, Alicja Rudolf, Associate, Coldwell Banker Mountain Central. courtesy of Pillar9 System
- C$999,0004 bd3 ba1.6k sqft5 E Royal Crest Ter NW, Calgary, AB T3G 4M3For SaleMLS ID #A2321634, Peyman Valim, Associate, Century 21 Bamber Realty Ltd.. courtesy of Pillar9 System
- C$824,9004 bd4 ba2.3k sqft29 E Sage Meadows Park NW, Calgary, AB T3P 0Y3For SaleMLS ID #A2332925, Saju Varghese, Broker, Cal Realty. courtesy of Pillar9 System
- C$899,7864 bd3 ba2.8k sqft45 NE Sherwood Vw NW, Calgary, AB T3R 1P1For SaleMLS ID #A2334147, Imtiaz Ahmed, Associate, Urban-Realty.Ca. courtesy of Pillar9 System
