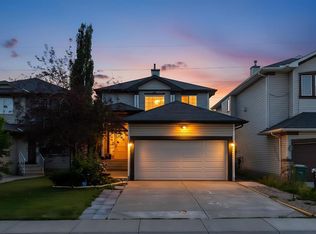
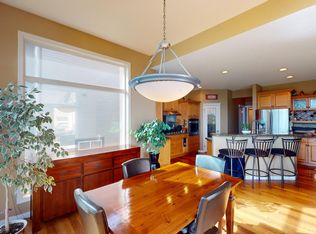
Welcome to this METICULOUSLY MAINTAINED and beautifully UPDATED home nestled on a quiet, peaceful street in the highly desirable and nature-rich community of Valley Ridge—where over 50% of the neighbourhood is dedicated green space, offering access to nature trails and local golf course, all while being just 15-20 minutes from downtown. Featuring a bright, open layout with a grand 2-storey vaulted ceiling in the living room and REFINISHED HARDWOOD FLOORING on the main level, this home also offers a convenient main floor office or flex room with French doors, main floor laundry, and a powder room. The large, open-concept kitchen is wonderfully sunny and bright, featuring a large window and patio doors leading right out to the deck and backyard, sleek quartz countertops, a walk-in pantry, a dedicated water filtration system at the sink, and all-new appliances (2021) including a convection oven, complemented by updated quartz countertops in all bathrooms. Upstairs includes spacious bedrooms, highlighted by a PRIVATE PRIMARY RETREAT with a walk-in closet and a luxurious ensuite featuring dual vanities, a soaker tub, separate shower, and private toilet space. Another updated 4 piece bath is also on this level. Additional highlights include recent fresh interior paint, an oversized garage, an extra-large driveway, a welcoming front porch, permanent exterior Gemstone Lights (2024), Hunter Douglas window coverings, a new roof (2023), new AC and HEPA filter (2023), new high-efficiency Lenox furnace and hot water tank (2025), new water softener (2025), and professional radon mitigation (2019). Outside, enjoy a whimsical, fully landscaped west-facing backyard complete with a deck, pergola, flowering perennials, clover lawn, and underground sprinklers covering both the front and back flower beds. This home is move-in ready. Call your favourite Realtor before it's gone!
For sale
C$729,000
131 E Valley Stream Close NW, Calgary, AB T3B 5V7
3beds
1,947sqft
Single Family Residence
Built in 2000
5,227 Square Feet Lot
$-- Zestimate®
C$374/sqft
C$-- HOA
What's special
Quiet peaceful streetBright open layoutMain floor laundryPowder roomLarge open-concept kitchenSleek quartz countertopsWalk-in pantry
- 3 days |
- 33 |
- 2 |
Zillow last checked:
Listing updated:
Listed by:
Michelle Butler, Associate,
Royal Lepage Benchmark
Source: courtesy of Pillar9 System,MLS®#: A2337160 Originating MLS®#: Calgary
Originating MLS®#: CalgaryFacts & features
Interior
Bedrooms & bathrooms
- Bedrooms: 3
- Bathrooms: 3
- Full bathrooms: 2
- 1/2 bathrooms: 1
Bedroom
- Level: Second
- Dimensions: 11`5" x 10`8"
Bedroom
- Level: Second
- Dimensions: 11`5" x 13`4"
Other
- Level: Second
- Dimensions: 13`3" x 13`11"
Other
- Level: Main
- Dimensions: 8`6" x 3`0"
Other
- Level: Second
- Dimensions: 8`10" x 5`0"
Other
- Level: Second
- Dimensions: 13`2" x 11`10"
Eat in kitchen
- Level: Main
- Dimensions: 13`3" x 8`6"
Kitchen
- Level: Main
- Dimensions: 13`4" x 16`0"
Living room
- Level: Main
- Dimensions: 13`7" x 13`4"
Office
- Level: Main
- Dimensions: 12`8" x 13`3"
Walk in closet
- Level: Second
- Dimensions: 9`11" x 4`6"
Heating
- High Efficiency, Fireplace(s), Forced Air
Cooling
- Central Air
Appliances
- Included: Convection Oven, Dishwasher, Dryer, Electric Range, Garage Control(s), Garburator, Humidifier, Microwave Hood Fan, Refrigerator, Washer, Water Softener
- Laundry: Main Level
Features
- Bathroom Rough-in, Double Vanity, High Ceilings, Kitchen Island, No Smoking Home, Open Floorplan, Pantry, Quartz Counters, Soaking Tub, Walk-In Closet(s)
- Flooring: Carpet, Hardwood, Linoleum
- Doors: French Doors
- Windows: Window Coverings
- Basement: Full
- Number of fireplaces: 1
- Fireplace features: Gas
Interior area
- Total interior livable area: 1,947 sqft
- Finished area above ground: 1,947
- Finished area below ground: 953
Video & virtual tour
Property
Parking
- Total spaces: 4
- Parking features: Concrete, Double Garage Attached, Garage Door Opener
- Attached garage spaces: 2
- Has uncovered spaces: Yes
Features
- Levels: Two,2 Storey
- Stories: 1
- Patio & porch: Deck, Front Porch
- Exterior features: BBQ gas line, Private Yard
- Fencing: Fenced
- Frontage length: 11.28M 37`0"
Lot
- Size: 5,227 Square Feet
- Features: Back Yard, City Lot, Garden, Landscaped, Lawn, Private, Underground Sprinklers
Details
- Parcel number: 112448889
- Zoning: R-CG
Construction
Type & style
- Home type: SingleFamily
- Property subtype: Single Family Residence
Materials
- Vinyl Siding, Wood Frame
- Foundation: Concrete Perimeter
- Roof: Asphalt Shingle
Condition
- New construction: No
- Year built: 2000
Community & HOA
Community
- Features: Golf, Park, Playground
- Subdivision: Valley Ridge
HOA
- Has HOA: No
Location
- Region: Calgary
Financial & listing details
- Price per square foot: C$374/sqft
- Date on market: 8/15/2026
- Inclusions: Black Outdoor Planters, Steel Planters
Price history
Price history is unavailable.
Public tax history
Tax history is unavailable.
Climate risks
Neighborhood: Valley Ridge
Nearby schools
GreatSchools rating
No schools nearby
We couldn't find any schools near this home.
- C$725,0004 bd4 ba2k sqft112 NE Valley Stream Close NW, Calgary, AB T3B5V8For Sale

- C$624,9004 bd4 ba1.5k sqft167 Valley Crest Clos NW, Calgary, AB T3B5X3For Sale
- C$1,199,9994 bd4 ba2.6k sqft31 SE Crestridge Way SW, Calgary, AB T3B5Z3For Sale

- C$--4 bd4 ba-- sqft42 Valley Creek Rd NW, Calgary, AB T3B5V1Off Market
- C$675,0004 bd4 ba1.8k sqft163 N Valley Crest Close NW, Calgary, AB T3B5X2For Sale
- C$875,0003 bd3 ba1.3k sqft212 NE Cresthaven Pl SW, Calgary, AB T3B5W4For Sale
- C$874,9003 bd3 ba2.3k sqft111 S Valley Ponds Cres NW, Calgary, AB T3B5T7For Sale
- C$899,9003 bd3 ba1.7k sqft157 W Valley Creek Pl NW, Calgary, AB T3B5V1For Sale
Similar homes
- C$725,0004 bd4 ba2k sqft112 NE Valley Stream Close NW, Calgary, AB T3B 5V8For SaleMLS ID #A2337330, Masse Sahar, Associate, Re/Max Complete Realty. courtesy of Pillar9 System
- C$875,0003 bd3 ba1.3k sqft212 NE Cresthaven Pl SW, Calgary, AB T3B 5W4For Sale
 MLS ID #A2337136, Big John Peterson, Associate, Re/Max Realty Professionals. courtesy of Pillar9 System
 - C$707,7773 bd4 ba1.8k sqft34 S Tuscany Meadows Dr NW, Calgary, AB T3L 2T8For Sale
 MLS ID #A2337309, Viki Fairbairn, Associate, Royal Lepage Benchmark. courtesy of Pillar9 System
 - C$769,9004 bd3 ba2.2k sqft306 S Tuscany Vista Rd NW, Calgary, AB T3L 3B4For Sale
 MLS ID #A2327517, Rod Burriss, Associate, Re/Max First. courtesy of Pillar9 System
 - C$675,0004 bd4 ba1.8k sqft163 N Valley Crest Close NW, Calgary, AB T3B 5X2For SaleMLS ID #A2331735, Samir Zahalan, Associate, Royal Lepage Solutions. courtesy of Pillar9 System
- C$874,9003 bd3 ba2.3k sqft111 S Valley Ponds Cres NW, Calgary, AB T3B 5T7For SaleMLS ID #A2335725, Sean Na, Associate, Maxwell Canyon Creek. courtesy of Pillar9 System
- C$699,0003 bd4 ba1.9k sqft279 W Valley Brook Cir NW, Calgary, AB T3B 5S4For SaleMLS ID #A2317039, Matthew Antrum, Associate, Real Broker. courtesy of Pillar9 System
- C$624,9004 bd4 ba1.5k sqft167 Valley Crest Clos NW, Calgary, AB T3B 5X3For SaleMLS ID #A2329795, Phillip Yeh, Associate, Re/Max Real Estate (Mountain View). courtesy of Pillar9 System
- C$899,9003 bd3 ba1.7k sqft157 W Valley Creek Pl NW, Calgary, AB T3B 5V1For SaleMLS ID #A2334554, Jacqueline Ulch, Associate, Re/Max First. courtesy of Pillar9 System
- C$899,9004 bd4 ba2.4k sqft11 SE Cresthaven Bay SW, Calgary, AB T3B 5Y1For SaleMLS ID #A2335803, Patijoe Hui, Associate, Grand Realty. courtesy of Pillar9 System
- C$829,0004 bd4 ba2.2k sqft66 Crestmont Dr W, Calgary, AB T3B 5X7For SaleMLS ID #A2315287, Zaki Keskich, Associate, Century 21 Bamber Realty Ltd.. courtesy of Pillar9 System
- C$765,0003 bd4 ba2k sqft58 Crestbrook Dr SW, Calgary, AB T3B 6G4For SaleCentury 21 Canada
- C$738,0004 bd4 ba2k sqft86 W Tuscany Ravine Rd NW, Calgary, AB T3L 2R9For SaleMLS ID #A2323292, Caleb Reich, Associate, Re/Max Landan Real Estate. courtesy of Pillar9 System
- C$754,9003 bd3 ba1.7k sqft125 N Rochester Way NW, Calgary, AB T3L 0G9For SaleMLS ID #A2334286, Jimmy Olandesca, Associate, Kic Realty. courtesy of Pillar9 System
- C$974,9004 bd4 ba2.4k sqft128 Tuscany Ravine Ter NW, Calgary, AB T3L 2S7For SaleMLS ID #A2338018, William Jackson, Associate, Remax Innovations. courtesy of Pillar9 System
- C$899,9004 bd4 ba2.1k sqft11755 E Valley Ridge Blvd NW, Calgary, AB T3B 5Z9For SaleMLS ID #A2332541, Ricky Easthope, Associate, Real Broker. courtesy of Pillar9 System
- C$650,0003 bd3 ba1.4k sqft174 Rowley Gate NW, Calgary, AB T3L 0H7For SaleMLS ID #A2337163, Logan Mccallum, Associate, Cir Realty. courtesy of Pillar9 System
- C$849,0003 bd3 ba2.2k sqft92 W Cougar Ridge Close SW, Calgary, AB T3H 0V4For SaleMLS ID #A2334290, Steve Strachan, Associate, Re/Max First. courtesy of Pillar9 System
- C$775,0004 bd4 ba2k sqft114 N Crestbrook Way SW, Calgary, AB T3B 6H1For SaleMLS ID #A2333161, James Schaeffler, Associate, Re/Max First. courtesy of Pillar9 System
- C$765,0003 bd4 ba2k sqft58 W Crestbrook Dr SW, Calgary, AB T3B 6G4For SaleMLS ID #A2319915, Carlin Koster, Associate, Century 21 Bamber Realty Ltd.. courtesy of Pillar9 System
