Welcome to this beautifully updated family home in the highly sought-after golf course community of Valley Ridge. Offering over 2,000 square feet of developed living space, 3+1 bedrooms, 3.5 bathrooms, and a sunny south-facing backyard, this move-in ready home combines modern updates with timeless comfort. The bright and inviting main floor features 9-foot ceilings, large windows, rich hardwood flooring, and a spacious open-concept layout designed for everyday living and entertaining. The kitchen is equipped with stainless steel Samsung appliances, a centre island with breakfast bar, walk-in pantry, and generous dining space overlooking the backyard. A cozy gas fireplace anchors the living room, while the convenient main floor laundry adds everyday functionality. Upstairs, you'll find three generous bedrooms, including a spacious primary retreat complete with a beautifully renovated ensuite featuring a large walk-in shower and contemporary finishes. The additional full bathroom has also been tastefully updated, making this an ideal home for growing families. The fully finished basement expands your living space with a large recreation room, fourth bedroom, and another beautifully renovated full bathroom, providing excellent flexibility for guests, teenagers, a home office, fitness area, or media room. Step outside to enjoy the private south-facing backyard with a spacious deck, mature landscaping, and a large Keter storage shed. The fully insulated double attached garage adds year-round comfort and functionality, while the home's thoughtful design and meticulous condition make it truly move-in ready. Perfectly located just steps from parks, playgrounds, scenic pathways, the Bow River, and Valley Ridge Golf Club, with quick access to Stoney Trail, downtown Calgary, Canada Olympic Park, Calgary Farmers' Market West, and endless mountain adventures, this home offers an exceptional balance of nature, convenience, and community.
For sale
C$624,900
167 Valley Crest Clos NW, Calgary, AB T3B 5X3
4beds
1,513sqft
Single Family Residence
Built in 2001
4,356 Square Feet Lot
$-- Zestimate®
C$413/sqft
C$-- HOA
What's special
Sunny south-facing backyardLarge windowsRich hardwood flooringSpacious open-concept layoutWalk-in pantryCozy gas fireplaceConvenient main floor laundry
- 41 days |
- 58 |
- 1 |
Zillow last checked:
Listing updated:
Listed by:
Phillip Yeh, Associate,
Re/Max Real Estate (Mountain View)
Source: courtesy of Pillar9 System,MLS®#: A2329795 Originating MLS®#: Calgary
Originating MLS®#: CalgaryFacts & features
Interior
Bedrooms & bathrooms
- Bedrooms: 4
- Bathrooms: 4
- Full bathrooms: 3
- 1/2 bathrooms: 1
Other
- Level: Upper
- Dimensions: 14`8" x 18`2"
Bedroom
- Level: Upper
- Dimensions: 9`11" x 11`11"
Bedroom
- Level: Upper
- Dimensions: 8`6" x 10`7"
Bedroom
- Level: Basement
- Dimensions: 12`9" x 11`2"
Other
- Level: Main
- Dimensions: 4`1" x 5`0"
Other
- Level: Upper
- Dimensions: 4`11" x 8`3"
Other
- Level: Basement
- Dimensions: 7`0" x 9`9"
Other
- Level: Upper
- Dimensions: 9`2" x 8`3"
Dining room
- Level: Main
- Dimensions: 11`10" x 11`10"
Foyer
- Level: Main
- Dimensions: 8`2" x 8`4"
Game room
- Level: Basement
- Dimensions: 10`7" x 30`4"
Kitchen
- Level: Main
- Dimensions: 10`11" x 11`8"
Living room
- Level: Main
- Dimensions: 17`7" x 15`2"
Heating
- Fireplace(s), Forced Air, Natural Gas
Cooling
- None
Appliances
- Included: Dishwasher, Dryer, Range Hood, Refrigerator, Stove(s), Washer
- Laundry: In Unit, Main Level
Features
- Double Vanity, Kitchen Island, Laminate Counters, Open Floorplan, Pantry, Storage
- Flooring: Carpet, Ceramic Tile, Hardwood, Laminate, Slate
- Windows: Vinyl Windows
- Basement: Full
- Number of fireplaces: 1
- Fireplace features: Gas, Living Room, Mantle
Interior area
- Total interior livable area: 1,513 sqft
- Finished area above ground: 1,513
- Finished area below ground: 620
Property
Parking
- Total spaces: 4
- Parking features: Double Garage Attached, Insulated
- Attached garage spaces: 2
Features
- Levels: Two,2 Storey
- Stories: 1
- Patio & porch: Deck
- Exterior features: Garden
- Fencing: Fenced
- Frontage length: 10.40M 34`1"
Lot
- Size: 4,356 Square Feet
- Features: Back Yard, Garden, Lawn, No Neighbours Behind, Private
Details
- Parcel number: 112681396
- Zoning: R-CG
Construction
Type & style
- Home type: SingleFamily
- Property subtype: Single Family Residence
Materials
- Concrete, Vinyl Siding, Wood Frame
- Foundation: Concrete Perimeter
- Roof: Asphalt Shingle
Condition
- New construction: No
- Year built: 2001
Community & HOA
Community
- Features: Golf, Park
- Subdivision: Valley Ridge
HOA
- Has HOA: No
Location
- Region: Calgary
Financial & listing details
- Price per square foot: C$413/sqft
- Date on market: 7/17/2026
- Inclusions: tv mount, pergola, shed, window coverings
Price history
Price history is unavailable.
Public tax history
Tax history is unavailable.
Climate risks
Neighborhood: Valley Ridge
Nearby schools
GreatSchools rating
No schools nearby
We couldn't find any schools near this home.
- C$675,0004 bd4 ba1.8k sqft163 N Valley Crest Close NW, Calgary, AB T3B5X2For Sale

- C$588,0004 bd4 ba1.4k sqft116 S Crestridge Cmn SW, Calgary, AB T3B6J5For Sale

- C$599,9003 bd3 ba2k sqft102 E Crestridge Cmn SW, Calgary, AB T3B6J5For Sale
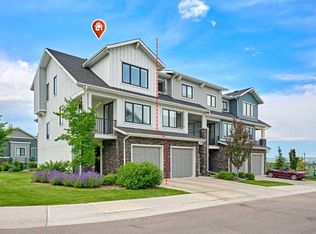
- C$550,0002 bd3 ba1.5k sqft307 W Crestridge Cmn SW, Calgary, AB T3B6J5For Sale

- C$550,0002 bd3 ba1.5k sqft307 Crestridge Cmn SW, Calgary, AB T3B6J5For Sale
- C$--3 bd3 ba1.6k sqft502 Crestridge Cmn SW, Calgary, AB T3B6L6Off Market
- C$875,0003 bd3 ba1.3k sqft212 NE Cresthaven Pl SW, Calgary, AB T3B5W4For Sale
- C$725,0004 bd4 ba2k sqft112 NE Valley Stream Close NW, Calgary, AB T3B5V8For Sale
Similar homes
- C$639,9993 bd3 ba1.7k sqft151 N Ranchview Pl NW, Calgary, AB T3G 1H7For Sale
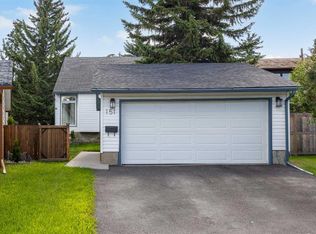 MLS ID #A2323408, Sylvia Wong, Associate, Evertrust Realty. courtesy of Pillar9 System
 - C$664,9005 bd3 ba1.2k sqft5 E Citadel Hills Cir NW, Calgary, AB T3G 3V4For Sale
 MLS ID #A2329054, Hussain Vasanwala, Associate, Diamond Realty & Associates Ltd. courtesy of Pillar9 System
 - C$699,0004 bd4 ba1.9k sqft46 S Citadel Meadow Cres NW, Calgary, AB T3G 4Z1For Sale
 MLS ID #A2337742, Sheetal Cheema, Associate, Smartpro Realty. courtesy of Pillar9 System
 - C$650,0003 bd3 ba1.4k sqft7152 S Sierra Morena Blvd SW, Calgary, AB T3H 3G8For Sale
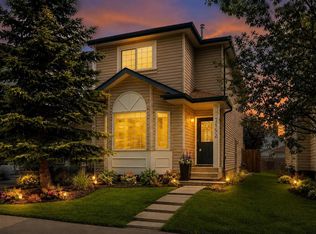 MLS ID #A2330808, Abe Elhage, Associate, Lpt Realty. courtesy of Pillar9 System
 - C$594,9004 bd3 ba1.3k sqft10433 NE Hidden Valley Dr NW, Calgary, AB T3A 5M2For SaleMLS ID #A2335615, Mingu Kyoung, Associate, Maxwell Capital Realty. courtesy of Pillar9 System
- C$624,9004 bd4 ba1.7k sqft194 S Cornerstone Rd NE, Calgary, AB T3N 1R5For SaleMLS ID #A2338348, Jaskaran Singh Dhillon, Associate, Exp Realty. courtesy of Pillar9 System
- C$710,0004 bd3 ba1.8k sqft215 W Arbour Ridge Way NW, Calgary, AB T3G 3Z3For SaleMLS ID #A2334298, Gary Miller, Associate, Maxwell Capital Realty. courtesy of Pillar9 System
- C$745,0003 bd3 ba1.7k sqft72 SE Arbour Crest Rd NW, Calgary, AB T3G 4L4For SaleMLS ID #A2338026, Rachelle Blades, Associate, Cir Realty. courtesy of Pillar9 System
- C$699,9004 bd5 ba1.5k sqft151 S Citadel Close NW, Calgary, AB T3G 4A6For SaleMLS ID #A2330320, Don Wong, Associate, 2% Realty. courtesy of Pillar9 System
- C$624,0004 bd3 ba1.4k sqft100 E San Diego Grn NE, Calgary, AB T1Y 7C5For SaleMLS ID #A2316244, Ravi Bala, Associate, Prep Realty Inc.. courtesy of Pillar9 System
- C$649,9005 bd4 ba1.8k sqft163 W Macewan Meadow Way NW, Calgary, AB T3K 3J1For SaleMLS ID #A2327849, Keri Cabrito, Associate, Cir Realty. courtesy of Pillar9 System
- C$750,0005 bd3 ba1.3k sqft7304 S Silver Springs Rd NW, Calgary, AB T3B 4E6For SaleMLS ID #A2318435, Kathy Thirsk, Associate, Re/Max First. courtesy of Pillar9 System
- C$578,0004 bd3 ba1.1k sqft110 N Edgeburn Cres NW, Calgary, AB T3A 4K3For SaleMLS ID #A2303724, Wenqi Wei, Associate, Homecare Realty Ltd.. courtesy of Pillar9 System
- C$619,9005 bd4 ba1.1k sqft204 S Whiteview Close NE, Calgary, AB T1Y 1R3For SaleMLS ID #A2336983, Moe Jarrah, Associate, Century 21 Bravo Realty. courtesy of Pillar9 System
- C$710,0004 bd4 ba1.9k sqft244 W Lucas Way NW, Calgary, AB T3P 1M4For SaleMLS ID #A2337726, Eric Boyd, Associate, Re/Max House Of Real Estate. courtesy of Pillar9 System
- C$605,0004 bd4 ba1.4k sqft6 S Taralea Pl NE, Calgary, AB T3J 4W6For SaleMLS ID #A2310906, Raman Chahal, Associate, Re/Max Crown. courtesy of Pillar9 System
- C$699,9006 bd3 ba1.3k sqft358 E Hawkstone Dr NW, Calgary, AB T3G 3T7For SaleMLS ID #A2330185, Robby Khun Khun, Associate, Real Broker. courtesy of Pillar9 System
- C$570,0004 bd3 ba1.2k sqft170 Country Hills Hts NE, Calgary, AB T3K 5C6For SaleMLS ID #A2335554, Sev Ongjoco, Associate, First Place Realty. courtesy of Pillar9 System
- C$567,9004 bd4 ba1.4k sqft2 S Saddlefield Cres NE, Calgary, AB T3J 4Z6For SaleMLS ID #A2338198, Preeti Pawar, Associate, Exp Realty. courtesy of Pillar9 System
- C$659,9004 bd4 ba1.7k sqft136 Douglas Glen Heath SE, Calgary, AB T2Z 2N1For SaleMLS ID #A2322605, Michelle Gee, Associate, 2% Realty. courtesy of Pillar9 System
