AMAZING VALUE FOR A SINGLE FAMILY HOME IN SIGNAL HILL | CENTRAL AIR CONDITIONING | SEPARATE BASEMENT ENTRANCE – GREAT POTENTIAL | EXTREMELY WELL KEPT | FRESHLY PAINTED INTERIOR | DOUBLE DETACHED GARAGE. Exceptionally well maintained and move-in ready, this inviting home offers thoughtful updates, timeless finishes and outstanding future potential in a highly desirable westside location. A neutral freshly painted colour palette and high-end wide plank laminate flooring create a warm, contemporary feel throughout the main level while the bayed front living room flows seamlessly into the dining room, making everyday living and entertaining effortless. Beautiful hickory cabinetry, granite countertops, stainless steel appliances, an upgraded tile backsplash and generous workspace make the kitchen as functional as it is stylish. Gather with family and friends in the adjoining family room before opening the French doors to the full-width rear deck for easy indoor/outdoor living. A convenient powder room completes the main level. Upstairs, the same quality flooring continues throughout, leading to a spacious primary bedroom with its own private 2-piece ensuite, for simplified morning and night routines. Two additional bedrooms are well sized and share a stylish 4-piece bathroom. Downstairs, the partially finished basement is ready to accommodate your changing needs while the separate side entrance adds excellent flexibility and future development potential. Outside, the fully fenced, flat backyard provides plenty of room for children, pets and summer barbecues while the detached double garage adds everyday convenience. Fresh paint, central air conditioning and pride of ownership throughout make this home truly move-in ready. Ideally located around the corner from a playground and just minutes from parks, pathways, excellent schools, transit, Signal Hill and Westhills shopping and dining, with downtown less than 15 minutes away, this is an exceptional opportunity to own a beautifully maintained home in an established community.
For sale
C$639,900
7152 S Sierra Morena Blvd SW, Calgary, AB T3H 3G8
3beds
1,412sqft
Single Family Residence
Built in 1995
3,049 Square Feet Lot
$-- Zestimate®
C$453/sqft
C$-- HOA
What's special
Thoughtful updatesTimeless finishesBeautiful hickory cabinetryGranite countertopsStainless steel appliancesUpgraded tile backsplashGenerous workspace
- 57 days
- 74
- 6
Zillow last checked:
Listing updated:
Listed by:
Abe Elhage, Associate,
Lpt Realty
Source: courtesy of Pillar9 System,MLS®#: A2330808 Originating MLS®#: Calgary
Originating MLS®#: CalgaryFacts & features
Interior
Bedrooms & bathrooms
- Bedrooms: 3
- Bathrooms: 3
- Full bathrooms: 1
- 1/2 bathrooms: 2
Other
- Level: Upper
- Dimensions: 12`0" x 12`9"
Bedroom
- Level: Upper
- Dimensions: 13`9" x 9`0"
Bedroom
- Level: Upper
- Dimensions: 8`11" x 10`6"
Other
- Level: Main
- Dimensions: 4`11" x 5`1"
Other
- Level: Upper
- Dimensions: 8`0" x 5`0"
Other
- Level: Upper
- Dimensions: 8`0" x 3`0"
Dining room
- Level: Main
- Dimensions: 13`3" x 9`0"
Family room
- Level: Main
- Dimensions: 16`0" x 11`0"
Foyer
- Level: Main
- Dimensions: 4`9" x 5`4"
Kitchen
- Level: Main
- Dimensions: 11`2" x 10`0"
Living room
- Level: Main
- Dimensions: 12`0" x 12`0"
Walk in closet
- Level: Upper
- Dimensions: 3`8" x 7`9"
Heating
- Forced Air, Natural Gas
Cooling
- Central Air
Appliances
- Included: Bar Fridge, Dishwasher, Dryer, Electric Stove, Garage Control(s), Range Hood, Refrigerator, Washer
- Laundry: In Basement
Features
- Breakfast Bar, Granite Counters, Separate Entrance, Soaking Tub, Storage
- Flooring: Carpet, Laminate, Tile
- Windows: Skylight(s), Window Coverings
- Basement: Full
- Has fireplace: No
Interior area
- Total interior livable area: 1,412 sqft
- Finished area above ground: 1,412
- Finished area below ground: 624
Property
Parking
- Total spaces: 2
- Parking features: Double Garage Detached
- Garage spaces: 2
Features
- Levels: Two,2 Storey
- Stories: 1
- Patio & porch: Deck
- Exterior features: Private Yard
- Fencing: Fenced
- Frontage length: 7.75M 25`5"
Lot
- Size: 3,049 Square Feet
- Features: Landscaped, Lawn, Level
Details
- Parcel number: 112003183
- Zoning: R-CG
Construction
Type & style
- Home type: SingleFamily
- Property subtype: Single Family Residence
Materials
- Vinyl Siding, Wood Frame
- Foundation: Concrete Perimeter
- Roof: Asphalt Shingle
Condition
- New construction: No
- Year built: 1995
Community & HOA
Community
- Features: Park, Playground
- Subdivision: Signal Hill
HOA
- Has HOA: No
Location
- Region: Calgary
Financial & listing details
- Price per square foot: C$453/sqft
- Date on market: 7/30/2026
- Inclusions: N/A
Price history
Price history is unavailable.
Public tax history
Tax history is unavailable.
Climate risks
Neighborhood: Signal HIll
Nearby schools
GreatSchools rating
No schools nearby
We couldn't find any schools near this home.
- C$--3 bd4 ba2.5k sqft202 Sierra Morena Close SW, Calgary, AB T3H3G3Off Market

- C$799,0004 bd4 ba2.1k sqft148 E Sierra Madre Cres SW, Calgary, AB T3H3G8For Sale

- C$550,0003 bd2 ba1.3k sqft7212 SE Sierra Morena Blvd SW, Calgary, AB T3H3G5For Sale
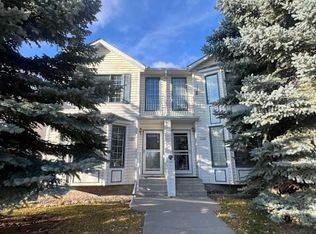
- C$749,9003 bd3 ba1.7k sqft30 NW Sierra Nevada Way SW, Calgary, AB T3H3M6For Sale

Similar homes
- C$599,0003 bd4 ba1.6k sqft130 N Somerglen Way SW, Calgary, AB T2Y 4B2For Sale
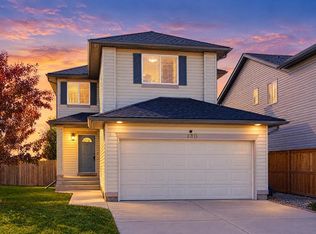 MLS ID #A2345671, Rachel Qin, Associate, Ko Realty Ltd.. courtesy of Pillar9 System
 - C$699,0003 bd3 ba1.3k sqft294 E Cougar Plateau Way SW, Calgary, AB T3H 5S1For Sale
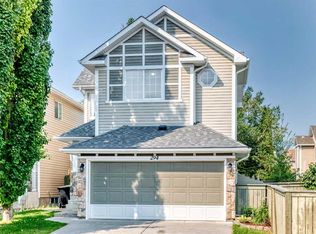 MLS ID #A2340139, Jeton Boletini, Associate, Cir Realty. courtesy of Pillar9 System
 - C$549,0004 bd2 ba1.2k sqft3816 S 26th Ave SW, Calgary, AB T3E 0N8For Sale
 MLS ID #A2335793, Mike Zarowny, Associate, Maxwell Capital Realty. courtesy of Pillar9 System
 - C$628,0005 bd3 ba1.1k sqft351 W Cedarpark Dr SW, Calgary, AB T2W 2J5For Sale
 MLS ID #A2330997, Meng Huang, Associate, Grand Realty. courtesy of Pillar9 System
