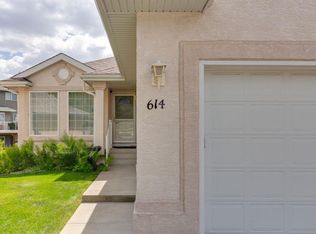
Proudly offered for the first time in nearly three decades, this meticulously maintained walkout bungalow showcases exceptional pride of ownership, a thoughtfully designed floor plan, and a truly remarkable setting.
Nestled in a quiet cul-de-sac on a sprawling pie-shaped lot, this expansive bungalow offers 1,570 sqft on the main level plus a fully developed walkout basement. Whether you're looking to enjoy the home exactly as it is or bring your own vision and updates over time, the possibilities are endless thanks to the home's outstanding care and timeless layout.
The sun-filled interior features southeast exposure and an abundance of windows that flood the home with natural light. Vaulted ceilings create an impressive sense of space in the main living room, while the functional kitchen offers a central island, corner pantry, cozy breakfast nook, and seamless access to the deck. Formal dining room at the front of the home provides the perfect setting for family gatherings and entertaining.
The spacious primary retreat includes a walk-in closet and 5-piece ensuite, while the front bedroom offers flexibility as a guest room or den. You'll also appreciate the convenience of main floor laundry and the double attached garage, making everyday living effortless.
The fully developed walkout basement expands your living space with a welcoming family room featuring a gas fireplace, three additional bedrooms, full bathroom, and a versatile kitchenette ideal for hobbies or entertaining.
Outside, the backyard is truly something special. The beautifully landscaped pie-shaped lot is a gardener's dream, complete with mature perennials, apple trees, and a dedicated garden plot. Relax on the southeast-facing deck and enjoy peaceful mornings and comfortable evenings sheltered from the intense afternoon sun.
Rarely does an original-owner bungalow of this size, condition, and location come to market. A truly special property that must be experienced in person to fully appreciate all it has to offer.
For sale
C$825,000
614 Sierra Madre Ct SW, Calgary, AB T3H 3M5
5beds
1,573sqft
Single Family Residence
Built in 1997
6,534 Square Feet Lot
$-- Zestimate®
C$524/sqft
C$-- HOA
What's special
Quiet cul-de-sacSprawling pie-shaped lotSun-filled interiorSoutheast exposureFunctional kitchenCentral islandCorner pantry
- 93 days
- 12
- 1
Zillow last checked:
Listed by:
Krista Bortoluzzi,
Century 21 Canada
Source: Century 21 Canada,MLS®#: A2323804
Facts & features
Interior
Bedrooms & bathrooms
- Bedrooms: 5
- Bathrooms: 3
- Full bathrooms: 3
Heating
- Has Heating (Unspecified Type)
Features
- Basement: yes
- Has fireplace: Yes
Interior area
- Total structure area: 1,573
- Total interior livable area: 1,573 sqft
Property
Parking
- Parking features: DOUBLE GARAGE ATTACHED
- Has garage: Yes
Lot
- Size: 6,534 Square Feet
Construction
Type & style
- Home type: SingleFamily
- Property subtype: Single Family Residence
Condition
- Year built: 1997
Community & HOA
Location
- Region: Calgary
Financial & listing details
- Price per square foot: C$524/sqft
- Date on market: 6/26/2026
- Lease term: Contact For Details
Price history
Price history is unavailable.
Public tax history
Tax history is unavailable.
Climate risks
Neighborhood: Signal HIll
Nearby schools
GreatSchools rating
No schools nearby
We couldn't find any schools near this home.
- C$825,0005 bd3 ba1.5k sqft614 NW Sierra Madre Ct SW, Calgary, AB T3H3M5For Sale
- C$855,0005 bd4 ba2.1k sqft513 Sierra Madre Ct SW, Calgary, AB T3H3M5For Sale

- C$749,9003 bd3 ba1.7k sqft30 NW Sierra Nevada Way SW, Calgary, AB T3H3M6For Sale

- C$799,0004 bd4 ba2.1k sqft148 E Sierra Madre Cres SW, Calgary, AB T3H3G8For Sale

Similar homes
- C$825,0005 bd3 ba1.5k sqft614 NW Sierra Madre Ct SW, Calgary, AB T3H 3M5For SaleMLS ID #A2323804, Krista Bortoluzzi, Associate, Century 21 Masters. courtesy of Pillar9 System
- C$799,0004 bd3 ba1.3k sqft3219 Palliser Dr SW, Calgary, AB T2V 4G7For Sale
 Century 21 Canada
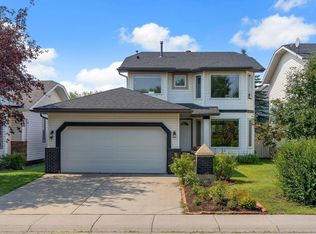
 - C$674,9005 bd4 ba1.8k sqft11 Arbour Summit Close NW, Calgary, AB T3G 3W1For Sale
 Century 21 Canada
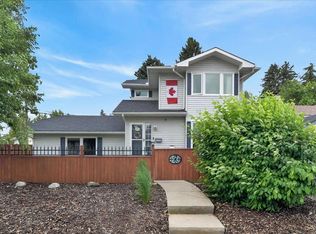
 - C$835,0004 bd3 ba1.4k sqft2511 N Exshaw Rd NW, Calgary, AB T2M 4E6For Sale
 MLS ID #A2335366, Paula Kahr, Associate, The Real Estate District. courtesy of Pillar9 System
