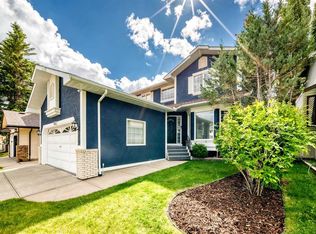
Welcome to this stunning two-storey home tucked into the established community of Signal Hill in an incredible location, featuring peace of mind with a BRAND-NEW FURNACE! Step right outside your back door and onto the pathway, leading to a playground and surrounding green spaces. Inside, the bright main level features hardwood floors, soaring vaulted ceilings and an impressive living room anchored by a gas fireplace. The spacious kitchen offers an abundance of beautiful wood cabinetry, granite countertops, stainless steel appliances and a large centre island, opening seamlessly to the dining area for an easy flow between cooking, gathering and entertaining. A convenient main-floor den/office, laundry room and mudroom add everyday functionality. Upstairs are three bedrooms, including an oversized primary retreat with a walk-in closet and private 4-piece ensuite, plus a full family bathroom and additional storage. The developed lower level offers a large family room and flexible additional living space/bonus room, along with more storage. Outside, mature trees and custom landscaping create a wonderfully private backyard retreat with a covered deck and lower patio, perfect for summer evenings or entertaining. An oversized double attached garage completes the home. With Westhills and Signal Hill shopping, Westside Recreation Centre and major routes all nearby, this home offers that hard-to-find combination of a peaceful, connected neighbourhood setting and everyday convenience. This home is move-in ready and waiting for its next owners!
For sale
C$749,900
30 NW Sierra Nevada Way SW, Calgary, AB T3H 3M6
3beds
1,712sqft
Single Family Residence
Built in 1996
4,356 Square Feet Lot
$-- Zestimate®
C$438/sqft
C$-- HOA
What's special
Two-storey homeBright main levelHardwood floorsSoaring vaulted ceilingsSpacious kitchenGranite countertopsStainless steel appliances
- 27 days
- 90
- 10
Zillow last checked:
Listing updated:
Listed by:
Emily Sudermann, Associate,
Re/Max House Of Real Estate,
Amy Brooks, Associate,
Re/Max House Of Real Estate
Source: courtesy of Pillar9 System,MLS®#: A2346539 Originating MLS®#: Calgary
Originating MLS®#: CalgaryFacts & features
Interior
Bedrooms & bathrooms
- Bedrooms: 3
- Bathrooms: 3
- Full bathrooms: 2
- 1/2 bathrooms: 1
Other
- Level: Upper
- Dimensions: 13`4" x 13`4"
Bedroom
- Level: Upper
- Dimensions: 10`4" x 9`9"
Bedroom
- Level: Upper
- Dimensions: 10`3" x 9`10"
Other
- Level: Main
- Dimensions: 5`5" x 4`8"
Other
- Level: Upper
- Dimensions: 8`0" x 5`0"
Other
- Level: Upper
- Dimensions: 9`8" x 5`11"
Den
- Level: Main
- Dimensions: 9`11" x 9`11"
Dining room
- Level: Main
- Dimensions: 12`6" x 9`0"
Family room
- Level: Lower
- Dimensions: 26`10" x 12`8"
Flex space
- Level: Lower
- Dimensions: 11`11" x 8`9"
Foyer
- Level: Main
- Dimensions: 8`2" x 4`9"
Other
- Level: Lower
- Dimensions: 14`7" x 12`9"
Kitchen
- Level: Main
- Dimensions: 12`6" x 12`6"
Laundry
- Level: Main
- Dimensions: 7`6" x 5`8"
Living room
- Level: Main
- Dimensions: 19`6" x 13`10"
Mud room
- Level: Main
- Dimensions: 5`9" x 4`8"
Walk in closet
- Level: Upper
- Dimensions: 10`2" x 5`0"
Heating
- Forced Air
Cooling
- None
Appliances
- Included: Dishwasher, Dryer, Garage Control(s), Gas Stove, Microwave, Range Hood, Refrigerator, Washer, Water Softener
- Laundry: Laundry Room
Features
- Breakfast Bar, Built-in Features, Central Vacuum, Closet Organizers, Crown Molding, Storage, Vaulted Ceiling(s), Walk-In Closet(s)
- Flooring: Ceramic Tile, Hardwood, Linoleum
- Doors: French Doors
- Basement: Full
- Number of fireplaces: 1
- Fireplace features: Gas
Interior area
- Total interior livable area: 1,712 sqft
- Finished area above ground: 925
- Finished area below ground: 664
Video & virtual tour
Property
Parking
- Total spaces: 4
- Parking features: Double Garage Attached
- Attached garage spaces: 2
Features
- Levels: Two,2 Storey
- Stories: 1
- Patio & porch: Other
- Exterior features: Lighting, Private Yard
- Fencing: Fenced
- Frontage length: 12.89M 42`3"
Lot
- Size: 4,356 Square Feet
- Features: Backs on to Park/Green Space, Front Yard, Landscaped, Many Trees, Private, Street Lighting, Treed
Details
- Parcel number: 112348369
- Zoning: R-CG
Construction
Type & style
- Home type: SingleFamily
- Property subtype: Single Family Residence
Materials
- Brick, Vinyl Siding, Wood Frame
- Foundation: Concrete Perimeter
- Roof: Asphalt
Condition
- New construction: No
- Year built: 1996
Community & HOA
Community
- Features: Park, Playground, Sidewalks, Street Lights
- Subdivision: Signal Hill
HOA
- Has HOA: No
Location
- Region: Calgary
Financial & listing details
- Price per square foot: C$438/sqft
- Date on market: 9/19/2026
- Inclusions: Basketball hoop, all blinds
Price history
Price history is unavailable.
Public tax history
Tax history is unavailable.
Climate risks
Neighborhood: Signal HIll
Nearby schools
GreatSchools rating
No schools nearby
We couldn't find any schools near this home.
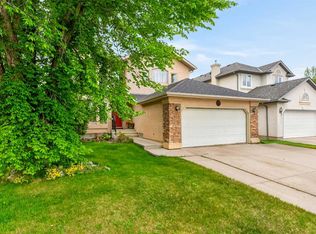
- C$759,9004 bd4 ba2.1k sqft148 E Sierra Madre Cres SW, Calgary, AB T3H3G8For Sale
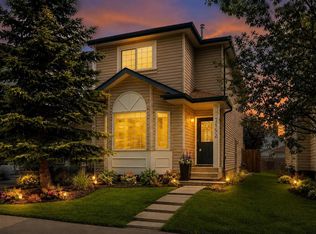
- C$639,9003 bd3 ba1.4k sqft7152 S Sierra Morena Blvd SW, Calgary, AB T3H3G8For Sale
- C$799,9005 bd3 ba1.5k sqft614 NW Sierra Madre Ct SW, Calgary, AB T3H3M5For Sale

- C$--3 bd4 ba2.5k sqft202 Sierra Morena Close SW, Calgary, AB T3H3G3Off Market

Similar homes
- C$719,9002 bd3 ba1.4k sqft248 Springbank Vlg SW, Calgary, AB T3H 5P7For Sale
 MLS ID #A2351344, Jason Hunter, Broker, Coldwell Banker Home Smart Real Estate. courtesy of Pillar9 System
 - C$789,9004 bd3 ba1.3k sqft155 W Strathcona Close SW, Calgary, AB T3H 1L2For Sale
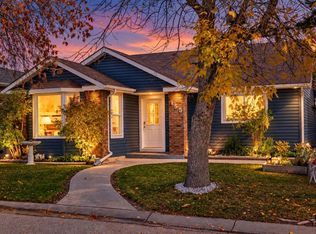 MLS ID #A2349775, Moe Jarrah, Associate, Century 21 Bravo Realty. courtesy of Pillar9 System
 - C$759,9004 bd2 ba1k sqft1916 S Green Ridge Rd SW, Calgary, AB T3E 4B1For Sale
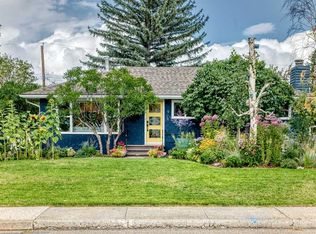 MLS ID #A2340532, Rob Whitfield, Associate, Kic Realty. courtesy of Pillar9 System
 - C$699,9003 bd4 ba1.8k sqft163 E Shannon Cir SW, Calgary, AB T2Y 2L1For Sale
 MLS ID #A2351740, Randy Brook, Associate, Royal Lepage Mission Real Estate. courtesy of Pillar9 System
