Proudly offered for the first time in nearly three decades, this meticulously maintained walkout bungalow showcases exceptional pride of ownership, a thoughtfully designed floor plan, and a truly remarkable setting. Nestled in a quiet cul-de-sac on a sprawling pie-shaped lot, this expansive bungalow offers 1,570 sqft on the main level plus a fully developed walkout basement. Whether you're looking to enjoy the home exactly as it is or bring your own vision and updates over time, the possibilities are endless thanks to the home's outstanding care and timeless layout. The sun-filled interior features southeast exposure and an abundance of windows that flood the home with natural light. Vaulted ceilings create an impressive sense of space in the main living room, while the functional kitchen offers a central island, corner pantry, cozy breakfast nook, and seamless access to the deck. Formal dining room at the front of the home provides the perfect setting for family gatherings and entertaining. The spacious primary retreat includes a walk-in closet and 5-piece ensuite, while the front bedroom offers flexibility as a guest room or den. You'll also appreciate the convenience of main floor laundry and the double attached garage, making everyday living effortless. The fully developed walkout basement expands your living space with a welcoming family room featuring a gas fireplace, three additional bedrooms, full bathroom, and a versatile kitchenette ideal for hobbies or entertaining. Outside, the backyard is truly something special. The beautifully landscaped pie-shaped lot is a gardener's dream, complete with mature perennials, apple trees, and a dedicated garden plot. Relax on the southeast-facing deck and enjoy peaceful mornings and comfortable evenings sheltered from the intense afternoon sun. Rarely does an original-owner bungalow of this size, condition, and location come to market. A truly special property that must be experienced in person to fully appreciate all it has to offer.
For sale
C$839,900
614 NW Sierra Madre Ct SW, Calgary, AB T3H 3M5
5beds
1,572sqft
Single Family Residence
Built in 1997
6,534 Square Feet Lot
$-- Zestimate®
C$534/sqft
C$-- HOA
What's special
Quiet cul-de-sacSprawling pie-shaped lotSun-filled interiorSoutheast exposureFunctional kitchenCentral islandCorner pantry
- 28 days |
- 32 |
- 3 |
Zillow last checked:
Listing updated:
Listed by:
Krista Bortoluzzi, Associate,
Century 21 Masters
Source: courtesy of Pillar9 System,MLS®#: A2323804 Originating MLS®#: Calgary
Originating MLS®#: CalgaryFacts & features
Interior
Bedrooms & bathrooms
- Bedrooms: 5
- Bathrooms: 3
- Full bathrooms: 3
Other
- Level: Main
- Dimensions: 14`2" x 16`8"
Bedroom
- Level: Main
- Dimensions: 12`1" x 11`7"
Bedroom
- Level: Basement
- Dimensions: 10`8" x 12`1"
Bedroom
- Level: Basement
- Dimensions: 10`9" x 16`4"
Bedroom
- Level: Basement
- Dimensions: 13`11" x 9`6"
Other
- Level: Main
- Dimensions: 5`0" x 8`0"
Other
- Level: Basement
- Dimensions: 8`5" x 7`5"
Other
- Level: Main
- Dimensions: 11`9" x 10`3"
Breakfast nook
- Level: Main
- Dimensions: 8`6" x 11`2"
Dining room
- Level: Main
- Dimensions: 12`0" x 12`0"
Game room
- Level: Basement
- Dimensions: 33`10" x 26`1"
Kitchen
- Level: Main
- Dimensions: 16`2" x 21`5"
Laundry
- Level: Main
- Dimensions: 7`7" x 6`9"
Living room
- Level: Main
- Dimensions: 16`0" x 15`0"
Heating
- Forced Air, Natural Gas
Cooling
- None
Appliances
- Included: Dishwasher, Dryer, Electric Stove, Freezer, Range Hood, Refrigerator, Washer
- Laundry: Main Level
Features
- Central Vacuum, Kitchen Island, Pantry, Vaulted Ceiling(s)
- Flooring: Carpet, Hardwood, Linoleum
- Windows: Vinyl Windows
- Basement: Full
- Number of fireplaces: 2
- Fireplace features: Gas, Living Room, Recreation Room
Interior area
- Total interior livable area: 1,572 sqft
- Finished area above ground: 1,572
- Finished area below ground: 1,441
Video & virtual tour
Property
Parking
- Total spaces: 2
- Parking features: Double Garage Attached
- Attached garage spaces: 2
Features
- Levels: One
- Stories: 1
- Patio & porch: Deck, Patio
- Exterior features: Garden
- Fencing: Partial
- Frontage length: 7.03M 23`1"
Lot
- Size: 6,534 Square Feet
- Features: Cul-De-Sac, Fruit Trees/Shrub(s), Garden, Pie Shaped Lot
Details
- Additional structures: Shed(s)
- Parcel number: 112358753
- Zoning: R-CG
Construction
Type & style
- Home type: SingleFamily
- Architectural style: Bungalow
- Property subtype: Single Family Residence
Materials
- Stucco
- Foundation: Concrete Perimeter
- Roof: Asphalt Shingle
Condition
- New construction: No
- Year built: 1997
Community & HOA
Community
- Features: Playground, Street Lights
- Subdivision: Signal Hill
HOA
- Has HOA: No
Location
- Region: Calgary
Financial & listing details
- Price per square foot: C$534/sqft
- Date on market: 6/25/2026
- Inclusions: Refrigerator, Stove (Electric), Hoodfan, Dishwasher, Washer, Dryer, All Window Coverings, Garage Door Opener + 1 Control, Refrigerator (basement), Freezer (basement storage room), Shed
Krista Bortoluzzi, Associate
Krista Bortoluzzi, Associate
(403) 988-7053
By pressing Contact Agent, you agree that the real estate professional identified above may call/text you about your search, which may involve use of automated means and pre-recorded/artificial voices. You don't need to consent as a condition of buying any property, goods, or services. Message/data rates may apply. You also agree to our Terms of Use. Zillow does not endorse any real estate professionals. We may share information about your recent and future site activity with your agent to help them understand what you're looking for in a home.
Price history
Price history is unavailable.
Public tax history
Tax history is unavailable.
Climate risks
Neighborhood: Signal HIll
Nearby schools
GreatSchools rating
No schools nearby
We couldn't find any schools near this home.
- C$839,9005 bd3 ba1.5k sqft614 Sierra Madre Ct SW, Calgary, AB T3H3M5For Sale

- C$899,0005 bd4 ba2.1k sqft513 Sierra Madre Ct SW, Calgary, AB T3H3M5For Sale
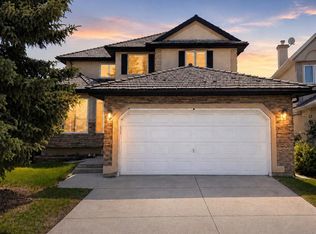
- C$818,8004 bd4 ba2.1k sqft148 E Sierra Madre Cres SW, Calgary, AB T3H3G8For Sale

- C$849,9005 bd4 ba1.9k sqft230 N Sierra Nevada Pl SW, Calgary, AB T3H3M9For Sale
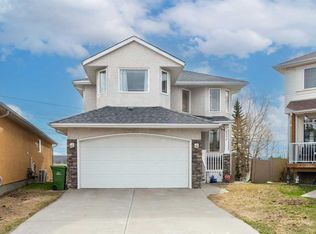
- C$--3 bd4 ba2.5k sqft202 Sierra Morena Close SW, Calgary, AB T3H3G3Off Market
- C$758,8004 bd4 ba1.8k sqft23 W Sierra Nevada Close SW, Calgary, AB T3H3H4For Sale
- C$538,9003 bd2 ba1.3k sqft7212 SE Sierra Morena Blvd SW, Calgary, AB T3H3G5For Sale
- C$--2 bd2 ba905 sqft10 Sierra Morena Mews SW #421, Calgary, AB T3H3K5Off Market
Similar homes
- C$839,9005 bd3 ba1.5k sqft614 Sierra Madre Ct SW, Calgary, AB T3H 3M5For SaleCentury 21 Canada
- C$940,0005 bd4 ba1.8k sqft113 N Sierra Vista Ter SW, Calgary, AB T3H 3C4For Sale
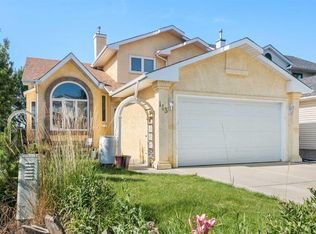 MLS ID #A2309087, Mark Lukwinski, Associate, Real Broker. courtesy of Pillar9 System
 - C$940,0004 bd3 ba1.7k sqft154 N Sienna Ridge Lndg SW, Calgary, AB T3H 3T1For Sale
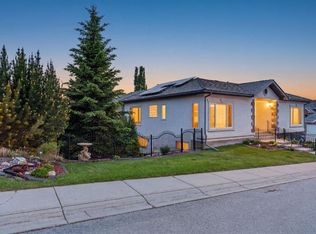 MLS ID #A2311972, Harsh Sandhu, Associate, Re/Max First. courtesy of Pillar9 System
 - C$879,9004 bd4 ba2k sqft55 SE Hampshire Grv NW, Calgary, AB T3A 4Y7For Sale
 MLS ID #A2331767, Brett Greff, Associate, Royal Lepage Blue Sky. courtesy of Pillar9 System
 - C$829,0004 bd4 ba1.9k sqft760 Riverbend Dr SE, Calgary, AB T2C 3T7For SaleMLS ID #A2326738, Ilona Drost, Associate, Real Broker. courtesy of Pillar9 System
- C$1,045,0005 bd4 ba2.2k sqft67 N Sienna Heights Way SW, Calgary, AB T3H 3T6For SaleMLS ID #A2322049, Vinay Thankey, Associate, Re/Max Realty Professionals. courtesy of Pillar9 System
- C$899,0005 bd3 ba1.7k sqft6016 Dalcastle Cres NW, Calgary, AB T3A 1S4For SaleMLS ID #A2329202, Donna Delaney, Associate, Cir Realty. courtesy of Pillar9 System
- C$799,8884 bd4 ba2.1k sqft276 W Kincora Hts NW, Calgary, AB T3R 1N6For SaleMLS ID #A2331490, Paul Lehmann, Associate, Trec The Real Estate Company. courtesy of Pillar9 System
- C$915,0005 bd3 ba1.9k sqft107 N Valhalla Cres NW, Calgary, AB T3A 1Z7For SaleMLS ID #A2307555, Jim Doucette, Associate, Re/Max House Of Real Estate. courtesy of Pillar9 System
- C$775,0005 bd4 ba1.8k sqft15 N Hawkcliff Way NW, Calgary, AB T3G 2R8For SaleMLS ID #A2320859, Michael Mccafferty, Associate, Cir Realty. courtesy of Pillar9 System
- C$760,0005 bd3 ba1.2k sqft8411 N Silver Springs Rd NW, Calgary, AB T3B 4A6For SaleMLS ID #A2319248, Lynne Clost, Associate, Trec The Real Estate Company. courtesy of Pillar9 System
- C$749,9005 bd4 ba1.9k sqft107 W Hampshire Close NW, Calgary, AB T3A 4X9For SaleMLS ID #A2327029, Jessica Chan, Broker, Jessica Chan Real Estate & Management Inc.. courtesy of Pillar9 System
- C$774,9004 bd3 ba1.2k sqft10504 W Spadina Dr SW, Calgary, AB T2W 0T4For SaleMLS ID #A2316673, Al Dharamsi, Associate, Re/Max Complete Realty. courtesy of Pillar9 System
- C$719,9006 bd3 ba1.3k sqft75 E Arbour Ridge Way NW, Calgary, AB T3G 3T1For SaleMLS ID #A2325867, Rishma Kassam, Associate, Urban-Realty.Ca. courtesy of Pillar9 System
- C$538,9003 bd2 ba1.3k sqft7212 SE Sierra Morena Blvd SW, Calgary, AB T3H 3G5For SaleMLS ID #A2308935, Walid El Euch, Associate, Urban-Realty.Ca. courtesy of Pillar9 System
- C$819,0004 bd4 ba2k sqft69 NE Hampstead Gdns NW, Calgary, AB T3A 5Y5For SaleMLS ID #A2317419, Amit Gupta, Associate Broker, Re/Max Real Estate (Mountain View). courtesy of Pillar9 System
- C$825,0003 bd3 ba1.7k sqft135 S Shawnee Rise SW, Calgary, AB T2Y 2S3For SaleMLS ID #A2329270, Jamie Ostby, Associate, Kic Realty. courtesy of Pillar9 System
- C$729,9003 bd3 ba1.6k sqft135 SW Douglas Woods Hl SE, Calgary, AB T2Z 3B2For SaleMLS ID #A2330200, Varuni Dias Nagahawatta, Associate, Cir Realty. courtesy of Pillar9 System
- C$665,0005 bd3 ba1.5k sqft4 W Cedargrove Way SW, Calgary, AB T2W 4V2For SaleMLS ID #A2299441, Colleen Whelan, Associate, Maxwell Capital Realty. courtesy of Pillar9 System
- C$724,9004 bd4 ba2.2k sqft331 E Millview Bay SW, Calgary, AB T2Y 3Y1For SaleMLS ID #A2323816, Shane Strebchuk, Associate, Exp Realty. courtesy of Pillar9 System
