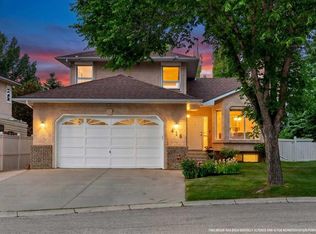
Lowest-Priced Listing Below Assessed Value in Prestigious Signal Hill! Offered for the **first time in 31 years**, this is a rare opportunity for first-time home buyers, investors, or anyone looking to build equity in one of Calgary's most desirable southwest communities. Highlighted Features: • Priced **below the current assessed value** • **No POLY-B plumbing** • Roof replaced in **2016** • Fully finished basement with **in-floor heating** • Yard irrigation system (never used) and backing into green space • Solid, well-maintained home with incredible potential With a little updating, this property could become a true gem. Many homes in the surrounding area have recently sold in the **$900,000 to over $1 million** range, making this an exceptional opportunity to invest in a premium location. Call your favourite Realtor today to arrange your private viewing before it's gone!
For sale
C$818,800
148 E Sierra Madre Cres SW, Calgary, AB T3H 3G8
4beds
2,168sqft
Single Family Residence
Built in 1995
5,227 Square Feet Lot
$-- Zestimate®
C$378/sqft
C$-- HOA
What's special
Yard irrigation systemBacking into green space
- 50 days |
- 42 |
- 2 |
Zillow last checked:
Listing updated:
Listed by:
Ed Valino, Associate,
First Place Realty
Source: courtesy of Pillar9 System,MLS®#: A2314200 Originating MLS®#: Calgary
Originating MLS®#: CalgaryFacts & features
Interior
Bedrooms & bathrooms
- Bedrooms: 4
- Bathrooms: 4
- Full bathrooms: 3
- 1/2 bathrooms: 1
Bedroom
- Level: Second
- Dimensions: 9`1" x 9`7"
Bedroom
- Level: Second
- Dimensions: 12`1" x 10`6"
Bedroom
- Level: Second
- Dimensions: 11`0" x 10`7"
Other
- Level: Second
- Dimensions: 17`5" x 15`3"
Other
- Level: Main
- Dimensions: 5`1" x 5`5"
Other
- Level: Second
- Dimensions: 7`1" x 41`0"
Other
- Level: Basement
- Dimensions: 4`11" x 9`10"
Other
- Level: Second
- Dimensions: 8`11" x 10`6"
Bonus room
- Level: Basement
- Dimensions: 14`8" x 8`4"
Breakfast nook
- Level: Main
- Dimensions: 11`0" x 6`5"
Dining room
- Level: Main
- Dimensions: 10`6" x 9`0"
Family room
- Level: Main
- Dimensions: 13`6" x 16`10"
Other
- Level: Basement
- Dimensions: 6`4" x 6`3"
Game room
- Level: Basement
- Dimensions: 21`9" x 24`4"
Kitchen
- Level: Main
- Dimensions: 15`1" x 15`10"
Living room
- Level: Main
- Dimensions: 11`0" x 17`11"
Mud room
- Level: Main
- Dimensions: 10`10" x 5`4"
Office
- Level: Basement
- Dimensions: 8`10" x 9`1"
Pantry
- Level: Main
- Dimensions: 4`5" x 3`8"
Heating
- Forced Air, Natural Gas
Cooling
- None
Appliances
- Included: Dishwasher, Dryer, Electric Range, Range Hood, Refrigerator, Washer, Water Softener
- Laundry: Laundry Room
Features
- High Ceilings, Vaulted Ceiling(s)
- Flooring: Carpet, Hardwood
- Basement: Full
- Number of fireplaces: 1
- Fireplace features: Gas
Interior area
- Total interior livable area: 2,168 sqft
- Finished area above ground: 2,168
- Finished area below ground: 1,027
Video & virtual tour
Property
Parking
- Total spaces: 4
- Parking features: Double Garage Attached
- Attached garage spaces: 2
Features
- Levels: Two,2 Storey
- Stories: 1
- Patio & porch: Deck
- Exterior features: Garden, Storage
- Fencing: None
- Frontage length: 14.71M 48`3"
Lot
- Size: 5,227 Square Feet
- Features: Back Yard, Backs on to Park/Green Space, Landscaped, Underground Sprinklers
Details
- Parcel number: 101714596
- Zoning: R-CG
Construction
Type & style
- Home type: SingleFamily
- Property subtype: Single Family Residence
Materials
- Brick, Stucco, Wood Frame
- Foundation: Concrete Perimeter
- Roof: Asphalt Shingle
Condition
- New construction: No
- Year built: 1995
Community & HOA
Community
- Subdivision: Signal Hill
HOA
- Has HOA: No
Location
- Region: Calgary
Financial & listing details
- Price per square foot: C$378/sqft
- Date on market: 6/2/2026
- Inclusions: Some furnitures negotiable
Ed Valino, Associate
Ed Valino, Associate
(403) 547-8401
By pressing Contact Agent, you agree that the real estate professional identified above may call/text you about your search, which may involve use of automated means and pre-recorded/artificial voices. You don't need to consent as a condition of buying any property, goods, or services. Message/data rates may apply. You also agree to our Terms of Use. Zillow does not endorse any real estate professionals. We may share information about your recent and future site activity with your agent to help them understand what you're looking for in a home.
Price history
Price history is unavailable.
Public tax history
Tax history is unavailable.
Climate risks
Neighborhood: Signal HIll
Nearby schools
GreatSchools rating
No schools nearby
We couldn't find any schools near this home.
- C$758,8004 bd4 ba1.8k sqft23 W Sierra Nevada Close SW, Calgary, AB T3H3H4For Sale

- C$--3 bd4 ba2.5k sqft202 Sierra Morena Close SW, Calgary, AB T3H3G3Off Market

- C$839,9005 bd3 ba1.5k sqft614 Sierra Madre Ct SW, Calgary, AB T3H3M5For Sale

- C$839,9005 bd3 ba1.5k sqft614 NW Sierra Madre Ct SW, Calgary, AB T3H3M5For Sale

- C$538,9003 bd2 ba1.3k sqft7212 SE Sierra Morena Blvd SW, Calgary, AB T3H3G5For Sale
- C$899,0005 bd4 ba2.1k sqft513 Sierra Madre Ct SW, Calgary, AB T3H3M5For Sale
- C$849,9005 bd4 ba1.9k sqft230 N Sierra Nevada Pl SW, Calgary, AB T3H3M9For Sale
- C$584,9002 bd3 ba1.4k sqft58 S Sierra Morena Gdns SW, Calgary, AB T3H3P4For Sale
Similar homes
- C$758,8004 bd4 ba1.8k sqft23 W Sierra Nevada Close SW, Calgary, AB T3H 3H4For SaleMLS ID #A2329656, Clay Brunette, Associate, Re/Max House Of Real Estate. courtesy of Pillar9 System
- C$869,9004 bd4 ba2k sqft416 NE Sierra Morena Pl SW, Calgary, AB T3H 2X2For Sale
 MLS ID #A2325574, Varun Bhandari, Associate, Cir Realty. courtesy of Pillar9 System
 - C$789,9006 bd4 ba1.8k sqft2856 W Signal Hill Hts SW, Calgary, AB T3H 2M6For Sale
 MLS ID #A2326814, Chris Estrella, Associate, Re/Max Real Estate (Mountain View). courtesy of Pillar9 System
 - C$995,0005 bd4 ba2.2k sqft226 N Springbank Pl SW, Calgary, AB T3H 3S4For Sale
 MLS ID #A2324115, Janis Li, Associate, Top Producer Realty And Property Management. courtesy of Pillar9 System
 - C$814,9004 bd4 ba1.7k sqft10720 W Maplecrest Rd SE, Calgary, AB T2J 1X9For SaleMLS ID #A2329805, Don Wong, Associate, 2% Realty. courtesy of Pillar9 System
- C$859,0005 bd4 ba1.8k sqft737 N Wentworth Pl SW, Calgary, AB T3H 4N9For SaleMLS ID #A2315434, Richard Kim, Associate, Re/Max House Of Real Estate. courtesy of Pillar9 System
- C$829,0004 bd4 ba1.9k sqft760 Riverbend Dr SE, Calgary, AB T2C 3T7For SaleMLS ID #A2326738, Ilona Drost, Associate, Real Broker. courtesy of Pillar9 System
- C$849,9004 bd3 ba1.5k sqft125 NW Woodpark Close SW, Calgary, AB T2W 6H1For SaleMLS ID #A2324937, Jared Murias, Associate, Royal Lepage Solutions. courtesy of Pillar9 System
- C$780,0004 bd4 ba2k sqft14 S Hawkdale Gate NW, Calgary, AB T3G 2W6For SaleMLS ID #A2326490, Justin Becker, Associate, Real Broker. courtesy of Pillar9 System
- C$848,8886 bd4 ba2.3k sqft95 N Hawkstone Close NW, Calgary, AB T3G 3P3For SaleMLS ID #A2305619, Kerling Vasquez Garcia, Associate, Cir Realty. courtesy of Pillar9 System
- C$875,0005 bd4 ba2.4k sqft33 NW Manyhorses Dr, Redwood Meadows, AB T3Z 1A2For SaleMLS ID #A2329759, Derek Thistle, Associate, Real Broker. courtesy of Pillar9 System
- C$889,0004 bd4 ba2.3k sqft123 S Schiller Cres NW, Calgary, AB T3L 1W9For SaleMLS ID #A2325781, Richard Fraser, Associate, Re/Max Real Estate (Mountain View). courtesy of Pillar9 System
- C$899,0004 bd4 ba2.6k sqft40 S Scenic Ridge Pl NW, Calgary, AB T3L 1V3For SaleMLS ID #A2315267, Richard Fraser, Associate, Re/Max Real Estate (Mountain View). courtesy of Pillar9 System
- C$625,0004 bd3 ba1.1k sqft11335 S Braeside Dr SW, Calgary, AB T2W 2V6For SaleMLS ID #A2331242, Mike Dreger, Associate, Century 21 Bamber Realty Ltd.. courtesy of Pillar9 System
- C$838,8884 bd4 ba2.1k sqft276 W Kincora Hts NW, Calgary, AB T3R 1N6For SaleMLS ID #A2321345, Paul Lehmann, Associate, Trec The Real Estate Company. courtesy of Pillar9 System
- C$958,0004 bd4 ba2.2k sqft115 NW Woodpark Ter SW, Calgary, AB T2W 6E7For SaleMLS ID #A2318422, Vince Oliverio, Associate, Re/Max House Of Real Estate. courtesy of Pillar9 System
- C$749,9004 bd4 ba2k sqft86 W Tuscany Ravine Rd NW, Calgary, AB T3L 2R9For SaleMLS ID #A2323292, Caleb Reich, Associate, Re/Max Landan Real Estate. courtesy of Pillar9 System
- C$825,0003 bd3 ba1.7k sqft135 S Shawnee Rise SW, Calgary, AB T2Y 2S3For SaleMLS ID #A2329270, Jamie Ostby, Associate, Kic Realty. courtesy of Pillar9 System
- C$765,0003 bd3 ba2.2k sqft58 Mountain Park Dr SE, Calgary, AB T2Z 1P4For SaleMLS ID #A2329728, Ryan Leblanc, Associate, Real Broker. courtesy of Pillar9 System
- C$999,0003 bd3 ba1.7k sqft93 W Coach Ct SW, Calgary, AB T3H 4P7For SaleMLS ID #A2324190, Jonathan Popowich, Associate Broker, Exp Realty. courtesy of Pillar9 System
