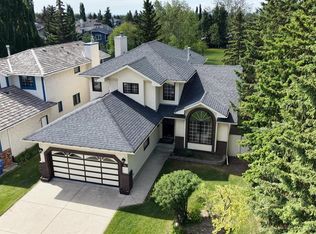
Welcome to this beautifully maintained family home in the heart of Scenic Acres, offering outstanding curb appeal, thoughtful upgrades, and a functional layout designed for comfortable everyday living. The south-facing front yard and driveway provide excellent sunlight year-round, while the high-end stucco exterior, new shingles (2023), mature front tree, and charming streetscape create a warm and inviting first impression. A paved walkway leads from the front to the backyard, where you’ll find a fully fenced private retreat with mature trees providing excellent summer privacy. Enjoy the beautifully landscaped yard with underground irrigation for easy maintenance, a spacious back deck, lower paved patio, and two convenient storage sheds—one built into the side of the home and another in the backyard. Inside, the grand front entry welcomes you with soaring ceilings, abundant natural light, and a striking central staircase. The second floor overlooks both the front living room and main entrance, creating an open and elegant feel throughout. Rich oak crown moldings add timeless character, while the main living room features custom oak built-ins surrounding a cozy gas fireplace. The kitchen offers classic white cabinetry, stainless steel appliances, updated quartz countertops (2023), a corner pantry, and a bright breakfast nook perfect for casual family meals. A dedicated office/den just off the living room provides excellent work-from-home flexibility, while the main floor laundry room features a new washer and dryer set (2024) and offers direct access to the attached double garage. Upstairs, you’ll find three spacious bedrooms, including a comfortable north-facing primary bedroom that stays naturally cool in the warmer months. The primary ensuite offers a luxurious 4-piece layout complete with a jetted tub, stand-up shower, and convenient linen closet, along with updated quartz countertops (2023). The fully developed basement is ideal for entertaining, featuring a spacious bedroom with walk in closet, a second gas fireplace, wet bar with mini fridge, and a full 3-piece bathroom with a tiled stand-up shower. Enjoy yearround comfort with air conditioning throughout the home. Upgrades include a new hot water tank (2023), providing added peace of mind. The community offers excellent family convenience with three schools serving Kindergarten through Grade 9, including the French Immersion school, École du Nouveau-Monde, along with a nearby C-Train station and a network of walking paths. This is a wonderful opportunity to own a spacious, well-cared-for home on a beautiful street in one of NW Calgary’s most desirable communities.
For sale
C$889,000
123 S Schiller Cres NW, Calgary, AB T3L 1W9
4beds
2,324sqft
Single Family Residence
Built in 1997
6,098 Square Feet Lot
$-- Zestimate®
C$383/sqft
C$6/mo HOA
What's special
Outstanding curb appealHigh-end stucco exteriorMature front treeCharming streetscapeSpacious back deckLower paved patioTwo convenient storage sheds
- 9 days |
- 41 |
- 4 |
Zillow last checked:
Listing updated:
Listed by:
Richard Fraser, Associate,
Re/Max Real Estate (Mountain View),
Bill Hamilton, Associate,
Re/Max Real Estate (Mountain View)
Source: courtesy of Pillar9 System,MLS®#: A2325781 Originating MLS®#: Calgary
Originating MLS®#: CalgaryFacts & features
Interior
Bedrooms & bathrooms
- Bedrooms: 4
- Bathrooms: 4
- Full bathrooms: 3
- 1/2 bathrooms: 1
Other
- Level: Upper
- Dimensions: 22`1" x 14`6"
Bedroom
- Level: Upper
- Dimensions: 12`6" x 10`1"
Bedroom
- Level: Upper
- Dimensions: 14`0" x 10`1"
Bedroom
- Level: Lower
- Dimensions: 15`9" x 9`5"
Other
- Level: Upper
- Dimensions: 10`1" x 7`7"
Other
- Level: Main
- Dimensions: 5`8" x 2`11"
Other
- Level: Lower
- Dimensions: 10`2" x 9`8"
Other
- Level: Upper
- Dimensions: 12`7" x 8`11"
Den
- Level: Main
- Dimensions: 10`8" x 8`5"
Dining room
- Level: Main
- Dimensions: 12`1" x 9`5"
Family room
- Level: Main
- Dimensions: 16`2" x 16`0"
Family room
- Level: Lower
- Dimensions: 21`7" x 16`3"
Flex space
- Level: Lower
- Dimensions: 13`9" x 12`4"
Foyer
- Level: Main
- Dimensions: 7`10" x 7`6"
Other
- Level: Lower
- Dimensions: 10`9" x 10`1"
Kitchen
- Level: Main
- Dimensions: 14`2" x 10`9"
Laundry
- Level: Main
- Dimensions: 8`8" x 7`9"
Living room
- Level: Main
- Dimensions: 19`3" x 12`11"
Storage
- Level: Lower
- Dimensions: 7`5" x 3`8"
Walk in closet
- Level: Upper
- Dimensions: 10`3" x 4`9"
Heating
- Forced Air, Natural Gas
Cooling
- Central Air
Appliances
- Included: Dishwasher, Electric Stove, Garage Control(s), Garburator, Microwave, Range Hood, Refrigerator
- Laundry: Laundry Room, Main Level, Sink
Features
- Bar, Ceiling Fan(s), Central Vacuum, High Ceilings, Kitchen Island, Pantry, Quartz Counters
- Flooring: Carpet, Ceramic Tile, Hardwood
- Windows: Window Coverings
- Basement: Full
- Number of fireplaces: 2
- Fireplace features: Gas
Interior area
- Total interior livable area: 2,324 sqft
- Finished area above ground: 2,324
- Finished area below ground: 1,272
Property
Parking
- Total spaces: 4
- Parking features: Double Garage Attached
- Attached garage spaces: 2
Features
- Levels: Two,2 Storey
- Stories: 1
- Entry location: Ground
- Patio & porch: Rear Porch
- Exterior features: Storage
- Has spa: Yes
- Spa features: Bath
- Fencing: Fenced
- Frontage length: 15.24M 50`0"
Lot
- Size: 6,098 Square Feet
- Features: Back Yard, Front Yard, Lawn, Standard Shaped Lot, Treed
Details
- Additional structures: Shed(s)
- Parcel number: 112206050
- Zoning: R-CG
Construction
Type & style
- Home type: SingleFamily
- Property subtype: Single Family Residence
Materials
- Stucco, Wood Frame
- Foundation: Concrete Perimeter
- Roof: Asphalt
Condition
- New construction: No
- Year built: 1997
Community & HOA
Community
- Features: Playground, Sidewalks, Street Lights
- Subdivision: Scenic Acres
HOA
- Has HOA: No
- Amenities included: Clubhouse, Community Gardens
- HOA fee: C$67 annually
Location
- Region: Calgary
Financial & listing details
- Price per square foot: C$383/sqft
- Date on market: 7/1/2026
- Inclusions: none
Richard Fraser, Associate
Richard Fraser, Associate
(403) 869-7049
By pressing Contact Agent, you agree that the real estate professional identified above may call/text you about your search, which may involve use of automated means and pre-recorded/artificial voices. You don't need to consent as a condition of buying any property, goods, or services. Message/data rates may apply. You also agree to our Terms of Use. Zillow does not endorse any real estate professionals. We may share information about your recent and future site activity with your agent to help them understand what you're looking for in a home.
Price history
Price history is unavailable.
Public tax history
Tax history is unavailable.
Climate risks
Neighborhood: Scenic Acres
Nearby schools
GreatSchools rating
No schools nearby
We couldn't find any schools near this home.
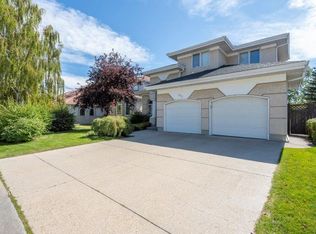
- C$--4 bd4 ba2.6k sqft162 Schiller Cres NW, Calgary, AB T3L1W9Off Market
- C$769,0003 bd3 ba1.4k sqft149 SW Sceptre Ct NW, Calgary, AB T3L1X9For Sale

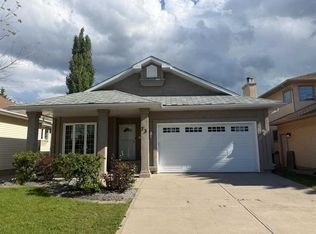
- C$875,0003 bd3 ba1.9k sqft73 N Scripps Lndg NW, Calgary, AB T3L1W2For Sale
- C$699,9004 bd2 ba1.4k sqft80 E Scanlon Grn NW, Calgary, AB T3L1N6For Sale

- C$759,9003 bd3 ba1.6k sqft92 SW Scandia Hl NW, Calgary, AB T3L1T9For Sale
- C$1,099,0003 bd3 ba2.1k sqft166 E Scenic Ridge Cres NW, Calgary, AB T3L1V7For Sale
- C$899,0004 bd4 ba2.6k sqft40 S Scenic Ridge Pl NW, Calgary, AB T3L1V3For Sale
- C$--3 bd3 ba1.7k sqft204 Scurfield Pl NW, Calgary, AB T3L1T5Off Market
Similar homes
- C$899,0004 bd4 ba2.6k sqft40 S Scenic Ridge Pl NW, Calgary, AB T3L 1V3For Sale
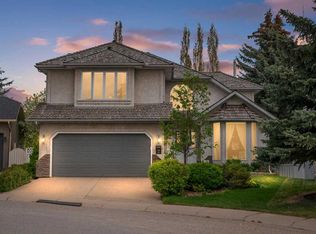 MLS ID #A2315267, Richard Fraser, Associate, Re/Max Real Estate (Mountain View). courtesy of Pillar9 System
 - C$780,0004 bd4 ba2k sqft14 S Hawkdale Gate NW, Calgary, AB T3G 2W6For Sale
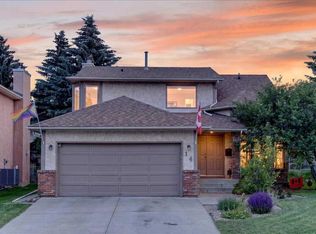 MLS ID #A2326490, Justin Becker, Associate, Real Broker. courtesy of Pillar9 System
 - C$958,0005 bd4 ba2.3k sqft12 SW Edgeridge Grn NW, Calgary, AB T3A 6A9For Sale
 MLS ID #A2327402, Jing Wen Ni, Associate, Homecare Realty Ltd.. courtesy of Pillar9 System
 - C$888,8006 bd4 ba2.3k sqft95 N Hawkstone Close NW, Calgary, AB T3G 3P3For Sale
 MLS ID #A2305619, Kerling Vasquez Garcia, Associate, Cir Realty. courtesy of Pillar9 System
 - C$850,0003 bd4 ba2.2k sqft139 S Tuscany Ridge Close NW, Calgary, AB T3L 2K6For SaleMLS ID #A2324716, Ricky Easthope, Associate, Real Broker. courtesy of Pillar9 System
- C$894,9006 bd4 ba2.3k sqft134 W Rockywood Cir NW, Calgary, AB T3G 5W1For SaleMLS ID #A2322160, Dave Rose, Associate, Remax Innovations. courtesy of Pillar9 System
- C$809,9004 bd4 ba2k sqft38 S Royal Oak Grv NW, Calgary, AB T3G 5P3For SaleMLS ID #A2322923, Vivian Chin, Associate, Grand Realty. courtesy of Pillar9 System
- C$799,0004 bd4 ba1.9k sqft25 E Panamount Rise NW, Calgary, AB T3K 6B6For SaleMLS ID #A2326913, Matthew Mai, Associate, Cir Realty. courtesy of Pillar9 System
- C$1,099,0003 bd3 ba2.1k sqft166 E Scenic Ridge Cres NW, Calgary, AB T3L 1V7For SaleMLS ID #A2324714, Justin Havre, Associate, Exp Realty. courtesy of Pillar9 System
- C$899,9003 bd3 ba2.3k sqft111 S Valley Ponds Cres NW, Calgary, AB T3B 5T7For SaleMLS ID #A2301362, Sean Na, Associate, Maxwell Canyon Creek. courtesy of Pillar9 System
- C$789,9004 bd4 ba2k sqft112 NE Valley Stream Close NW, Calgary, AB T3B 5V8For SaleMLS ID #A2315600, Masse Sahar, Associate, Re/Max Complete Realty. courtesy of Pillar9 System
- C$949,9004 bd4 ba2.4k sqft121 SW Sherwood Way NW, Calgary, AB T3R 1M8For SaleMLS ID #A2324965, Kirby Cox, Associate, Royal Lepage Benchmark. courtesy of Pillar9 System
- C$884,9003 bd3 ba1.5k sqft511 E Rocky Ridge Dr NW, Calgary, AB T3G 5C3For SaleMLS ID #A2319538, Chase Olsen, Associate, Re/Max First. courtesy of Pillar9 System
- C$950,0005 bd4 ba1.8k sqft251 SW Hampshire Pl NW, Calgary, AB T3A 4Y7For SaleMLS ID #A2323128, Megan Oughton, Associate, Cir Realty. courtesy of Pillar9 System
- C$854,9004 bd4 ba2.3k sqft159 Sherwood Cres NW, Calgary, AB T3R 0G3For SaleMLS ID #A2315074, Barbara Daroux, Associate, Royal Lepage Benchmark. courtesy of Pillar9 System
- C$950,0004 bd4 ba2.3k sqft322 N Hampstead Way NW, Calgary, AB T3A 6E6For SaleMLS ID #A2315070, Joseph Buggie, Associate, Royal Lepage Benchmark. courtesy of Pillar9 System
- C$838,8884 bd4 ba2.1k sqft276 W Kincora Hts NW, Calgary, AB T3R 1N6For SaleMLS ID #A2321345, Paul Lehmann, Associate, Trec The Real Estate Company. courtesy of Pillar9 System
- C$975,0004 bd4 ba2.2k sqft98 N Hampstead Cir NW, Calgary, AB T3A 5P1For SaleMLS ID #A2311231, Elizabeth Wong, Associate, The Real Estate District. courtesy of Pillar9 System
- C$849,0005 bd4 ba2.2k sqft90 NE Hawkmount Grn NW, Calgary, AB T3G 3T9For SaleMLS ID #A2298757, Shan Lian, Associate, Homecare Realty Ltd.. courtesy of Pillar9 System
- C$719,9004 bd4 ba1.7k sqft60 S Tuscany Ridge Cres NW, Calgary, AB T3L 3C7For SaleMLS ID #A2321375, Bryan Herman, Associate, Real Broker. courtesy of Pillar9 System
- Alberta
- Division No. 6
- Calgary
- T3L 1W9
- Scenic Acres
- 123 S Schiller Cres NW
Nearby cities
Nearby neighborhoods
Nearby zip codes
Other Calgary Topics
