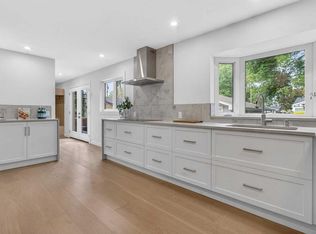
UPDATED KITCHEN WITH GRANITE COUNTERTOPS & FULL-HEIGHT CABINETRY | EXTENSIVE INTERIOR AND EXTERIOR UPGRADES | NEWER BATHROOMS | INTERLOCKING METAL ROOF ON THE HOME AND GARAGE | EUROLINE WINDOWS | TWO HIGH-EFFICIENCY FURNACES | LANDSCAPED YARD WITH IRRIGATION | LARGE ENTERTAINING DECK | GREAT MAPLE RIDGE LOCATION CLOSE TO GOLF COURSES, TENNIS AND PICKLEBALL COURTS Welcome to this beautifully updated two-storey split home, ideally situated on a quiet street in the established community of Maple Ridge. Thoughtful renovations throughout the home combine modern style, everyday comfort and long-term peace of mind. The updated kitchen features granite countertops, full-height cabinetry, stainless steel appliances and heated tile flooring, creating a functional and inviting space for cooking and gathering. Updated flooring, baseboards and fresh paint continue throughout the home, while renovated bathrooms add a clean, modern feel. The family room is anchored by a fireplace surrounded by custom built-in cabinetry, adding warmth, character and valuable storage. Additional upgrades include Euroline windows, Hunter Douglas custom window coverings, an interlocking metal roof on both the home and garage, Gutter Express eavestroughing and two high-efficiency furnaces. Outside, the landscaped yard features an irrigation system and a large deck with plenty of room for family gatherings, summer barbeques or relaxing outdoors. Enjoy a convenient location just one block from a playground, approximately two blocks from a bus stop and within a five-minute drive of the community centre. Maple Ridge offers access to public, separate and French-language schools, with golf, shopping, major roadways and everyday amenities only minutes away.
For sale
C$814,900
10720 W Maplecrest Rd SE, Calgary, AB T2J 1X9
4beds
1,766sqft
Single Family Residence
Built in 1967
6,098 Square Feet Lot
$-- Zestimate®
C$461/sqft
C$-- HOA
What's special
Full-height cabinetryStainless steel appliancesHeated tile flooringUpdated flooringFresh paintRenovated bathroomsCustom built-in cabinetry
- 22 hours |
- 6 |
- 0 |
Zillow last checked:
Listing updated:
Listed by:
Don Wong, Associate,
2% Realty
Source: courtesy of Pillar9 System,MLS®#: A2329805 Originating MLS®#: Calgary
Originating MLS®#: CalgaryFacts & features
Interior
Bedrooms & bathrooms
- Bedrooms: 4
- Bathrooms: 4
- Full bathrooms: 3
- 1/2 bathrooms: 1
Other
- Level: Upper
- Dimensions: 12`9" x 10`5"
Bedroom
- Level: Upper
- Dimensions: 15`5" x 12`7"
Bedroom
- Level: Main
- Dimensions: 10`2" x 9`5"
Bedroom
- Level: Basement
- Dimensions: 13`7" x 13`10"
Other
- Level: Main
- Dimensions: 4`8" x 5`6"
Other
- Level: Upper
- Dimensions: 7`11" x 6`11"
Other
- Level: Basement
- Dimensions: 10`9" x 8`3"
Other
- Level: Upper
- Dimensions: 7`10" x 4`10"
Dining room
- Level: Main
- Dimensions: 12`11" x 8`8"
Foyer
- Level: Main
- Dimensions: 5`6" x 6`1"
Kitchen
- Level: Main
- Dimensions: 11`5" x 9`10"
Laundry
- Level: Main
- Dimensions: 5`7" x 5`1"
Living room
- Level: Main
- Dimensions: 13`6" x 17`8"
Other
- Level: Main
- Dimensions: 11`6" x 14`11"
Other
- Level: Main
- Dimensions: 3`2" x 2`1"
Other
- Level: Basement
- Dimensions: 13`8" x 23`5"
Other
- Level: Basement
- Dimensions: 7`9" x 5`0"
Other
- Level: Basement
- Dimensions: 7`4" x 10`10"
Heating
- Forced Air
Cooling
- None
Appliances
- Included: Dishwasher, Electric Stove, Microwave Hood Fan, Refrigerator, Washer/Dryer
- Laundry: Laundry Room
Features
- Kitchen Island, See Remarks, Separate Entrance
- Flooring: Hardwood, Tile
- Basement: Full
- Number of fireplaces: 1
- Fireplace features: Gas
Interior area
- Total interior livable area: 1,766 sqft
- Finished area above ground: 1,766
- Finished area below ground: 1,016
Property
Parking
- Total spaces: 2
- Parking features: Double Garage Detached
- Garage spaces: 2
Features
- Levels: Two,2 Storey Split
- Stories: 1
- Patio & porch: Deck
- Exterior features: Private Yard
- Fencing: Fenced
- Frontage length: 5.12M 16`10"
Lot
- Size: 6,098 Square Feet
- Features: Back Lane, Back Yard
Details
- Parcel number: 112735953
- Zoning: R-CG
Construction
Type & style
- Home type: SingleFamily
- Property subtype: Single Family Residence
Materials
- Wood Frame
- Foundation: Concrete Perimeter
- Roof: Metal
Condition
- New construction: No
- Year built: 1967
Community & HOA
Community
- Features: Golf, Park, Playground, Sidewalks, Street Lights
- Subdivision: Maple Ridge
HOA
- Has HOA: No
Location
- Region: Calgary
Financial & listing details
- Price per square foot: C$461/sqft
- Date on market: 7/17/2026
- Inclusions: na
Don Wong, Associate
Don Wong, Associate
(403) 903-2888
By pressing Contact Agent, you agree that the real estate professional identified above may call/text you about your search, which may involve use of automated means and pre-recorded/artificial voices. You don't need to consent as a condition of buying any property, goods, or services. Message/data rates may apply. You also agree to our Terms of Use. Zillow does not endorse any real estate professionals. We may share information about your recent and future site activity with your agent to help them understand what you're looking for in a home.
Price history
Price history is unavailable.
Public tax history
Tax history is unavailable.
Climate risks
Neighborhood: Maple Ridge
Nearby schools
GreatSchools rating
No schools nearby
We couldn't find any schools near this home.
- C$1,068,0005 bd4 ba1.9k sqft10719 N Mapleglen Cres SE, Calgary, AB T2J1X1For Sale

- C$1,175,0003 bd3 ba1.9k sqft10723 E Maplebend Dr SE, Calgary, AB T2J1X3For Sale

- C$824,8504 bd3 ba1.4k sqft784 W Acadia Dr SE, Calgary, AB T2J0C5For Sale

- C$1,349,9005 bd4 ba2.1k sqft928 S Maplecroft Rd SE, Calgary, AB T2J1W8For Sale
- C$3,095,0005 bd7 ba3.3k sqft10931 N Willowfern Dr SE, Calgary, AB T2J1R6For Sale
- C$3,095,0005 bd7 ba3.3k sqft10931 Willowfern Dr SE, Calgary, AB T2J1R6For Sale
- C$1,150,0004 bd4 ba1.9k sqft10416 SW Mapleridge Cres SE, Calgary, AB T2J1Y7For Sale
- C$1,297,0004 bd5 ba1.9k sqft20 SW Mapleglade Close SE, Calgary, AB T2J2G9For Sale
Similar homes
- C$850,0004 bd3 ba1.1k sqft9512 S Academy Dr SE, Calgary, AB T2J 1A7For Sale
 MLS ID #A2327685, Shawn Getty, Associate, Lpt Realty. courtesy of Pillar9 System
 - C$829,0005 bd4 ba1.4k sqft312 W Queensland Rd SE, Calgary, AB T2J 3S6For Sale
 MLS ID #A2316310, Sonita Amiri, Associate, Exp Realty. courtesy of Pillar9 System
 - C$824,8504 bd3 ba1.4k sqft784 W Acadia Dr SE, Calgary, AB T2J 0C5For SaleMLS ID #A2310952, Ian Porter, Associate, Cir Realty. courtesy of Pillar9 System
- C$670,0004 bd3 ba1.1k sqft228 NE Maple Court Cres SE, Calgary, AB T2J 1W2For Sale
 MLS ID #A2329339, Shirley Mikolajow, Associate Broker, Re/Max First. courtesy of Pillar9 System
 - C$699,9004 bd2 ba2.1k sqft1376 NW Lake Sylvan Dr SE, Calgary, AB T2J 3C8For SaleMLS ID #A2330473, Matthew Mychajliv, Associate, Cir Realty. courtesy of Pillar9 System
- C$729,9005 bd2 ba1.1k sqft9832 W Athens Rd SE, Calgary, AB T2J 1B9For SaleMLS ID #A2330463, Bilal Uran, Associate, Lpt Realty. courtesy of Pillar9 System
- C$799,9004 bd3 ba1.7k sqft1102 W Lake Christina Way SE, Calgary, AB T2J 2R3For SaleMLS ID #A2323564, Jamie Newton, Associate, Re/Max First. courtesy of Pillar9 System
- C$1,150,0004 bd4 ba1.9k sqft10416 SW Mapleridge Cres SE, Calgary, AB T2J 1Y7For SaleMLS ID #A2329062, Cheryl Donnelly, Associate, Cir Realty. courtesy of Pillar9 System
- C$749,9003 bd1 ba1.1k sqft9511 E Academy Dr SE, Calgary, AB T2J 1A6For SaleMLS ID #A2330274, Jillaine Carlin, Associate, Re/Max Landan Real Estate. courtesy of Pillar9 System
- C$719,9004 bd2 ba1k sqft8632 W Atlas Dr SE, Calgary, AB T2H 1R3For SaleMLS ID #A2329765, Arthur Lee, Associate, Greater Calgary Real Estate. courtesy of Pillar9 System
- C$699,9003 bd2 ba1.2k sqft11224 W Wilson Rd SE, Calgary, AB T2J 2E2For SaleMLS ID #A2328801, Patrick Murphy, Associate, Royal Lepage Benchmark. courtesy of Pillar9 System
- C$699,9005 bd2 ba1k sqft629 W Agate Cres SE, Calgary, AB T2J 0Z4For SaleMLS ID #A2327161, Ammoree Amankwah, Associate, The Real Estate District. courtesy of Pillar9 System
- C$799,9995 bd4 ba1.9k sqft254 Douglas Glen Ct W, Calgary, AB T2Z 2M8For SaleMLS ID #A2328110, Len T. Wong, Associate Broker, Re/Max Complete Realty. courtesy of Pillar9 System
- C$849,9994 bd3 ba1.1k sqft10012 Willowview Rd SE, Calgary, AB T2J 1P4For SaleCentury 21 Canada
- C$849,9994 bd3 ba1.1k sqft10012 E Willowview Rd SE, Calgary, AB T2J 1P4For SaleMLS ID #A2322285, Gordyn Matheson, Associate, Century 21 Bamber Realty Ltd.. courtesy of Pillar9 System
- C$840,0005 bd3 ba1.3k sqft9439 E Academy Dr SE, Calgary, AB T2J 1A6For SaleMLS ID #A2323721, Mike Dreger, Associate, Century 21 Bamber Realty Ltd.. courtesy of Pillar9 System
- C$890,0004 bd4 ba1.8k sqft256 S Riverside Mews SE, Calgary, AB T2C 3Y8For SaleMLS ID #A2326601, Ross Pavl, Associate, Exp Realty. courtesy of Pillar9 System
- C$1,099,0004 bd3 ba1.1k sqft1204 S Lake Sylvan Dr SE, Calgary, AB T2J 3C8For SaleMLS ID #A2329704, Pali Singh, Associate, Lpt Realty. courtesy of Pillar9 System
- C$564,9004 bd3 ba1.6k sqft192 N Riverbend Dr SE, Calgary, AB T2C 3X8For SaleMLS ID #A2329034, Doug Baxter, Broker, Baxter & Associates Real Estate Services. courtesy of Pillar9 System
- C$625,0003 bd3 ba1.7k sqft232 S Douglas Glen Close SE, Calgary, AB T2Z 2V7For SaleMLS ID #A2329038, Frances Cung, Associate, Cir Realty. courtesy of Pillar9 System
