Welcome to 232 Douglas Glen Close SE — a beautifully updated 3-bedroom, 2.5-bathroom home offering 1,728 sq ft of comfortable living in one of southeast Calgary's most established communities. This is a truly move-in-ready home where the big-ticket items are already done. The Poly-B plumbing has been fully replaced throughout, and the home features new windows, a new roof, and a new furnace — the kind of upgrades that deliver years of peace of mind. The kitchen offers a new electric range and new refrigerator. Inside, thoughtful design touches set this home apart. The bonus room showcases a dramatic vaulted ceiling, creating a bright and airy retreat perfect for movie nights or a spacious play area. The dining room enjoys extended ceiling height with additional windows, filling the space with natural light and an elevated sense of openness. Set on a quiet cul-de-sac with wonderful neighbours, this is the kind of friendly, family-focused street that's increasingly hard to find. The location is exceptional. Families are served by Douglasdale School (CBE) and Monsignor J.S. Smith (Catholic K–9) within the community, with Lord Beaverbrook High School rounding out K–12 options. Enjoy quick access to Fish Creek Provincial Park and the Bow River pathways, plus nearby Quarry Park with its shops, restaurants, YMCA and library. Everyday shopping at South Trail Crossing and along 130th Avenue is minutes away, and golfers will appreciate the nearby Douglasdale Golf Course. Commuters benefit from fast connections via Deerfoot Trail and Glenmore Trail, with the future Green Line LRT (Douglas Glen station) set to make getting around even easier. SHOWING OFF: New roof | New windows | New furnace | NO poly-b | The entire home has been freshly cleaned with carpets professionally shampooed, so all that's left to do is move in. Check out the 3D tour or call your favourite real estate agent and come check it out for yourself!
For sale
C$625,000
232 S Douglas Glen Close SE, Calgary, AB T2Z 2V7
3beds
1,728sqft
Single Family Residence
Built in 1997
4,791 Square Feet Lot
$-- Zestimate®
C$362/sqft
C$-- HOA
What's special
New windowsNew roofNew furnaceBright and airy retreatNatural lightQuiet cul-de-sacNearby douglasdale golf course
- 16 hours |
- 29 |
- 1 |
Zillow last checked:
Listing updated:
Listed by:
Frances Cung, Associate,
Cir Realty
Source: courtesy of Pillar9 System,MLS®#: A2329038 Originating MLS®#: Calgary
Originating MLS®#: CalgaryFacts & features
Interior
Bedrooms & bathrooms
- Bedrooms: 3
- Bathrooms: 3
- Full bathrooms: 2
- 1/2 bathrooms: 1
Other
- Level: Upper
- Dimensions: 14`1" x 11`11"
Bedroom
- Level: Upper
- Dimensions: 10`11" x 11`11"
Bedroom
- Level: Upper
- Dimensions: 10`10" x 9`4"
Other
- Level: Main
- Dimensions: 4`8" x 5`4"
Other
- Level: Upper
- Dimensions: 5`1" x 8`5"
Other
- Level: Upper
- Dimensions: 7`9" x 5`1"
Other
- Level: Main
- Dimensions: 13`4" x 10`1"
Bonus room
- Level: Upper
- Dimensions: 13`0" x 12`0"
Dining room
- Level: Main
- Dimensions: 9`10" x 10`0"
Foyer
- Level: Main
- Dimensions: 7`7" x 7`9"
Kitchen
- Level: Main
- Dimensions: 15`9" x 14`1"
Living room
- Level: Main
- Dimensions: 13`3" x 16`2"
Mud room
- Level: Main
- Dimensions: 5`4" x 5`10"
Walk in closet
- Level: Upper
- Dimensions: 5`4" x 4`11"
Heating
- Forced Air
Cooling
- None
Appliances
- Included: Dishwasher, Dryer, Electric Range, Garage Control(s), Microwave, Range Hood, Refrigerator, Washer
- Laundry: Main Level
Features
- Kitchen Island, No Animal Home, No Smoking Home, Track Lighting
- Flooring: Carpet, Linoleum, Tile
- Windows: Window Coverings
- Basement: Full
- Number of fireplaces: 1
- Fireplace features: Gas
Interior area
- Total interior livable area: 1,728 sqft
- Finished area above ground: 1,728
- Finished area below ground: 797
Video & virtual tour
Property
Parking
- Total spaces: 4
- Parking features: Concrete, Double Garage Attached, Garage Door Opener, Garage Faces Front, Insulated
- Attached garage spaces: 2
- Has uncovered spaces: Yes
Features
- Levels: Two,2 Storey
- Stories: 1
- Patio & porch: Balcony(s), Deck, Patio
- Exterior features: BBQ gas line, Private Yard
- Fencing: Fenced
- Frontage length: 9.98M 32`9"
Lot
- Size: 4,791 Square Feet
- Features: Back Yard, Cul-De-Sac, Front Yard, Fruit Trees/Shrub(s), Gentle Sloping, Landscaped, Pie Shaped Lot
Details
- Parcel number: 112550075
- Zoning: R-CG
Construction
Type & style
- Home type: SingleFamily
- Property subtype: Single Family Residence
Materials
- Stone, Vinyl Siding, Wood Frame
- Foundation: Concrete Perimeter
- Roof: Asphalt Shingle
Condition
- New construction: No
- Year built: 1997
Community & HOA
Community
- Features: Park, Playground, Sidewalks, Street Lights, Tennis Court(s)
- Subdivision: Douglasdale/Glen
HOA
- Has HOA: No
Location
- Region: Calgary
Financial & listing details
- Price per square foot: C$362/sqft
- Date on market: 7/15/2026
- Inclusions: Curtains & curtain rods
Frances Cung, Associate
Frances Cung, Associate
(403) 689-3726
By pressing Contact Agent, you agree that the real estate professional identified above may call/text you about your search, which may involve use of automated means and pre-recorded/artificial voices. You don't need to consent as a condition of buying any property, goods, or services. Message/data rates may apply. You also agree to our Terms of Use. Zillow does not endorse any real estate professionals. We may share information about your recent and future site activity with your agent to help them understand what you're looking for in a home.
Price history
Price history is unavailable.
Public tax history
Tax history is unavailable.
Climate risks
Neighborhood: Douglasdale
Nearby schools
GreatSchools rating
No schools nearby
We couldn't find any schools near this home.
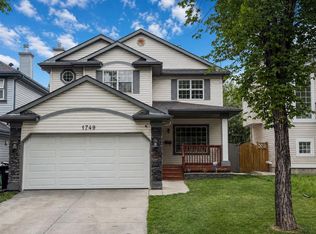
- C$670,0004 bd4 ba1.7k sqft1749 N Douglas Glen Grv SE, Calgary, AB T2Z3A5For Sale
- C$779,0003 bd3 ba1.8k sqft217 N Douglas Glen Close SE, Calgary, AB T2Z2V7For Sale

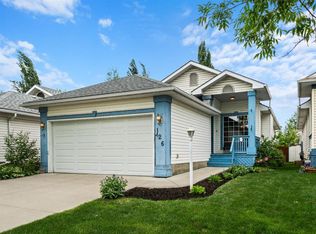
- C$525,0003 bd1 ba1.1k sqft126 S Douglas Glen Close SE, Calgary, AB T2Z2N1For Sale
- C$640,0006 bd4 ba2k sqft117 S Douglasbank Way SE, Calgary, AB T2Z1W4For Sale

- C$619,9005 bd3 ba1.2k sqft44 W Douglas Glen Pl SE, Calgary, AB T2Z2M9For Sale
- C$799,9995 bd4 ba1.9k sqft254 Douglas Glen Ct W, Calgary, AB T2Z2M8For Sale
- C$735,0004 bd4 ba1.8k sqft152 E Douglas Glen Mews SE, Calgary, AB T2Z2M9For Sale
- C$549,9002 bd4 ba1.2k sqft464 Quarry Vlg SE, Calgary, AB T2C5K1For Sale
Similar homes
- C$640,0006 bd4 ba2k sqft117 S Douglasbank Way SE, Calgary, AB T2Z 1W4For SaleMLS ID #A2328272, Vincent Phan, Associate, 2% Realty. courtesy of Pillar9 System
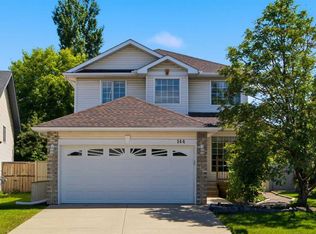
- C$574,9003 bd3 ba1.8k sqft144 N Douglas Ridge Close SE, Calgary, AB T2Z 2P6For Sale
 MLS ID #A2326399, Jenna Leigh Bole, Associate, Royal Lepage Benchmark. courtesy of Pillar9 System
 - C$779,0003 bd3 ba1.8k sqft217 N Douglas Glen Close SE, Calgary, AB T2Z 2V7For SaleMLS ID #A2324900, Patrick Murray, Associate, Coldwell Banker Mountain Central. courtesy of Pillar9 System
- C$619,9005 bd3 ba1.2k sqft44 W Douglas Glen Pl SE, Calgary, AB T2Z 2M9For Sale
 MLS ID #A2320977, Iryna Rybchynska, Associate, Real Broker. courtesy of Pillar9 System
 - C$670,0004 bd4 ba1.7k sqft1749 N Douglas Glen Grv SE, Calgary, AB T2Z 3A5For SaleMLS ID #A2323220, Anthony Biafore, Associate, Maxwell Canyon Creek. courtesy of Pillar9 System
- C$564,9004 bd3 ba1.6k sqft192 N Riverbend Dr SE, Calgary, AB T2C 3X8For SaleMLS ID #A2329034, Doug Baxter, Broker, Baxter & Associates Real Estate Services. courtesy of Pillar9 System
- C$599,9004 bd4 ba1.8k sqft160 Douglas Ridge Grn SE, Calgary, AB T2Z 2T3For SaleMLS ID #A2327442, Ruth Argenal, Associate, Kic Realty. courtesy of Pillar9 System
- C$670,0004 bd3 ba1.1k sqft228 NE Maple Court Cres SE, Calgary, AB T2J 1W2For SaleMLS ID #A2329339, Shirley Mikolajow, Associate Broker, Re/Max First. courtesy of Pillar9 System
- C$799,9995 bd4 ba1.9k sqft254 Douglas Glen Ct W, Calgary, AB T2Z 2M8For SaleMLS ID #A2328110, Len T. Wong, Associate Broker, Re/Max Complete Realty. courtesy of Pillar9 System
- C$599,9005 bd3 ba1.5k sqft117 NW Douglas Ridge Cir SE, Calgary, AB T2Z 3C2For SaleMLS ID #A2328269, Zafar Bahadar, Associate, Royal Lepage Blue Sky. courtesy of Pillar9 System
- C$515,0003 bd2 ba1k sqft98 NW River Rock Way SE, Calgary, AB T2C 4H1For SaleMLS ID #A2329649, Kenwick Chui, Associate, Remax Innovations. courtesy of Pillar9 System
- C$569,9004 bd2 ba1k sqft19 N Riverbirch Rd SE, Calgary, AB T2C 3M4For SaleMLS ID #A2328647, Mike Star, Associate, Real Broker. courtesy of Pillar9 System
- C$599,9002 bd4 ba1.3k sqft431 Quarry Vlg SE, Calgary, AB T2C 5K1For SaleMLS ID #A2326125, Patricia Hussey, Associate, Keller Williams Bold Realty. courtesy of Pillar9 System
- C$600,0004 bd2 ba1k sqft60 NE River Rock Cir SE, Calgary, AB T2C 4C3For SaleMLS ID #A2327814, Richmond Dino, Associate, Real Broker. courtesy of Pillar9 System
- C$735,0004 bd4 ba1.8k sqft152 E Douglas Glen Mews SE, Calgary, AB T2Z 2M9For SaleMLS ID #A2325722, Olena Sobkovych, Associate, Cir Realty. courtesy of Pillar9 System
- C$569,9004 bd2 ba1k sqft23 Deer Lane Pl SE, Calgary, AB T2J 6B7For SaleMLS ID #A2328681, Jesse Bydevaate, Associate, Re/Max First. courtesy of Pillar9 System
- C$619,9003 bd3 ba1.7k sqft244 E Riverglen Pl SE, Calgary, AB T2C 3T4For SaleMLS ID #A2322258, Eakbal Rhaman, Associate, Urban-Realty.Ca. courtesy of Pillar9 System
- C$529,9003 bd2 ba1.1k sqft22 Rivercrest Way SE, Calgary, AB T2C 4J8For SaleCentury 21 Canada
- C$699,9003 bd2 ba1.2k sqft11224 W Wilson Rd SE, Calgary, AB T2J 2E2For SaleMLS ID #A2328801, Patrick Murphy, Associate, Royal Lepage Benchmark. courtesy of Pillar9 System
- C$549,9002 bd4 ba1.2k sqft464 Quarry Vlg SE, Calgary, AB T2C 5K1For SaleMLS ID #A2328940, Aleksey Julanov, Associate, Re/Max First. courtesy of Pillar9 System
