Welcome to this exceptional, meticulously maintained two-storey home in the highly sought-after community of Douglas Glen, where pride of ownership is evident from the moment you arrive. From the charming front porch to the extensive updates throughout, this truly move-in ready home offers the perfect blend of style, comfort, and functionality for today's family. Step inside to soaring 17-foot ceilings, an abundance of natural light, and a stunning double-sided gas fireplace that creates a warm and inviting atmosphere. The beautifully renovated kitchen is the heart of the home, featuring elegant quartz countertops, new cabinetry, stylish backsplash, updated stainless steel appliances, a farmhouse sink, corner pantry, and a functional island perfect for entertaining or everyday living. Gorgeous new luxury flooring flows throughout the entire main floor, while the upgraded high-efficiency furnace and central air conditioning provide year-round comfort. The main floor also offers a formal dining room, convenient laundry area, and a 2-piece powder room. Upstairs, the spacious primary retreat features a walk-in closet and private 4-piece ensuite. Two additional generously sized bedrooms, including one with a walk-in closet, share a convenient Jack-and-Jill 4-piece bathroom, making this an ideal layout for growing families. The fully developed basement expands your living space with a large recreation room, fourth bedroom, full 3-piece bathroom, and plenty of storage. Outside, you'll love the sunny south-facing backyard designed for relaxing and entertaining. The extended deck with BBQ gas line is perfect for summer gatherings, while both gazebos, window awnings, and the storage shed are all included. The insulated garage is equally impressive, complete with a garage heater and built-in shelving, creating the perfect year-round workspace. Additional features include roof shingles replaced in 2015, water softener, central air conditioning, garage heater, built-in garage shelving, two gazebos, window awnings, storage shed, upgraded appliances, beautiful luxury flooring, and an extensively renovated kitchen that truly sets this home apart. Douglas Glen is one of southeast Calgary's most desirable communities, offering quick access to the Bow River pathway system, parks, playgrounds, Quarry Park, Douglasdale Golf Course, schools, shopping, restaurants, transit, and major routes including Deerfoot Trail, Glenmore Trail, and Stoney Trail. Whether you're commuting downtown, enjoying nearby recreation, or spending weekends exploring the river pathways, this location offers an outstanding lifestyle. Beautifully updated, meticulously cared for, and offering exceptional value in a fantastic location, this is a rare opportunity to own a home where every detail has already been completed. Simply move in, unpack, and enjoy.
For sale
C$670,000
1749 N Douglas Glen Grv SE, Calgary, AB T2Z 3A5
4beds
1,767sqft
Single Family Residence
Built in 1997
4,356 Square Feet Lot
$-- Zestimate®
C$379/sqft
C$-- HOA
What's special
Charming front porchAbundance of natural lightStunning double-sided gas fireplaceBeautifully renovated kitchenElegant quartz countertopsNew cabinetryStylish backsplash
- 27 days |
- 109 |
- 7 |
Zillow last checked:
Listing updated:
Listed by:
Anthony Biafore, Associate,
Maxwell Canyon Creek
Source: courtesy of Pillar9 System,MLS®#: A2323220 Originating MLS®#: Calgary
Originating MLS®#: CalgaryFacts & features
Interior
Bedrooms & bathrooms
- Bedrooms: 4
- Bathrooms: 4
- Full bathrooms: 3
- 1/2 bathrooms: 1
Other
- Level: Second
- Dimensions: 12`1" x 10`1"
Bedroom
- Level: Second
- Dimensions: 10`0" x 10`3"
Bedroom
- Level: Second
- Dimensions: 11`0" x 9`2"
Bedroom
- Level: Lower
- Dimensions: 10`3" x 10`8"
Other
- Level: Main
- Dimensions: 4`7" x 4`2"
Other
- Level: Second
Other
- Level: Lower
- Dimensions: 5`10" x 8`10"
Other
- Level: Second
- Dimensions: 4`10" x 7`9"
Dining room
- Level: Main
- Dimensions: 12`1" x 9`11"
Family room
- Level: Main
- Dimensions: 13`0" x 11`10"
Game room
- Level: Lower
- Dimensions: 26`7" x 16`10"
Kitchen
- Level: Main
- Dimensions: 14`0" x 10`0"
Laundry
- Level: Main
- Dimensions: 5`9" x 5`3"
Living room
- Level: Main
- Dimensions: 12`7" x 14`1"
Heating
- Fireplace(s), Natural Gas
Cooling
- Central Air
Appliances
- Included: Dishwasher, Electric Range, Refrigerator, Washer/Dryer, Water Softener
- Laundry: Laundry Room, Main Level
Features
- Breakfast Bar, No Smoking Home, Pantry, Quartz Counters, See Remarks, Soaking Tub, Vaulted Ceiling(s)
- Flooring: Carpet
- Windows: Window Coverings
- Basement: Full
- Number of fireplaces: 1
- Fireplace features: Gas
Interior area
- Total interior livable area: 1,767 sqft
- Finished area above ground: 1,766
Video & virtual tour
Property
Parking
- Total spaces: 4
- Parking features: Double Garage Attached
- Attached garage spaces: 2
Features
- Levels: Two,2 Storey
- Stories: 1
- Patio & porch: Awning(s), Deck, Porch
- Exterior features: Awning(s), BBQ gas line
- Fencing: Fenced
- Frontage length: 11.58M 38`0"
Lot
- Size: 4,356 Square Feet
- Features: Back Yard, Front Yard, Lawn, See Remarks
Details
- Parcel number: 112550079
- Zoning: R-CG
Construction
Type & style
- Home type: SingleFamily
- Property subtype: Single Family Residence
Materials
- Vinyl Siding, Wood Frame
- Foundation: Concrete Perimeter
- Roof: Asphalt Shingle
Condition
- New construction: No
- Year built: 1997
Community & HOA
Community
- Features: Golf, Park, Playground, Sidewalks
- Subdivision: Douglasdale/Glen
HOA
- Has HOA: No
Location
- Region: Calgary
Financial & listing details
- Price per square foot: C$379/sqft
- Date on market: 6/29/2026
- Date available: 08/27/2026
- Inclusions: Window Awnings, Garage Shelving, Shed in Backyard, Ring Camera,
Anthony Biafore, Associate
Anthony Biafore, Associate
(403) 991-8855
By pressing Contact Agent, you agree that the real estate professional identified above may call/text you about your search, which may involve use of automated means and pre-recorded/artificial voices. You don't need to consent as a condition of buying any property, goods, or services. Message/data rates may apply. You also agree to our Terms of Use. Zillow does not endorse any real estate professionals. We may share information about your recent and future site activity with your agent to help them understand what you're looking for in a home.
Price history
Price history is unavailable.
Public tax history
Tax history is unavailable.
Climate risks
Neighborhood: Douglasdale
Nearby schools
GreatSchools rating
No schools nearby
We couldn't find any schools near this home.
- C$625,0003 bd3 ba1.7k sqft232 S Douglas Glen Close SE, Calgary, AB T2Z2V7For Sale
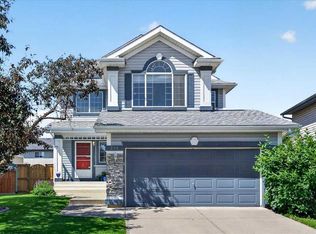
- C$760,0003 bd3 ba1.8k sqft217 N Douglas Glen Close SE, Calgary, AB T2Z2V7For Sale

- C$525,0003 bd1 ba1.1k sqft126 S Douglas Glen Close SE, Calgary, AB T2Z2N1For Sale
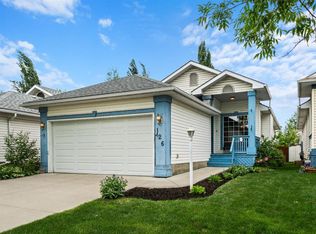
- C$799,9995 bd4 ba1.9k sqft254 Douglas Glen Ct W, Calgary, AB T2Z2M8For Sale

- C$599,9005 bd3 ba1.2k sqft44 W Douglas Glen Pl SE, Calgary, AB T2Z2M9For Sale
- C$640,0006 bd4 ba2k sqft117 S Douglasbank Way SE, Calgary, AB T2Z1W4For Sale
- C$735,0004 bd4 ba1.8k sqft152 E Douglas Glen Mews SE, Calgary, AB T2Z2M9For Sale
- C$1,175,0004 bd4 ba2.6k sqft652 W Quarry Way SE, Calgary, AB T2C5H6For Sale
Similar homes
- C$675,0004 bd4 ba1.5k sqft304 N Shawcliffe Cir SW, Calgary, AB T2Y 1A4For Sale
 MLS ID #A2325136, Jayna Phillips, Associate, The Real Estate District. courtesy of Pillar9 System
 - C$615,0003 bd4 ba1.6k sqft134 N Prestwick Lndg SE, Calgary, AB T2Z 3S4For Sale
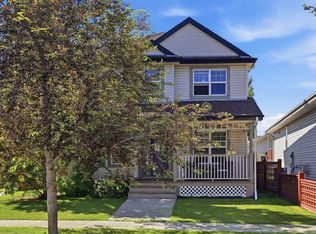 MLS ID #A2329137, Chantel Gogowich, Associate, Cir Realty. courtesy of Pillar9 System
 - C$645,0003 bd4 ba1.7k sqft10 W Elgin Dr SE, Calgary, AB T2Z 3Y7For Sale
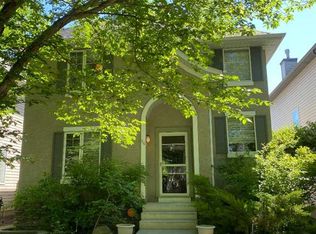 MLS ID #A2323746, Krimsen Lee-Knittle, Associate, Trec The Real Estate Company. courtesy of Pillar9 System
 - C$712,0004 bd3 ba1.2k sqft460 NW Parkridge Cres SE, Calgary, AB T2J 5A9For Sale
 MLS ID #A2328069, Flora Moradzadeh, Associate, First Place Realty. courtesy of Pillar9 System
 - C$660,0004 bd4 ba1.5k sqft158 E Mahogany Grv SE, Calgary, AB T3M 1W9For SaleMLS ID #A2328112, Tracy Hryhoruk, Associate, Remax Innovations. courtesy of Pillar9 System
- C$645,0004 bd3 ba2k sqft28 S Elgin Vw SE, Calgary, AB T2Z 4Z6For SaleMLS ID #A2315678, Shilpa Dattani, Associate, Remax Innovations. courtesy of Pillar9 System
- C$679,0005 bd4 ba2.3k sqft42 SW Inverness Vw SE, Calgary, AB T2Z 3P8For SaleMLS ID #A2310322, Dabs Fashola, Associate, One Percent Realty. courtesy of Pillar9 System
- C$689,9004 bd4 ba1.8k sqft41 NW Millview Park SW, Calgary, AB T2Y 3Y3For SaleMLS ID #A2314238, Rajesh Mathew, Associate, Urban-Realty.Ca. courtesy of Pillar9 System
- C$680,0003 bd3 ba1.9k sqft27 N Bridlerange Cir SW, Calgary, AB T2Y 5H4For SaleMLS ID #A2327686, Doina Biolan, Associate, Urban-Realty.Ca. courtesy of Pillar9 System
- C$649,0004 bd3 ba1.8k sqft1600 N Copperfield Blvd SE, Calgary, AB T2Z 0L1For SaleMLS ID #A2308673, Erin Holowach, Associate, Comfree. courtesy of Pillar9 System
- C$789,9004 bd4 ba1.9k sqft125 N Silverado Range Cv SW, Calgary, AB T2X 0E1For SaleMLS ID #A2329857, Gloria Sun, Associate, Trustpro Realty. courtesy of Pillar9 System
- C$700,0004 bd4 ba1.8k sqft136 NE Chaparral Valley Ter SE, Calgary, AB T2X 0L9For SaleMLS ID #A2293871, Dean Steinmann, Associate, Cir Realty. courtesy of Pillar9 System
- C$699,9004 bd4 ba1.8k sqft264 Everwillow Grn SW, Calgary, AB T2Y 4V9For SaleCentury 21 Canada
- C$719,8003 bd4 ba1.8k sqft11 N Chapala Way SE, Calgary, AB T2X 3S7For SaleMLS ID #A2319856, Brady Layton, Associate, Re/Max Landan Real Estate. courtesy of Pillar9 System
- C$680,0005 bd4 ba1.5k sqft136 E Saddlecreek Ter NE, Calgary, AB T3J 4A6For SaleMLS ID #A2327591, Natasha Virmani, Associate, Real Broker. courtesy of Pillar9 System
- C$899,9003 bd3 ba2.3k sqft92 Cranleigh Close SE, Calgary, AB T3M 1H6For SaleMLS ID #A2332085, Nina Jiang, Associate, Homecare Realty Ltd.. courtesy of Pillar9 System
- C$639,9004 bd4 ba1.6k sqft292 E Coville Close NE, Calgary, AB T3K 5V7For SaleMLS ID #A2329824, Shravan Chawla, Associate, Diamond Realty & Associates Ltd. courtesy of Pillar9 System
- C$699,9004 bd4 ba1.6k sqft1842 S Rangeview Dr SE, Calgary, AB T3S 0C9For SaleMLS ID #A2310603, Lisa Kauffmann, Associate, The Real Estate District. courtesy of Pillar9 System
- C$609,0003 bd2 ba1.7k sqft335 S Covington Bay NE, Calgary, AB T3K 4G1For SaleMLS ID #A2331295, Bryan Joseph Cruz, Associate, First Place Realty. courtesy of Pillar9 System
- C$715,0006 bd4 ba2.2k sqft172 W Creek Blvd, Chestermere, AB T1X 1L8For SaleMLS ID #A2331406, Mohit Sood, Broker, M3m Real Estate. courtesy of Pillar9 System
