Bright walkout bungalow offering a functional layout, natural light throughout, and a strong list of recent updates. Main floor features vaulted ceilings, skylights, and a three-sided fireplace. The living area is bright and functional with a practical layout. The kitchen includes ample cabinet space, newer laminate countertops, tile flooring, a large pantry, and an island. The primary bedroom is spacious, with dual closets and a 4-piece ensuite. An additional bedroom and a full bathroom are also located on the main level, along with a main floor office. Fully finished walkout basement provides additional living space with a second fireplace, a large recreational room, and direct access to the backyard. The basement features two additional bedrooms and a full bathroom, offering flexibility for family living or guest accommodations. Recent updates include furnace and air conditioning, hot water tank, new garage door, washer and dryer, updated fixtures, and blinds. The home has been well-maintained with multiple key improvements completed in recent years. Located close to parks, pathways, schools, and amenities in a well-established SE Calgary neighbourhood. A well-kept home that offers space, functionality, and long-term livability.
For sale
C$599,900
44 W Douglas Glen Pl SE, Calgary, AB T2Z 2M9
5beds
1,244sqft
Single Family Residence
Built in 1994
3,920 Square Feet Lot
$-- Zestimate®
C$482/sqft
C$-- HOA
What's special
Functional layoutNatural light throughoutVaulted ceilingsThree-sided fireplaceAmple cabinet spaceNewer laminate countertopsTile flooring
- 33 days |
- 105 |
- 6 |
Zillow last checked:
Listing updated:
Listed by:
Iryna Rybchynska, Associate,
Real Broker
Source: courtesy of Pillar9 System,MLS®#: A2320977 Originating MLS®#: Calgary
Originating MLS®#: CalgaryFacts & features
Interior
Bedrooms & bathrooms
- Bedrooms: 5
- Bathrooms: 3
- Full bathrooms: 3
Other
- Level: Main
- Dimensions: 13`10" x 12`2"
Bedroom
- Level: Main
- Dimensions: 10`0" x 12`5"
Bedroom
- Level: Main
- Dimensions: 10`5" x 9`0"
Bedroom
- Level: Basement
- Dimensions: 9`6" x 12`3"
Bedroom
- Level: Basement
- Dimensions: 10`10" x 10`0"
Other
- Level: Main
- Dimensions: 4`11" x 7`11"
Other
- Level: Main
- Dimensions: 6`6" x 9`0"
Other
- Level: Main
- Dimensions: 5`11" x 10`5"
Dining room
- Level: Main
- Dimensions: 9`4" x 14`9"
Foyer
- Level: Main
- Dimensions: 5`3" x 7`8"
Other
- Level: Basement
- Dimensions: 19`0" x 10`11"
Game room
- Level: Basement
- Dimensions: 24`8" x 23`8"
Kitchen
- Level: Main
- Dimensions: 8`7" x 12`8"
Laundry
- Level: Main
- Dimensions: 2`11" x 5`5"
Living room
- Level: Main
- Dimensions: 11`4" x 13`11"
Pantry
- Level: Main
- Dimensions: 1`9" x 5`2"
Walk in closet
- Level: Main
- Dimensions: 3`6" x 5`6"
Heating
- Forced Air
Cooling
- Central Air
Appliances
- Included: Dishwasher, Electric Range, Microwave, Range Hood, Refrigerator, Washer/Dryer
- Laundry: In Unit
Features
- High Ceilings, Kitchen Island, No Smoking Home, Open Floorplan, Pantry, See Remarks, Separate Entrance, Soaking Tub, Storage, Vaulted Ceiling(s)
- Flooring: Carpet, Ceramic Tile, Laminate
- Basement: Full
- Number of fireplaces: 2
- Fireplace features: Gas
Interior area
- Total interior livable area: 1,244 sqft
- Finished area above ground: 1,244
- Finished area below ground: 1,165
Property
Parking
- Total spaces: 4
- Parking features: Double Garage Attached
- Attached garage spaces: 2
Features
- Levels: One
- Stories: 1
- Patio & porch: Deck, Front Porch
- Exterior features: Private Entrance, Private Yard
- Fencing: Fenced
- Frontage length: 11.46M 37`7"
Lot
- Size: 3,920 Square Feet
- Features: Back Yard, Front Yard, Lawn, Private, Rectangular Lot, See Remarks
Details
- Parcel number: 112246625
- Zoning: R-CG
Construction
Type & style
- Home type: SingleFamily
- Architectural style: Bungalow
- Property subtype: Single Family Residence
Materials
- Vinyl Siding, Wood Frame
- Foundation: Concrete Perimeter
- Roof: Asphalt Shingle
Condition
- New construction: No
- Year built: 1994
Community & HOA
Community
- Features: Golf, Park, Playground, Tennis Court(s)
- Subdivision: Douglasdale/Glen
HOA
- Has HOA: No
Location
- Region: Calgary
Financial & listing details
- Price per square foot: C$482/sqft
- Date on market: 6/15/2026
- Inclusions: Window Coverings
Iryna Rybchynska, Associate
Iryna Rybchynska, Associate
(403) 560-2947
By pressing Contact Agent, you agree that the real estate professional identified above may call/text you about your search, which may involve use of automated means and pre-recorded/artificial voices. You don't need to consent as a condition of buying any property, goods, or services. Message/data rates may apply. You also agree to our Terms of Use. Zillow does not endorse any real estate professionals. We may share information about your recent and future site activity with your agent to help them understand what you're looking for in a home.
Price history
Price history is unavailable.
Public tax history
Tax history is unavailable.
Climate risks
Neighborhood: Douglasdale
Nearby schools
GreatSchools rating
No schools nearby
We couldn't find any schools near this home.
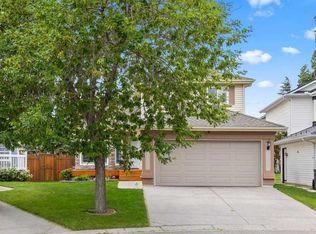
- C$735,0004 bd4 ba1.8k sqft152 E Douglas Glen Mews SE, Calgary, AB T2Z2M9For Sale
- C$779,0003 bd3 ba1.8k sqft217 N Douglas Glen Close SE, Calgary, AB T2Z2V7For Sale

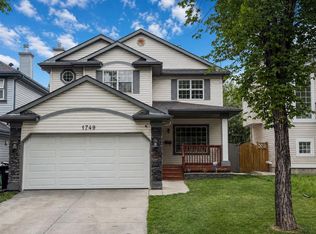
- C$670,0004 bd4 ba1.7k sqft1749 N Douglas Glen Grv SE, Calgary, AB T2Z3A5For Sale
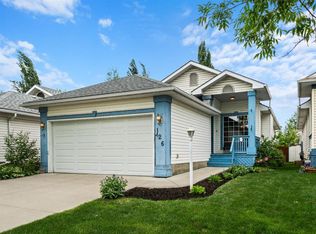
- C$525,0003 bd1 ba1.1k sqft126 S Douglas Glen Close SE, Calgary, AB T2Z2N1For Sale
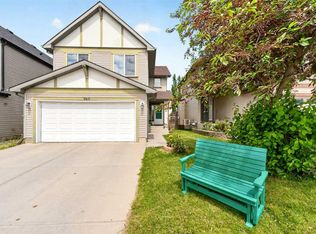
- C$679,8884 bd4 ba1.3k sqft29 NE Douglas Glen Cres SE, Calgary, AB T2Z3M6For Sale
- C$799,9995 bd4 ba1.9k sqft254 Douglas Glen Ct W, Calgary, AB T2Z2M8For Sale
- C$625,0003 bd3 ba1.7k sqft232 S Douglas Glen Close SE, Calgary, AB T2Z2V7For Sale
- C$640,0006 bd4 ba2k sqft117 S Douglasbank Way SE, Calgary, AB T2Z1W4For Sale
Similar homes
- C$735,0004 bd4 ba1.8k sqft152 E Douglas Glen Mews SE, Calgary, AB T2Z 2M9For SaleMLS ID #A2325722, Olena Sobkovych, Associate, Cir Realty. courtesy of Pillar9 System
- C$599,9005 bd3 ba1.7k sqft960 W Copperfield Blvd SE, Calgary, AB T2Z 4W7For Sale
 MLS ID #A2323125, Greg Kennedy, Associate, Exp Realty. courtesy of Pillar9 System
 - C$625,0004 bd3 ba1.2k sqft128 N Sunvale Cres SE, Calgary, AB T2X 2S5For Sale
 MLS ID #A2327220, Ray Sequeira, Associate, Cir Realty. courtesy of Pillar9 System
 - C$595,0003 bd3 ba1.3k sqft85 N Evermeadow Mnr SW, Calgary, AB T2Y 4W8For Sale
 MLS ID #A2327764, Lisa Thomas, Associate, Cir Realty. courtesy of Pillar9 System
 - C$607,5003 bd3 ba1.1k sqft24 Cedardale Rise SW, Calgary, AB T2W 3Y5For SaleMLS ID #A2319575, Dave Rose, Associate, Remax Innovations. courtesy of Pillar9 System
- C$575,0004 bd3 ba1.5k sqft114 N Auburn Bay Cres SE, Calgary, AB T3M 0E3For SaleMLS ID #A2321622, Shawn Riley, Associate, Real Broker. courtesy of Pillar9 System
- C$624,9004 bd4 ba1.5k sqft80 W Legacy Cres SE, Calgary, AB T2X 0W6For SaleMLS ID #A2327155, Morris Tkachuk, Associate Broker, 2% Realty. courtesy of Pillar9 System
- C$600,0003 bd3 ba1.1k sqft43 N Auburn Bay Cres SE, Calgary, AB T3M 0K4For SaleMLS ID #A2315151, Tia Williams, Associate, Real Broker. courtesy of Pillar9 System
- C$599,0003 bd2 ba1.1k sqft44 W Bridlepost Grn SW, Calgary, AB T2Y 3X6For SaleMLS ID #A2312111, Vince Oliverio, Associate, Re/Max House Of Real Estate. courtesy of Pillar9 System
- C$675,0004 bd4 ba1.5k sqft304 N Shawcliffe Cir SW, Calgary, AB T2Y 1A4For SaleMLS ID #A2325136, Jayna Phillips, Associate, The Real Estate District. courtesy of Pillar9 System
- C$649,9004 bd4 ba1.6k sqft1120 Legacy Cir SE, Calgary, AB T2X 4R6For SaleMLS ID #A2328158, Alex Alikwi, Associate, Real Broker. courtesy of Pillar9 System
- C$649,9004 bd4 ba1.6k sqft562 NW Cranston Dr SE, Calgary, AB T3M 0L5For SaleMLS ID #A2325799, Litha Thomas, Associate, Maxwell Central. courtesy of Pillar9 System
- C$599,9003 bd3 ba1.5k sqft58 NW Auburn Crest Grn SE, Calgary, AB T3M 0Z2For SaleMLS ID #A2319032, Big John Peterson, Associate, Re/Max Realty Professionals. courtesy of Pillar9 System
- C$660,0004 bd4 ba1.5k sqft158 E Mahogany Grv SE, Calgary, AB T3M 1W9For SaleMLS ID #A2328112, Tracy Hryhoruk, Associate, Remax Innovations. courtesy of Pillar9 System
- C$619,9003 bd3 ba1.6k sqft161 Everoak Gdns SW, Calgary, AB T2Y 0C6For SaleMLS ID #A2321313, Julio Florez, Associate Broker, Royal Lepage Benchmark. courtesy of Pillar9 System
- C$679,0003 bd4 ba1.7k sqft87 E Elgin Dr SE, Calgary, AB T2Z 4H1For SaleMLS ID #A2318620, Jennifer Handley, Associate, Re/Max First. courtesy of Pillar9 System
- C$628,9004 bd4 ba1.4k sqft9 N Copperpond Ave SE, Calgary, AB T2Z 5B5For SaleMLS ID #A2306779, Joe Lam, Associate, Cir Realty. courtesy of Pillar9 System
- C$628,8004 bd4 ba1.4k sqft64 Masters Line SE, Calgary, AB T3M 2N2For SaleMLS ID #A2307848, Pamela Mcleod, Associate, Remax Innovations. courtesy of Pillar9 System
- C$650,0003 bd3 ba1.7k sqft768 N New Brighton Dr SE, Calgary, AB T2Z 0Z8For SaleMLS ID #A2323636, Jordan Huntrods, Associate, Maxwell Devonshire Realty. courtesy of Pillar9 System
- C$589,0004 bd2 ba1k sqft32 W Beddington Rise NE, Calgary, AB T3K 1N2For SaleMLS ID #A2324226, Vinay Thankey, Associate, Re/Max Realty Professionals. courtesy of Pillar9 System
