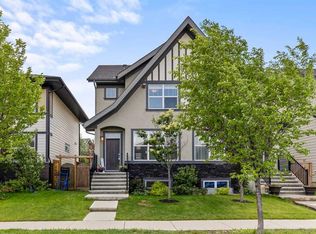
ALL SEASON LAKE LIVING MEETS MODERN COMFORT in this impeccable detached home offering OVER 2,100 sq. ft. of developed living space, 4 bedrooms, 3.5 bathrooms, and an impressive list of upgrades including SOLAR PANELS, central AIR CONDITIONING, TRIPLE PANE WINDOWS, a BUILDER FINISHED LOWER LEVEL, low-maintenance landscaping, and a DOUBLE GARAGE. The bright, open-concept main floor is designed for both everyday living and entertaining, featuring 9' ceilings, rich hardwood flooring, designer wallpaper, and oversized triple pane windows that fill the home with natural light. At the heart of the home is a timeless white kitchen complete with quartz countertops, under-cabinet lighting, a mosaic tile backsplash, stainless steel appliances, and plenty of workspace. Upstairs, the spacious primary suite offers a walk-in closet and private ensuite, while two additional bedrooms and a full bathroom provide comfortable accommodations for family or guests. Downstairs, the professionally builder-finished lower level expands your living space with a bright family room enhanced by a striking open-to-above design, creating an airy feel rarely found in lower levels. A fourth bedroom and full bathroom (perfect for guests or teenager looking for their own space), and laundry room with additional storage complete the space. Outside, the private pie-shaped yard is designed to maximize enjoyment while minimizing maintenance. Relax or entertain on the 12' x 16' deck with a gas line for your BBQ or fire table, gather around the stone patio, and enjoy the convenience of artificial turf. Additional features include front yard irrigation, Zebra roller blinds, and a HEPA furnace system for enhanced comfort year-round. Best of all, enjoy YEAR AROUND LAKE ACCESS (swimming in summer, skating in the fall, amenities all year long!) while living on a quiet street just steps from the wetlands, close to the new elementary school, and WALKING DISTANCE TO MAIN LAKE ENTRANCE. Combining thoughtful upgrades, energy efficiency, and an exceptional location, this move-in ready home offers outstanding value in one of Calgary's most desirable lake communities.
For sale
C$622,900
64 Masters Line SE, Calgary, AB T3M 2N2
4beds
1,433sqft
Single Family Residence
Built in 2016
3,484 Square Feet Lot
$-- Zestimate®
C$434/sqft
C$52/mo HOA
What's special
Central air conditioningTriple pane windowsBuilder finished lower levelLow-maintenance landscapingDouble garageBright open-concept main floorRich hardwood flooring
- 11 days |
- 27 |
- 1 |
Zillow last checked:
Listing updated:
Listed by:
Pamela Mcleod, Associate,
Remax Innovations
Source: courtesy of Pillar9 System,MLS®#: A2331785 Originating MLS®#: Calgary
Originating MLS®#: CalgaryFacts & features
Interior
Bedrooms & bathrooms
- Bedrooms: 4
- Bathrooms: 4
- Full bathrooms: 3
- 1/2 bathrooms: 1
Other
- Level: Upper
- Dimensions: 13`0" x 11`11"
Bedroom
- Level: Upper
- Dimensions: 9`7" x 9`3"
Bedroom
- Level: Upper
- Dimensions: 9`7" x 9`3"
Bedroom
- Level: Basement
- Dimensions: 8`10" x 8`6"
Other
- Level: Main
- Dimensions: 5`9" x 4`7"
Other
- Level: Upper
- Dimensions: 9`3" x 4`11"
Other
- Level: Basement
- Dimensions: 8`5" x 5`4"
Other
- Level: Upper
- Dimensions: 9`3" x 5`0"
Dining room
- Level: Main
- Dimensions: 9`11" x 8`0"
Family room
- Level: Basement
- Dimensions: 18`4" x 14`3"
Foyer
- Level: Main
- Dimensions: 6`11" x 5`9"
Other
- Level: Basement
- Dimensions: 8`5" x 6`1"
Kitchen
- Level: Main
- Dimensions: 12`10" x 10`10"
Laundry
- Level: Basement
- Dimensions: 7`1" x 5`7"
Living room
- Level: Main
- Dimensions: 16`9" x 13`3"
Storage
- Level: Basement
- Dimensions: 7`4" x 5`7"
Heating
- High Efficiency, Forced Air
Cooling
- Central Air
Appliances
- Included: Dishwasher, Dryer, Garage Control(s), Microwave Hood Fan, Refrigerator, Stove(s), Washer
- Laundry: Laundry Room
Features
- Breakfast Bar, Closet Organizers, High Ceilings, Kitchen Island, Open Floorplan, Pantry, Quartz Counters, Recessed Lighting, Walk-In Closet(s)
- Flooring: Carpet, Ceramic Tile, Hardwood
- Windows: Window Coverings
- Basement: Full
- Has fireplace: No
Interior area
- Total interior livable area: 1,433 sqft
- Finished area above ground: 746
- Finished area below ground: 688
Property
Parking
- Total spaces: 2
- Parking features: Double Garage Detached, Garage Faces Rear
- Garage spaces: 2
Features
- Levels: Two,2 Storey
- Stories: 1
- Patio & porch: Deck, Patio
- Exterior features: Private Yard
- Fencing: Fenced
- Frontage length: 7.06M 23`2"
Lot
- Size: 3,484 Square Feet
- Features: Back Lane, Back Yard, Landscaped, Pie Shaped Lot
Details
- Parcel number: 112136288
- Zoning: R-G
Construction
Type & style
- Home type: SingleFamily
- Property subtype: Single Family Residence
Materials
- Vinyl Siding, Wood Frame
- Foundation: Concrete Perimeter
- Roof: Asphalt Shingle
Condition
- New construction: No
- Year built: 2016
Community & HOA
Community
- Features: Lake, Park, Playground, Sidewalks, Street Lights, Tennis Court(s)
- Subdivision: Mahogany
HOA
- Has HOA: No
- Amenities included: Beach Access, Boating, Clubhouse, Park, Party Room, Picnic Area, Playground, Recreation Facilities
- HOA fee: C$622 annually
Location
- Region: Calgary
Financial & listing details
- Price per square foot: C$434/sqft
- Date on market: 7/24/2026
- Inclusions: Ring Door Bell
Pamela Mcleod, Associate
Pamela Mcleod, Associate
(403) 228-5557
By pressing Contact Agent, you agree that the real estate professional identified above may call/text you about your search, which may involve use of automated means and pre-recorded/artificial voices. You don't need to consent as a condition of buying any property, goods, or services. Message/data rates may apply. You also agree to our Terms of Use. Zillow does not endorse any real estate professionals. We may share information about your recent and future site activity with your agent to help them understand what you're looking for in a home.
Price history
Price history is unavailable.
Public tax history
Tax history is unavailable.
Climate risks
Neighborhood: Mahogany
Nearby schools
GreatSchools rating
No schools nearby
We couldn't find any schools near this home.
- C$560,0003 bd3 ba1.3k sqft849 NW Mahogany Blvd SE, Calgary, AB T3M2H1For Sale

- C$579,0003 bd3 ba1.5k sqft111 Masters Line SE, Calgary, AB T3M2N2For Sale
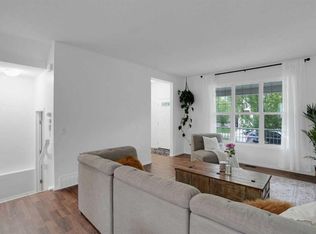
- C$--3 bd3 ba-- sqft265 Masters Cres SE, Calgary, AB T3M2R5Off Market

- C$674,0003 bd4 ba1.9k sqft124 S Masters Cres SE, Calgary, AB T3M2M9For Sale

- C$775,0003 bd3 ba2.2k sqft228 N Masters Cres SE, Calgary, AB T3M2N1For Sale
- C$659,9995 bd4 ba1.6k sqft107 S Masters Hts SE, Calgary, AB T3M2M8For Sale
- C$--3 bd3 ba1.7k sqft68 Masters Row SE, Calgary, AB T3M2R6Off Market
- C$629,9004 bd4 ba1.9k sqft85 E Masters St SE, Calgary, AB T3M2R7For Sale
Similar homes
- C$624,9004 bd4 ba1.5k sqft213 N Mahogany Hts SE, Calgary, AB T3M 0X7For Sale
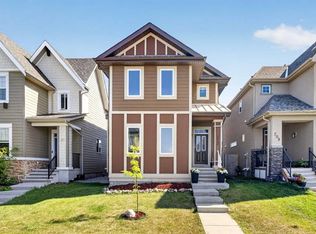 MLS ID #A2334054, Danny James, Associate, Real Broker. courtesy of Pillar9 System
 - C$619,9004 bd4 ba1.5k sqft75 SW Marquis Grn SE, Calgary, AB T3M 1X8For Sale
 MLS ID #A2329576, Michael Burton, Associate, Re/Max Realty Professionals. courtesy of Pillar9 System
 - C$624,9003 bd3 ba1.5k sqft213 E Auburn Meadows Way SE, Calgary, AB T3M 2H8For Sale
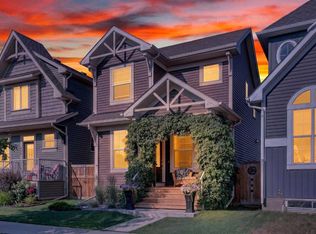 MLS ID #A2328887, Tia Williams, Associate, Real Broker. courtesy of Pillar9 System
 - C$617,5004 bd4 ba1.3k sqft8141 N Masters Blvd SE, Calgary, AB T3M 2M1For Sale
 MLS ID #A2326390, Patrick Krause, Associate, Re/Max Complete Realty. courtesy of Pillar9 System
 - C$624,9003 bd3 ba1.4k sqft589 N Masters Rd SE, Calgary, AB T3M 2W3For SaleMLS ID #A2306661, Ian Porter, Associate, Cir Realty. courtesy of Pillar9 System
- C$719,9004 bd4 ba1.6k sqft374 S Magnolia Sq SE, Calgary, AB T3M 2W4For SaleMLS ID #A2331047, Trung Bien, Associate, Exp Realty. courtesy of Pillar9 System
- C$660,0004 bd4 ba1.5k sqft158 E Mahogany Grv SE, Calgary, AB T3M 1W9For SaleMLS ID #A2328112, Tracy Hryhoruk, Associate, Remax Innovations. courtesy of Pillar9 System
- C$674,0003 bd4 ba1.9k sqft124 S Masters Cres SE, Calgary, AB T3M 2M9For SaleMLS ID #A2318769, Tammy Macdonald, Associate, Maxwell Canyon Creek. courtesy of Pillar9 System
- C$576,9004 bd4 ba1.4k sqft17 NE Mahogany Ter SE, Calgary, AB T3M 0R5For SaleMLS ID #A2333242, Terry Langdon, Associate, Royal Lepage Benchmark. courtesy of Pillar9 System
- C$625,0004 bd4 ba1.4k sqft321 S Douglas Ridge Cir SE, Calgary, AB T2Z 3H5For SaleMLS ID #A2329893, Matt Burnham, Associate, Real Broker. courtesy of Pillar9 System
- C$659,9004 bd4 ba1.6k sqft170 E Mahogany Hts SE, Calgary, AB T3M 0X6For SaleMLS ID #A2322867, Benny Wildey, Associate, Real Broker. courtesy of Pillar9 System
- C$624,9993 bd4 ba1.7k sqft1258 S New Brighton Dr SE, Calgary, AB T2Z 0W3For SaleMLS ID #A2329416, Jerald Moras, Associate, Grand Realty. courtesy of Pillar9 System
- C$639,9004 bd4 ba1.8k sqft665 W Copperpond Blvd SE, Calgary, AB T2Z 3M4For SaleMLS ID #A2321029, Danny James, Associate, Real Broker. courtesy of Pillar9 System
- C$639,9004 bd4 ba1.6k sqft245 E Auburn Crest Way SE, Calgary, AB T3M 1T6For SaleMLS ID #A2313811, David Johnston, Associate, Re/Max First. courtesy of Pillar9 System
- C$560,0003 bd3 ba1.3k sqft849 NW Mahogany Blvd SE, Calgary, AB T3M 2H1For SaleMLS ID #A2326122, Alex Sazanovich, Associate, Cir Realty. courtesy of Pillar9 System
- C$609,9003 bd3 ba1.6k sqft277 W Brightonwoods Gdns SE, Calgary, AB T2Z 0T4For SaleMLS ID #A2328751, Mark Lockhart, Associate, Sotheby's International Realty Canada. courtesy of Pillar9 System
- C$599,9003 bd3 ba1.5k sqft58 NW Auburn Crest Grn SE, Calgary, AB T3M 0Z2For SaleMLS ID #A2319032, Big John Peterson, Associate, Re/Max Realty Professionals. courtesy of Pillar9 System
- C$600,0004 bd4 ba1.6k sqft50 W Legacy Close SE, Calgary, AB T2X 0Y9For SaleMLS ID #A2329308, Justin Havre, Associate, Exp Realty. courtesy of Pillar9 System
- C$675,0004 bd4 ba1.6k sqft31 NW Magnolia Grv SE, Calgary, AB T3M 3T2For SaleMLS ID #A2328018, Lindsay Walker, Associate, Trec The Real Estate Company. courtesy of Pillar9 System
- C$575,0004 bd3 ba1.5k sqft114 N Auburn Bay Cres SE, Calgary, AB T3M 0E3For SaleMLS ID #A2321622, Shawn Riley, Associate, Real Broker. courtesy of Pillar9 System
