**Family Living Meets Lakeside Luxury in Mahogany!** Welcome to this beautifully maintained 1,304 sq. ft. duplex in one of Calgary's most sought-after lake communities, perfectly positioned just an 8-MINUTE WALK TO MAHOGANY BEACH CLUB. Enjoy exclusive access to sandy beaches, swimming, paddleboarding, skating, parks, playgrounds, and year-round recreation, all just moments from your front door. Step inside to discover a bright, open-concept main floor designed for modern family living. The stylish kitchen features stainless steel appliances, granite countertops, classic subway tile backsplash, white cabinetry, an under-mount sink, and a large central island that seamlessly connects to the dining area and inviting living room, ideal for everyday living and entertaining alike. A thoughtfully designed custom mudroom keeps everything organized and out of sight. The south-facing backyard is a private outdoor retreat that truly sets this home apart. Designed for entertaining, it features a spacious deck with a built-in serving bar, BBQ gas line, and privacy screening, plus a charming pergola and stone patio surrounded by beautiful landscaping. Whether you're hosting friends, enjoying family dinners, or relaxing after a day at the lake, this outdoor space is sure to impress. Upstairs, the spacious primary bedroom offers a 3-pce ensuite with an oversized shower and granite vanity, while two additional bedrooms and a full bathroom provide comfortable accommodations for the whole family. The FULLY FINISHED BASEMENT adds exceptional flexibility with a large recreation room, a 4TH BEDROOM, and another FULL BATHROOM, perfect for guests, teenagers, a home office, or a fitness space. Completing the home is an OVERSIZED DOUBLE DETACHED GARAGE, offering plenty of room for vehicles, bikes, and all your lake gear. Combining stylish finishes, functional family spaces, an incredible outdoor living area, and an unbeatable location just minutes from Mahogany's world-class amenities, this move-in-ready home offers the exceptional lakeside lifestyle you've been waiting for.
For sale
C$609,900
8141 N Masters Blvd SE, Calgary, AB T3M 2M1
4beds
1,309sqft
Semi Detached (Half Duplex)
Built in 2017
-- sqft lot
$-- Zestimate®
C$466/sqft
C$42/mo HOA
What's special
Bright open-concept main floorStylish kitchenStainless steel appliancesGranite countertopsClassic subway tile backsplashWhite cabinetryUnder-mount sink
- 48 days |
- 23 |
- 1 |
Zillow last checked:
Listing updated:
Listed by:
Patrick Krause, Associate,
Re/Max Complete Realty,
Shelagh Krause, Associate,
Re/Max Complete Realty
Source: courtesy of Pillar9 System,MLS®#: A2326390 Originating MLS®#: Calgary
Originating MLS®#: CalgaryFacts & features
Interior
Bedrooms & bathrooms
- Bedrooms: 4
- Bathrooms: 4
- Full bathrooms: 3
- 1/2 bathrooms: 1
Bedroom
- Level: Upper
- Dimensions: 8`6" x 10`8"
Bedroom
- Level: Upper
- Dimensions: 8`2" x 13`4"
Other
- Level: Upper
- Dimensions: 11`2" x 11`6"
Bedroom
- Level: Lower
- Dimensions: 9`11" x 10`10"
Other
- Level: Main
- Dimensions: 4`7" x 5`3"
Other
- Level: Upper
- Dimensions: 5`1" x 8`0"
Other
- Level: Lower
- Dimensions: 5`5" x 8`4"
Other
- Level: Upper
- Dimensions: 5`7" x 8`6"
Dining room
- Level: Main
- Dimensions: 13`6" x 12`0"
Other
- Level: Lower
- Dimensions: 10`4" x 11`9"
Game room
- Level: Lower
- Dimensions: 16`1" x 14`8"
Kitchen
- Level: Main
- Dimensions: 16`7" x 13`11"
Living room
- Level: Main
- Dimensions: 11`1" x 11`7"
Other
- Level: Lower
- Dimensions: 5`10" x 8`10"
Heating
- Forced Air
Cooling
- None
Appliances
- Included: Dishwasher, Electric Stove, Microwave Hood Fan, Refrigerator, Washer/Dryer
- Laundry: Laundry Room
Features
- Breakfast Bar, Kitchen Island, No Smoking Home, Open Floorplan
- Flooring: Carpet, Hardwood, Tile
- Basement: Full
- Has fireplace: No
- Common walls with other units/homes: 1 Common Wall
Interior area
- Total interior livable area: 1,309 sqft
- Finished area above ground: 1,309
- Finished area below ground: 601
Video & virtual tour
Property
Parking
- Total spaces: 2
- Parking features: Double Garage Detached
- Garage spaces: 2
Features
- Levels: Two,2 Storey
- Stories: 1
- Patio & porch: Deck
- Exterior features: Private Yard
- Fencing: Fenced
- Frontage length: 0.00M 0`0"
Lot
- Size: 2,613 Square Feet
- Features: Back Lane, City Lot
Details
- Parcel number: 112663790
- Zoning: R-2M
Construction
Type & style
- Home type: MultiFamily
- Property subtype: Semi Detached (Half Duplex)
- Attached to another structure: Yes
Materials
- Stucco
- Foundation: Concrete Perimeter
- Roof: Asphalt
Condition
- New construction: No
- Year built: 2017
Community & HOA
Community
- Features: Clubhouse, Gated, Lake, Park, Playground, Sidewalks, Street Lights, Tennis Court(s)
- Subdivision: Mahogany
HOA
- Has HOA: No
- Amenities included: None
- HOA fee: C$500 annually
Location
- Region: Calgary
Financial & listing details
- Price per square foot: C$466/sqft
- Date on market: 7/3/2026
- Date available: 09/25/2026
- Inclusions: NONE
Price history
Price history is unavailable.
Public tax history
Tax history is unavailable.
Climate risks
Neighborhood: Mahogany
Nearby schools
GreatSchools rating
No schools nearby
We couldn't find any schools near this home.
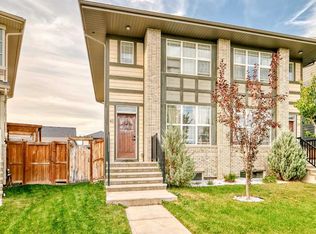
- C$579,0003 bd3 ba1.3k sqft43 S Masters Sq SE, Calgary, AB T3M2N3For Sale
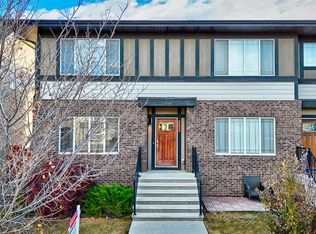
- C$550,0003 bd4 ba1.1k sqft198 SW Masters Ave SE, Calgary, AB T3M2B7For Sale
- C$1,699,9997 bd5 ba3.3k sqft345 N Marquis Lndg SE, Calgary, AB T3M2H4For Sale

- C$659,9004 bd4 ba1.5k sqft406 S Masters Rd SE, Calgary, AB T3M2T4For Sale

- C$--3 bd3 ba1.6k sqft414 Masters Rd SE #414, Calgary, AB T3M2T4Off Market
- C$559,9003 bd3 ba1.3k sqft849 NW Mahogany Blvd SE, Calgary, AB T3M2H1For Sale
- C$849,9004 bd3 ba2.4k sqft370 N Magnolia Heath SE, Calgary, AB T3M2X4For Sale
- C$629,9004 bd4 ba1.9k sqft85 E Masters St SE, Calgary, AB T3M2R7For Sale
Similar homes
- C$569,9003 bd3 ba1.2k sqft1021 W Mahogany Blvd SE, Calgary, AB T3M 3E4For Sale
 MLS ID #A2336218, Justyna Jakimowicz, Associate, Royal Lepage Benchmark. courtesy of Pillar9 System
 - C$559,9003 bd3 ba1.3k sqft849 NW Mahogany Blvd SE, Calgary, AB T3M 2H1For Sale
 MLS ID #A2326122, Alex Sazanovich, Associate, Cir Realty. courtesy of Pillar9 System
 - C$659,9004 bd4 ba1.5k sqft406 S Masters Rd SE, Calgary, AB T3M 2T4For SaleMLS ID #A2328001, Vitaly Del Valle, Associate, Royal Lepage Benchmark. courtesy of Pillar9 System
- C$649,9003 bd3 ba1.6k sqft25 E Masters St SE, Calgary, AB T3M 2R5For Sale
 MLS ID #A2337199, Michael Laprairie, Broker, Jayman Realty Inc.. courtesy of Pillar9 System
 - C$655,0004 bd4 ba1.5k sqft578 S Masters Rd SE, Calgary, AB T3M 2T8For SaleMLS ID #A2333954, Juan Coltrinari, Associate, Cir Realty. courtesy of Pillar9 System
- C$619,9004 bd4 ba1.5k sqft75 SW Marquis Grn SE, Calgary, AB T3M 1X8For SaleMLS ID #A2329576, Michael Burton, Associate, Re/Max Realty Professionals. courtesy of Pillar9 System
- C$609,9004 bd4 ba1.5k sqft213 N Mahogany Hts SE, Calgary, AB T3M 0X7For SaleMLS ID #A2334054, Danny James, Associate, Real Broker. courtesy of Pillar9 System
- C$550,0004 bd4 ba1.2k sqft19 E Marine Dr SE, Calgary, AB T3M 2C7For SaleMLS ID #A2335491, Justin Havre, Associate, Exp Realty. courtesy of Pillar9 System
- C$620,0003 bd3 ba1k sqft257 E Auburn Meadows Way SE, Calgary, AB T3M 2H7For SaleMLS ID #A2336484, Jamie Newton, Associate, Re/Max First. courtesy of Pillar9 System
- C$689,9004 bd4 ba1.6k sqft374 S Magnolia Sq SE, Calgary, AB T3M 2W4For SaleMLS ID #A2331047, Trung Bien, Associate, Exp Realty. courtesy of Pillar9 System
- C$599,0003 bd3 ba1.5k sqft28 SW Seton Ter SE, Calgary, AB T3M 2W1For SaleMLS ID #A2337597, Jian Liang, Associate, Homecare Realty Ltd.. courtesy of Pillar9 System
- C$620,0003 bd4 ba1.3k sqft106 NW Autumn Cres SE, Calgary, AB T3M 0P5For SaleMLS ID #A2337327, Sean Landry, Associate, 2% Realty. courtesy of Pillar9 System
- C$659,0003 bd4 ba1.9k sqft124 S Masters Cres SE, Calgary, AB T3M 2M9For SaleMLS ID #A2318769, Tammy Macdonald, Associate, Maxwell Canyon Creek. courtesy of Pillar9 System
- C$660,0004 bd4 ba1.5k sqft158 E Mahogany Grv SE, Calgary, AB T3M 1W9For SaleMLS ID #A2328112, Tracy Hryhoruk, Associate, Remax Innovations. courtesy of Pillar9 System
- C$619,0004 bd4 ba1.4k sqft60 NW Cranfield Park SE, Calgary, AB T3M 1B4For SaleMLS ID #A2331117, Matt Launhardt, Associate, The Real Estate District. courtesy of Pillar9 System
- C$659,9004 bd4 ba1.6k sqft170 E Mahogany Hts SE, Calgary, AB T3M 0X6For SaleMLS ID #A2322867, Benny Wildey, Associate, Real Broker. courtesy of Pillar9 System
- C$650,0004 bd3 ba1.5k sqft340 N Copperfield Blvd SE, Calgary, AB T2Z 4R6For SaleMLS ID #A2332588, Justin Havre, Associate, Exp Realty. courtesy of Pillar9 System
- C$595,0004 bd4 ba1.4k sqft51 N Walgrove Ter SE, Calgary, AB T2X 2H9For SaleMLS ID #A2335359, Sasha Raimova, Associate, Cir Realty. courtesy of Pillar9 System
- C$515,0004 bd4 ba1.1k sqft167 N Auburn Bay Blvd SE, Calgary, AB T3M 0V3For SaleMLS ID #A2333615, Timothy Macdonald, Associate, Real Broker. courtesy of Pillar9 System
- C$549,8004 bd4 ba1.5k sqft80 Legacy Glen Row SE, Calgary, AB T2X 3Y9For SaleMLS ID #A2335082, Paul Dhanjal, Associate, Exp Realty. courtesy of Pillar9 System
