Welcome to the desirable community of Mahogany. The Lake community of Mahogany offers its residents lake access, a beach club, sprinkler park, playgrounds, schools and shopping all within the community boundary. Ideal for families looking to enjoy every day, there are activities year-round to keep everyone engaged. This beautiful estate home features 7 Bedroom 5.5 Bathrooms with an open floor plan and high ceilings with large windows, fenced yard, double-attached garage and a walk-up basement on Cul de sac lot. The main floor is having Bedroom with an attached Bathroom and is full of natural light from expansive south-facing windows. The open-concept main floor seamlessly connects the dining room, living room, and kitchen—perfect for entertaining or keeping an eye on the family. The spacious dining area comfortably seats eight people and flows into the impressive two-story living room, highlighted by a statement chandelier and cozy gas fireplace. The bright, modern kitchen features elegant white granite countertops, a large island with bar seating, an undermount sink, and a full stainless-steel appliance package—including a gas cooktop, hood fan, built-in oven, microwave, and oversized refrigerator. Full-height cabinetry and a corner pantry provide ample storage for all your culinary needs. Up the stunning semi-spiral staircase, a generous bonus room overlooks the main living space below, offering the perfect retreat for relaxation or entertainment. The thoughtfully designed split floor plan ensures privacy in the primary suite, which overlooks the rear pathway and includes a walk-in closet and a luxurious 5-piece ensuite complete with a jetted tub, standalone shower, dual vanity, and private water closet. Three additional bright bedrooms—each with its own walk-in closet—share a well-appointed 5-piece bathroom with dual vanities and a wall-mounted mirror. The upper-level laundry room and large linen closet add everyday convenience. The basement is (illegal development) with a 2 Bedroom living room, Kitchen and theatre room. The attached double garage is insulated and drywalled, plumbed for a gas heater, and includes a man door for easy side access—offering both comfort and functionality year-round.
For sale
C$1,699,999
345 N Marquis Lndg SE, Calgary, AB T3M 2H4
7beds
3,329sqft
Single Family Residence
Built in 2015
7,405 Square Feet Lot
$-- Zestimate®
C$511/sqft
C$50/mo HOA
What's special
Open floor planFenced yardDouble-attached garageWalk-up basementCul de sac lotStatement chandelierCozy gas fireplace
- 101 days |
- 42 |
- 0 |
Zillow last checked:
Listing updated:
Listed by:
Adil Ahmed Rizwan, Associate,
Urban-Realty.Ca
Source: courtesy of Pillar9 System,MLS®#: A2305000 Originating MLS®#: Calgary
Originating MLS®#: CalgaryFacts & features
Interior
Bedrooms & bathrooms
- Bedrooms: 7
- Bathrooms: 5
- Full bathrooms: 4
- 1/2 bathrooms: 1
Bedroom
- Level: Main
- Dimensions: 11`2" x 10`2"
Bedroom
- Level: Second
- Dimensions: 12`5" x 9`4"
Bedroom
- Level: Second
- Dimensions: 15`3" x 9`3"
Bedroom
- Level: Second
- Dimensions: 14`5" x 9`11"
Other
- Level: Second
- Dimensions: 19`0" x 13`11"
Bedroom
- Level: Basement
- Dimensions: 14`4" x 10`2"
Bedroom
- Level: Basement
- Dimensions: 12`5" x 12`4"
Other
- Level: Main
- Dimensions: 5`4" x 5`0"
Other
- Level: Second
- Dimensions: 12`11" x 5`0"
Other
- Level: Basement
- Dimensions: 7`10" x 3`7"
Other
- Level: Main
- Dimensions: 7`7" x 4`11"
Other
- Level: Second
- Dimensions: 15`4" x 9`10"
Bonus room
- Level: Second
- Dimensions: 18`11" x 15`8"
Breakfast nook
- Level: Main
- Dimensions: 17`1" x 10`3"
Den
- Level: Main
- Dimensions: 11`11" x 10`0"
Dining room
- Level: Main
- Dimensions: 14`5" x 12`4"
Dining room
- Level: Basement
- Dimensions: 10`1" x 8`4"
Other
- Level: Main
- Dimensions: 11`1" x 5`3"
Other
- Level: Basement
- Dimensions: 4`4" x 3`11"
Game room
- Level: Basement
- Dimensions: 20`11" x 18`4"
Kitchen
- Level: Main
- Dimensions: 19`11" x 8`9"
Kitchen
- Level: Basement
- Dimensions: 9`3" x 8`11"
Laundry
- Level: Second
- Dimensions: 9`4" x 6`5"
Living room
- Level: Main
- Dimensions: 16`1" x 15`9"
Living room
- Level: Basement
- Dimensions: 19`11" x 10`5"
Mud room
- Level: Main
- Dimensions: 4`10" x 5`7"
Pantry
- Level: Main
- Dimensions: 3`9" x 3`11"
Walk in closet
- Level: Main
- Dimensions: 4`11" x 3`2"
Walk in closet
- Level: Second
- Dimensions: 5`7" x 4`8"
Walk in closet
- Level: Second
- Dimensions: 5`4" x 5`0"
Walk in closet
- Level: Second
- Dimensions: 5`4" x 5`1"
Walk in closet
- Level: Second
- Dimensions: 7`9" x 7`9"
Walk in closet
- Level: Basement
- Dimensions: 8`9" x 3`8"
Heating
- Forced Air, Natural Gas
Cooling
- None
Appliances
- Included: Built-In Oven, Dishwasher, Dryer, Garage Control(s), Gas Cooktop, Microwave, Oven-Built-In, Range Hood, Refrigerator, Washer
- Laundry: In Basement, Laundry Room, Upper Level
Features
- Built-in Features
- Flooring: Carpet, Ceramic Tile, Hardwood, Other
- Windows: Window Coverings
- Basement: Full
- Number of fireplaces: 1
- Fireplace features: Gas, Living Room
Interior area
- Total interior livable area: 3,329 sqft
- Finished area above ground: 3,329
- Finished area below ground: 1,485
Video & virtual tour
Property
Parking
- Total spaces: 4
- Parking features: Double Garage Attached, Driveway
- Attached garage spaces: 2
- Has uncovered spaces: Yes
Features
- Levels: Two,2 Storey
- Stories: 1
- Patio & porch: Deck
- Exterior features: BBQ gas line
- Fencing: Fenced
- Frontage length: 8.81M 28`11"
Lot
- Size: 7,405 Square Feet
- Features: Back Yard, Backs on to Park/Green Space, Cul-De-Sac, Gazebo, Low Maintenance Landscape, Pie Shaped Lot, Yard Drainage
Details
- Parcel number: 101377450
- Zoning: R-G
Construction
Type & style
- Home type: SingleFamily
- Property subtype: Single Family Residence
Materials
- Concrete, Other, Stone, Stucco, Unknown, Wood Frame
- Foundation: Concrete Perimeter
- Roof: Asphalt Shingle
Condition
- New construction: No
- Year built: 2015
Community & HOA
Community
- Features: Clubhouse, Lake, Other, Park, Playground, Sidewalks, Street Lights
- Subdivision: Mahogany
HOA
- Has HOA: No
- Amenities included: Beach Access, Clubhouse
- HOA fee: C$604 annually
Location
- Region: Calgary
Financial & listing details
- Price per square foot: C$511/sqft
- Date on market: 4/28/2026
- Inclusions: basement Apliances
A
Adil Ahmed Rizwan, Associate
(647) 262-1535
By pressing Contact Agent, you agree that the real estate professional identified above may call/text you about your search, which may involve use of automated means and pre-recorded/artificial voices. You don't need to consent as a condition of buying any property, goods, or services. Message/data rates may apply. You also agree to our Terms of Use. Zillow does not endorse any real estate professionals. We may share information about your recent and future site activity with your agent to help them understand what you're looking for in a home.
Price history
Price history is unavailable.
Public tax history
Tax history is unavailable.
Climate risks
Neighborhood: Mahogany
Nearby schools
GreatSchools rating
No schools nearby
We couldn't find any schools near this home.
- C$1,100,0004 bd3 ba2.8k sqft381 E Marquis Lndg SE, Calgary, AB T3M2H4For Sale
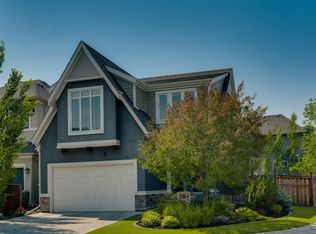
- C$1,170,0005 bd4 ba3.1k sqft248 E Marquis Lndg SE, Calgary, AB T3M2H3For Sale

- C$550,0003 bd4 ba1.1k sqft198 SW Masters Ave SE, Calgary, AB T3M2B7For Sale
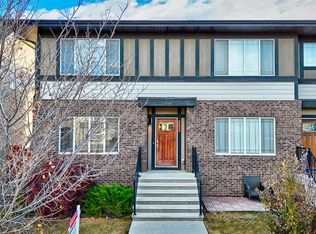
- C$1,248,8004 bd4 ba2.7k sqft149 NE Marquis Vw SE, Calgary, AB T3M2H4For Sale

- C$1,249,9006 bd4 ba2.8k sqft148 SW Marquis Vw SE, Calgary, AB T3M2H4New Construction
- C$617,5004 bd4 ba1.3k sqft8141 N Masters Blvd SE, Calgary, AB T3M2M1For Sale
- C$559,9003 bd3 ba1.3k sqft849 NW Mahogany Blvd SE, Calgary, AB T3M2H1For Sale
- C$820,0003 bd3 ba2.4k sqft40 W Masters Cmn SE, Calgary, AB T3M2B4For Sale
Similar homes
- C$1,688,0006 bd4 ba3.1k sqft96 N Cranarch Hts SE, Calgary, AB T3M 0V6For Sale
 MLS ID #A2335444, Jin Ping Wang, Associate, First Place Realty. courtesy of Pillar9 System
 - C$1,249,9006 bd4 ba2.8k sqft148 SW Marquis Vw SE, Calgary, AB T3M 2H4New Construction
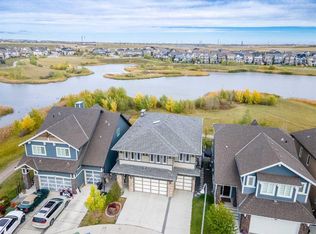 MLS ID #A2314744, Rachel Qin, Associate, Top Producer Realty And Property Management. courtesy of Pillar9 System
 - C$1,248,8004 bd4 ba2.7k sqft149 NE Marquis Vw SE, Calgary, AB T3M 2H4For SaleMLS ID #A2318817, Michael Laprairie, Broker, Jayman Realty Inc.. courtesy of Pillar9 System
- C$1,100,0004 bd3 ba2.8k sqft381 E Marquis Lndg SE, Calgary, AB T3M 2H4For SaleMLS ID #A2330681, Jordan Lotoski, Associate, Re/Max First. courtesy of Pillar9 System
- C$1,249,0004 bd4 ba2.7k sqft127 NW Marquis Grv SE, Calgary, AB T3M 1M6For SaleMLS ID #A2333583, Mark John, Associate, Re/Max First. courtesy of Pillar9 System
- C$1,099,0005 bd4 ba2.6k sqft94 N Masters Mews SE, Calgary, AB T3M 2B4For SaleMLS ID #A2330449, Shawn Kennedy, Associate, Re/Max Realty Professionals. courtesy of Pillar9 System
- C$1,550,0005 bd4 ba3.8k sqft187 E Cranarch Cir SE, Calgary, AB T3M 0S4For SaleMLS ID #A2325487, Dom Ricci, Associate, Real Broker. courtesy of Pillar9 System
- C$1,414,9006 bd4 ba3k sqft236 S Marina Grv SE, Calgary, AB T3M 3J4For SaleMLS ID #A2322419, David Johnston, Associate, Re/Max First. courtesy of Pillar9 System
- C$1,085,9006 bd4 ba2.9k sqft290 NW Mahogany Pl SE, Calgary, AB T3M 1W3For SaleMLS ID #A2331516, Michael Burton, Associate, Re/Max Realty Professionals. courtesy of Pillar9 System
- C$917,7774 bd4 ba2.2k sqft27 NE Mahogany Cres SE, Calgary, AB T3M 2K6For SaleMLS ID #A2334287, Rachel Vanderveen, Associate, Exp Realty. courtesy of Pillar9 System
- C$1,699,0006 bd5 ba3.4k sqft280135 W Township Road 242 SE, Chestermere, AB T1X 0M5For SaleMLS ID #A2307039, Kevin Moore, Associate, Legacy Real Estate Services. courtesy of Pillar9 System
- C$999,9985 bd4 ba2.5k sqft11 E Marquis Cres SE, Calgary, AB T3M 1X9For SaleMLS ID #A2325161, Mody Ibrahim El Sayed, Associate, Re/Max Realty Professionals. courtesy of Pillar9 System
- C$1,895,0006 bd4 ba3.1k sqft222 W Chapala Point SE, Calgary, AB T2X 3W9For SaleMLS ID #A2320031, Cory Smith, Associate, Re/Max Landan Real Estate. courtesy of Pillar9 System
- C$1,599,3397 bd4 ba2.2k sqft240076 NE Paradise Meadow Dr, Chestermere, AB T1X 0M8For SaleMLS ID #A2305422, Svetlana Shevtsova, Associate, Trec The Real Estate Company. courtesy of Pillar9 System
- C$1,699,9995 bd5 ba2.5k sqft201 E 12th St NE, Calgary, AB T2E 4P7For SaleMLS ID #A2295084, Tabitha Daroux, Associate, Royal Lepage Benchmark. courtesy of Pillar9 System
- C$1,650,0004 bd4 ba2.7k sqft8631 N Wentworth Dr SW, Calgary, AB T3H 5K2For SaleMLS ID #A2329238, Dusko Sremac, Associate, Real Broker. courtesy of Pillar9 System
- C$974,9005 bd5 ba2.8k sqft164 Magnolia Ter SE, Calgary, AB T3M 3N2For SaleMLS ID #A2307464, Vivian Chin, Associate, Grand Realty. courtesy of Pillar9 System
- C$874,9004 bd4 ba2.4k sqft46 Mahogany Close SE, Calgary, AB T3M 2K5For SaleMLS ID #A2328696, Saeed Mohammad, Associate, Royal Lepage Mission Real Estate. courtesy of Pillar9 System
- C$1,750,0006 bd7 ba3.2k sqft60 W Hong Kong Rd SW, Calgary, AB T3E 7T9For SaleMLS ID #A2308417, Vivian Lee, Broker, Top Producer Realty And Property Management. courtesy of Pillar9 System
- C$945,0004 bd3 ba2.6k sqft35 N Mahogany Park SE, Calgary, AB T3M 2J9For SaleMLS ID #A2321044, Michele Swiggum, Associate, Re/Max Realty Professionals. courtesy of Pillar9 System
