PRICE REDUCTION! 4 Acres in City of Chestermere East Acreages with Highway 1 Frontage and Executive Two Story Home (6 Bedrooms, 5 Baths) with oversize heated triple attached garage (50' x 24'). Great opportunity to acquire land inside the City of Chestermere with future development potential (existing application for residential development currently underway nearby on RR 281 in East Acreages). Very nice custom executive two story with spacious, open floor plan (see attached VirtualTour) featuring cathedral ceiling and multiple living areas on the main floor, including bedroom adjacent to a full bath, main floor laundry, and heated oversize triple garage. Upper level features custom staircase leading to two Primary Bedrooms both with ensuite baths and two additional bedrooms with central full bath. Lower level is developed with a large bedroom, full bath and large living area and optional second bedroom, but lower level requires new flooring. Chestermere is one of Canada's fastest growing cities and this is your opportunity to acquire a Live, Work, and Play property, with great future opportunity. Come see for yourself!
For sale
C$1,699,000
280135 W Township Road 242 SE, Chestermere, AB T1X 0M5
6beds
3,488sqft
Single Family Residence
Built in 2008
4.15 Acres Lot
$-- Zestimate®
C$487/sqft
C$-- HOA
What's special
Executive two story homeCustom executive two storySpacious open floor planCathedral ceilingMain floor laundryHeated oversize triple garageCustom staircase
- 78 days |
- 29 |
- 0 |
Zillow last checked:
Listing updated:
Listed by:
Kevin Moore, Associate,
Legacy Real Estate Services,
Rene Simpson, Associate,
Legacy Real Estate Services
Source: courtesy of Pillar9 System,MLS®#: A2307039 Originating MLS®#: Calgary
Originating MLS®#: CalgaryFacts & features
Interior
Bedrooms & bathrooms
- Bedrooms: 6
- Bathrooms: 5
- Full bathrooms: 5
Bedroom
- Level: Main
- Dimensions: 10`7" x 12`5"
Bedroom
- Level: Upper
- Dimensions: 13`11" x 12`5"
Bedroom
- Level: Upper
- Dimensions: 12`1" x 12`5"
Bedroom
- Level: Upper
- Dimensions: 16`8" x 18`10"
Other
- Level: Upper
- Dimensions: 15`11" x 18`11"
Bedroom
- Level: Lower
- Dimensions: 15`0" x 15`0"
Other
- Level: Main
- Dimensions: 5`4" x 9`1"
Other
- Level: Upper
- Dimensions: 8`0" x 8`2"
Other
- Level: Lower
Other
- Level: Upper
- Dimensions: 5`6" x 8`10"
Other
- Level: Upper
- Dimensions: 12`3" x 17`7"
Dining room
- Level: Main
- Dimensions: 14`4" x 8`3"
Family room
- Level: Main
- Dimensions: 13`11" x 13`5"
Game room
- Level: Lower
- Dimensions: 20`0" x 16`0"
Kitchen
- Level: Main
- Dimensions: 15`4" x 17`4"
Laundry
- Level: Main
- Dimensions: 6`5" x 7`10"
Living room
- Level: Main
- Dimensions: 15`3" x 16`5"
Office
- Level: Main
- Dimensions: 11`10" x 12`10"
Other
- Level: Upper
- Dimensions: 8`4" x 10`1"
Walk in closet
- Level: Upper
- Dimensions: 5`11" x 8`6"
Heating
- Central, Fireplace(s), Forced Air, Natural Gas
Cooling
- None
Appliances
- Included: Built-In Oven, Dishwasher, Dryer, Garage Control(s), Gas Cooktop, Refrigerator, Washer
- Laundry: Laundry Room, Main Level
Features
- Double Vanity, Granite Counters, High Ceilings, Kitchen Island, Open Floorplan, Pantry, Quartz Counters, Walk-In Closet(s), Wet Bar
- Flooring: Carpet, Hardwood, Tile
- Windows: Vinyl Windows, Window Coverings
- Basement: Full
- Number of fireplaces: 1
- Fireplace features: Gas, Living Room
Interior area
- Total interior livable area: 3,488 sqft
- Finished area above ground: 3,488
- Finished area below ground: 1,770
Video & virtual tour
Property
Parking
- Total spaces: 6
- Parking features: Garage Door Opener, Heated Garage
- Attached garage spaces: 3
- Has uncovered spaces: Yes
Features
- Levels: Two,2 Storey
- Stories: 1
- Patio & porch: Deck, Rooftop Patio
- Exterior features: None
- Fencing: Fenced
- Frontage length: 88.35M 289`11"
Lot
- Size: 4.15 Acres
- Features: Cul-De-Sac, Rectangular Lot
Details
- Parcel number: 57312380
- Zoning: LLR
Construction
Type & style
- Home type: SingleFamily
- Architectural style: Acreage with Residence
- Property subtype: Single Family Residence
Materials
- Wood Frame
- Foundation: Concrete Perimeter
- Roof: Asphalt Shingle
Condition
- New construction: No
- Year built: 2008
Utilities & green energy
- Sewer: Septic Field, Septic Tank
- Water: Well
- Utilities for property: Electricity Connected, Natural Gas Connected, Phone Available
Community & HOA
Community
- Features: None
- Subdivision: East Acreages
HOA
- Has HOA: No
Location
- Region: Chestermere
Financial & listing details
- Price per square foot: C$487/sqft
- Date on market: 5/11/2026
- Inclusions: NA
- Electric utility on property: Yes
Kevin Moore, Associate
Kevin Moore, Associate
(403) 617-2846
By pressing Contact Agent, you agree that the real estate professional identified above may call/text you about your search, which may involve use of automated means and pre-recorded/artificial voices. You don't need to consent as a condition of buying any property, goods, or services. Message/data rates may apply. You also agree to our Terms of Use. Zillow does not endorse any real estate professionals. We may share information about your recent and future site activity with your agent to help them understand what you're looking for in a home.
Price history
Price history is unavailable.
Public tax history
Tax history is unavailable.
Climate risks
Neighborhood: T1X
Nearby schools
GreatSchools rating
No schools nearby
We couldn't find any schools near this home.
- C$1,349,0005 bd4 ba2.3k sqft280140 S Township Road 241a, Chestermere, AB T1X0M5For Sale

- C$1,750,00015.5 Acres280156 Township Road 241a, Chestermere, AB T1X0M5Lot/Land

- C$1,100,0005 bd4 ba2.6k sqft204 High Point Est, Rocky View County, AB T1X2K5For Sale

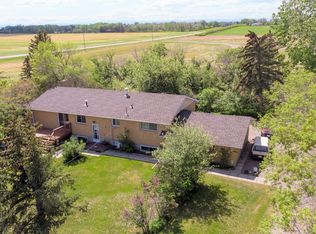
- C$--6 bd3 ba1.6k sqft241147 Range Road 281, Chestermere, AB T1X0M5Off Market
- C$--2 bd1 ba675 sqft3104 Merganser Dr W, Chestermere, AB T1X2S3Off Market
- C$--2 bd2 ba-- sqft6 Merganser Dr E #2113, Chestermere, AB T1X0N1Off Market
- C$779,0003 bd3 ba2.4k sqft171 E Lakeview Ct, Chestermere, AB T1X1W2For Sale
- C$719,9003 bd3 ba2.1k sqft213 W Clearview Ct, Chestermere, AB T1X3A7New Construction
Similar homes
- C$1,375,0006 bd4 ba2.5k sqft280158 S Township Road 240, Chestermere, AB T1X 0K5For Sale
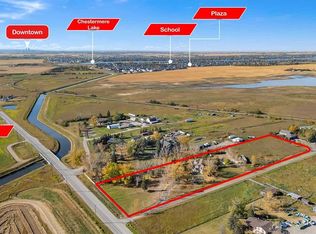 MLS ID #A2331628, Satnam Sidhu, Associate, Real Broker. courtesy of Pillar9 System
 - C$1,749,0006 bd5 ba2.3k sqft283129 N Township Rd #250, Rocky View County, AB T1X 0M8For Sale
 MLS ID #A2311131, Simer Sidhu, Associate, Prep Realty Inc.. courtesy of Pillar9 System
 - C$1,399,0005 bd3 ba2k sqft23 E Winters Pl, Rocky View County, AB T1X 0J1For Sale
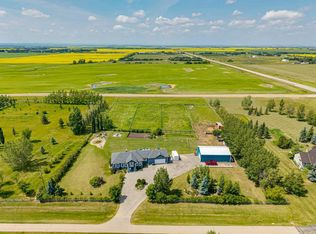 MLS ID #A2331076, Grant Hunter, Associate, The Home Hunters Real Estate Group Ltd.. courtesy of Pillar9 System
 - C$1,389,0006 bd4 ba1.8k sqft275200 E Township Road 233, Rocky View County, AB T1X 0H5For Sale
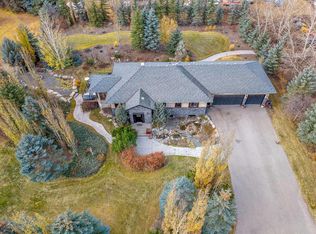 MLS ID #A2315475, Gagan Jagdey, Associate, Real Broker. courtesy of Pillar9 System
 - C$1,299,9997 bd7 ba3.8k sqft7 E Willow Vale Rural, Rocky View County, AB T2P 3G7For SaleMLS ID #A2307506, Harman Dhah, Associate, Maxwell Capital Realty. courtesy of Pillar9 System
- C$1,699,9004 bd4 ba2.5k sqft263082 E Range Road 13, Rocky View County, AB T4B 2Z8For SaleMLS ID #A2319423, Billy Peshke, Associate, Maxwell Capital Realty. courtesy of Pillar9 System
- C$1,650,0006 bd6 ba2.7k sqft16006 W 274th Ave E, Foothills County, AB T1S 4M9For SaleMLS ID #A2328189, Nevin Jones, Associate, Re/Max Complete Realty. courtesy of Pillar9 System
- C$1,475,0006 bd4 ba2.6k sqft263140 W Butte Hills Way, Rocky View County, AB T4A 0P6For SaleMLS ID #A2308600, Nav Sahi, Associate, Maxwell Central. courtesy of Pillar9 System
- C$1,250,0005 bd4 ba3.5k sqft461 E Rainbow Falls Way, Chestermere, AB T1X 1S5For SaleMLS ID #A2319738, Brenda Coulter, Associate, Cir Realty. courtesy of Pillar9 System
- C$1,699,9995 bd5 ba2.5k sqft201 E 12th St NE, Calgary, AB T2E 4P7For SaleMLS ID #A2295084, Tabitha Daroux, Associate, Royal Lepage Benchmark. courtesy of Pillar9 System
- C$1,460,0003 bd3 ba2k sqft226016 S 76th St E, Foothills No. 31, AB T1S 3W2For SaleMLS ID #A2330468, Sandra Wozniak, Associate, Real Estate Professionals Inc.. courtesy of Pillar9 System
- C$1,119,0006 bd4 ba2.7k sqft250257 NE Range Road 271, Rocky View County, AB T1Z 0T7For SaleMLS ID #A2325770, Stephanie Patterson, Associate, Cir Realty. courtesy of Pillar9 System
- C$1,459,0005 bd4 ba2.4k sqft263089 S Range Road 293, Rocky View County, AB T4A 0N4For SaleMLS ID #A2311647, Happe Dhillon, Associate, Re/Max Crown. courtesy of Pillar9 System
- C$1,550,0005 bd4 ba3.8k sqft187 E Cranarch Cir SE, Calgary, AB T3M 0S4For SaleMLS ID #A2325487, Dom Ricci, Associate, Real Broker. courtesy of Pillar9 System
- C$1,450,0003 bd3 ba3k sqft64242 S 258th Ave E, Foothills County, AB T1S 4G1For SaleMLS ID #A2326995, Chas Zemluk, Associate, Cir Realty. courtesy of Pillar9 System
- C$1,699,9997 bd5 ba3.3k sqft345 N Marquis Lndg SE, Calgary, AB T3M 2H4For SaleMLS ID #A2305000, Adil Ahmed Rizwan, Associate, Urban-Realty.Ca. courtesy of Pillar9 System
- C$948,0007 bd4 ba2.9k sqft236 NE Parkmere Ct NW, Chestermere, AB T1X 1V6For SaleMLS ID #A2321355, Happe Dhillon, Associate, Re/Max Crown. courtesy of Pillar9 System
- C$849,9006 bd4 ba2.6k sqft233 W Aspenmere Cir, Chestermere, AB T1X 0T6For SaleMLS ID #A2308662, Jatinder Singh, Associate, Century 21 Bravo Realty. courtesy of Pillar9 System
- C$1,850,0004 bd4 ba2.7k sqft10907 E Willowfern Dr SE, Calgary, AB T2J 1R6For SaleMLS ID #A2329538, Rory Winder, Associate, The Real Estate District. courtesy of Pillar9 System
- C$1,399,0004 bd4 ba2k sqft16253 N 262nd Ave E, Foothills County, AB T1S 4G7For SaleMLS ID #A2313367, Shannon Mccarthy, Associate, Cir Realty. courtesy of Pillar9 System
