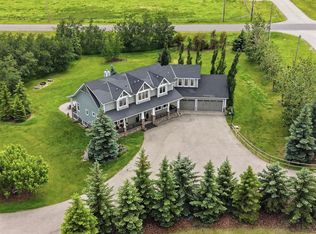
Welcome to Multi Generational country living just minutes from the city — an exceptional, fully finished 6-bedroom walkout bungalow set on an incredibly private, treed 9.1-acre parcel. Perfect for multi-family living, extended family or those who love space, convenience and active family life. Highlights: 5,513+ sq. ft. of thoughtfully designed living space — virtually two homes in one: identical main floor and walk-out lower level floor plans. 3 beds / 3 baths on the main level and 3 beds / 3 baths on the lower level — ideal for multi-generational living, or guests. Two full chef’s kitchens (both with gas ranges) — entertain upstairs, let teens or in-laws run their own show downstairs. Oversized great rooms on both levels with gas fireplaces and soaring ceilings (10' on main; 9' on walkout). Two Laundry Rooms! Two separate master suites — each with enormous ensuites and double / Triple walk-in closets. Ample additional bedrooms and bathrooms on each level for family, guests and flexibility. Grand front entrance and former roundabout driveway give a great arrival experience. Triple oversized heated garage with direct entry to the main floor — mudroom convenience for hockey gear, bikes and boots. Circular driveway, private setting surrounded by Saskatoon bushes and a mature forest — tons of outdoor play and privacy. Fabulous outdoors: nearly 10 acres for kids to roam, explore the woods, ride bikes or build forts — yet only minutes from amenities. Location & Lifestyle: Only ~10 minutes to Okotoks and ~10 minutes to Calgary’s South Health Campus. Two schools and Scott Seaman Sports Rink just 2 minutes away — close to school, and hockey. Country tranquility with city convenience — perfect for families who want acreage and access to urban services. Imagine pulling in after work, dropping hockey bags in a warm garage, watching kids disappear into their own backyard wilderness, or hosting two holiday dinners — one on each level. With flexible living spaces, excellent location and stunning grounds, this property is a rare blend of function, fun and elevation. With Great Mountain Views!
For sale
C$1,625,000
16006 W 274th Ave E, Foothills County, AB T1S 4M9
6beds
2,766sqft
Single Family Residence
Built in 1995
9.1 Acres Lot
$-- Zestimate®
C$587/sqft
C$-- HOA
What's special
Gas fireplacesTwo laundry roomsTwo separate master suitesEnormous ensuitesGrand front entranceFormer roundabout drivewayMudroom convenience
- 101 days
- 41
- 0
Zillow last checked:
Listing updated:
Listed by:
Nevin Jones, Associate,
Re/Max Complete Realty
Source: courtesy of Pillar9 System,MLS®#: A2328189 Originating MLS®#: Calgary
Originating MLS®#: CalgaryFacts & features
Interior
Bedrooms & bathrooms
- Bedrooms: 6
- Bathrooms: 6
- Full bathrooms: 4
- 1/2 bathrooms: 2
Bedroom
- Level: Main
- Dimensions: 11`9" x 11`11"
Bedroom
- Level: Main
- Dimensions: 11`10" x 12`0"
Other
- Level: Main
- Dimensions: 16`1" x 18`0"
Bedroom
- Level: Basement
- Dimensions: 14`3" x 11`10"
Bedroom
- Level: Basement
- Dimensions: 12`1" x 11`11"
Other
- Level: Basement
- Dimensions: 15`11" x 18`1"
Other
- Level: Main
- Dimensions: 5`11" x 2`10"
Other
- Level: Main
- Dimensions: 7`11" x 8`2"
Other
- Level: Basement
- Dimensions: 5`9" x 4`1"
Other
- Level: Basement
- Dimensions: 7`5" x 8`1"
Other
- Level: Basement
- Dimensions: 9`11" x 18`3"
Other
- Level: Main
- Dimensions: 9`11" x 15`5"
Heating
- Central, Natural Gas
Cooling
- None
Appliances
- Included: Garage Control(s), Gas Dryer, Gas Stove, Range Hood, Refrigerator, Washer, Washer/Dryer, Water Softener
- Laundry: Lower Level, Main Level
Features
- Kitchen Island, Pantry, See Remarks, Separate Entrance, Walk-In Closet(s)
- Flooring: Carpet, Laminate, Tile, Wood
- Basement: Full
- Number of fireplaces: 2
- Fireplace features: Gas
Interior area
- Total interior livable area: 2,766 sqft
- Finished area above ground: 2,766
- Finished area below ground: 2,746
Property
Parking
- Total spaces: 20
- Parking features: Garage - Attached
- Attached garage spaces: 3
Features
- Levels: One
- Stories: 1
- Entry location: Ground
- Patio & porch: Front Porch
- Exterior features: Other, Private Yard
- Fencing: Fenced
- Has view: Yes
Lot
- Size: 9.1 Acres
- Features: Fruit Trees/Shrub(s), Greenbelt, Landscaped, Lawn, Native Plants, Private, Rolling Slope, Treed, Views
Details
- Parcel number: 112423388
- Zoning: CR
- Other equipment: Satellite Dish
Construction
Type & style
- Home type: SingleFamily
- Architectural style: Acreage with Residence,Bungalow
- Property subtype: Single Family Residence
Materials
- Mixed
- Roof: Asphalt Shingle
Condition
- New construction: No
- Year built: 1995
Utilities & green energy
- Sewer: Septic Field
- Water: Well
- Utilities for property: Electricity Connected, Natural Gas Connected, Phone Connected, Satellite Internet Available
Community & HOA
Community
- Features: None
- Subdivision: NONE
HOA
- Has HOA: No
Location
- Region: Foothills County
Financial & listing details
- Price per square foot: C$587/sqft
- Date on market: 7/10/2026
- Inclusions: X2 for everything as two kitchen 2 laundry etc.
- Electric utility on property: Yes
Price history
Price history is unavailable.
Public tax history
Tax history is unavailable.
Climate risks
Neighborhood: T1S
Nearby schools
GreatSchools rating
No schools nearby
We couldn't find any schools near this home.
- C$2,125,0005 bd5 ba3.2k sqft258244 NW 10th St E, Fort Macleod, AB T0L0Z0For Sale
- C$2,998,0004 bd5 ba3.5k sqft16198 SW 262nd Ave E, Foothills County, AB T1S4G7For Sale

- C$1,399,9003 bd4 ba1.9k sqft16044 S 258th Ave E #76, Foothills No. 31, AB T1S4E9For Sale

- C$1,880,0005 bd4 ba2.1k sqft33 NW Norris Coulee Trl, Foothills County, AB T1S5A5For Sale

Similar homes
- C$1,500,0005 bd3 ba1.9k sqft8088 S 266th Ave W, Foothills No. 31, AB T1S 4M1For Sale
 MLS ID #A2352484, David Doyle, Associate, Cir Realty. courtesy of Pillar9 System
 - C$1,399,9003 bd4 ba1.9k sqft16044 S 258th Ave E #76, Foothills No. 31, AB T1S 4E9For SaleMLS ID #A2333998, John Little, Associate, Town Residential. courtesy of Pillar9 System
- C$1,399,0005 bd3 ba2.2k sqft12040 W 338th Ave E, Foothills No. 31, AB T1S 3L7For Sale
 MLS ID #A2349355, Tarandeep Bains, Associate, Real Broker. courtesy of Pillar9 System
 - C$1,749,9004 bd4 ba1.9k sqft286027 E 11th St W, Foothills County, AB T1S 3L5For Sale
 MLS ID #A2338284, Tammy Moores, Associate, Maxwell Canyon Creek. courtesy of Pillar9 System
