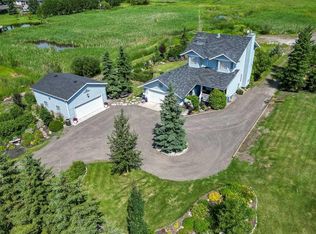
*** For more information, please click the "More Information" button. *** You have discovered your dream lifestyle in this amazing gated estate nestled on 5 acres of picturesque land with breathtaking views in every direction. Perfect for active families, this property offers a paved multi-sport courtyard, with a landscape for winter and summer adventures exploring the expansive grounds. Boasting over 4,000 sq ft of living space across three levels, this home features 4 bedrooms, 4 bathrooms, and an array of amenities including an oversized shed/workshop and an in-floor heated 3-car garage with a dog-wash station and 240v RV connection. Located just 2 km from two K-9 schools and an indoor ice rink, with a short commute to South Calgary, convenience is at your doorstep. Strategically situated 3 minutes from a K to 9 schools, 10 minutes from Calgary South Health Campus (major hospital) and VIP movie theatres and stores, 15 minutes from Okotoks, 30 minutes from the downtown Calgary tower and city centre, 40 minutes from the Calgary airport, and 90 minutes from Banff national park. Inside, the home offers cozy winters and cool summers with dual air-conditioning. The chef's kitchen includes granite countertops, stainless-steel Kitchenaid appliances, and a large island perfect for entertaining. Upstairs, the primary bedroom features a luxurious 6-piece ensuite and walk-in closet, alongside three additional bedrooms and another full bath. The lower level boasts in-floor heating throughout, high ceilings, a gym, open theatre area, hobby room, pool/games area, studies and ample storage. Outside, relax on the south-facing deck with an outdoor kitchen, fireplace, and relaxation all surrounded by mature landscaping, fencing, an automated front gate, and horse-ready enclosures. This is your chance to create lasting memories in this extraordinary home.
For sale
C$1,399,000
32015 NE 292nd Ave E, Foothills County, AB T1S 4P7
4beds
2,293sqft
Single Family Residence
Built in 2010
5 Acres Lot
$-- Zestimate®
C$610/sqft
C$-- HOA
What's special
Gated estatePaved multi-sport courtyardDual air-conditioningGranite countertopsStainless-steel kitchenaid appliancesWalk-in closetHigh ceilings
- 164 days
- 68
- 2
Zillow last checked:
Listing updated:
Listed by:
Darya Pfund, Broker,
Easy List Realty
Source: courtesy of Pillar9 System,MLS®#: A2295819 Originating MLS®#: Calgary
Originating MLS®#: CalgaryFacts & features
Interior
Bedrooms & bathrooms
- Bedrooms: 4
- Bathrooms: 4
- Full bathrooms: 2
- 1/2 bathrooms: 2
Other
- Level: Second
- Dimensions: 16`5" x 14`0"
Bedroom
- Level: Second
- Dimensions: 12`11" x 13`0"
Bedroom
- Level: Second
- Dimensions: 12`0" x 10`0"
Bedroom
- Level: Second
- Dimensions: 12`0" x 10`0"
Other
- Level: Second
Other
- Level: Basement
Other
- Level: Basement
Other
- Level: Second
Den
- Level: Second
- Dimensions: 10`5" x 8`10"
Dining room
- Level: Main
- Dimensions: 16`0" x 15`0"
Other
- Level: Basement
- Dimensions: 10`0" x 15`0"
Kitchen
- Level: Main
- Dimensions: 26`0" x 10`0"
Laundry
- Level: Main
- Dimensions: 14`6" x 10`0"
Living room
- Level: Main
- Dimensions: 14`0" x 15`0"
Living room
- Level: Main
- Dimensions: 14`0" x 16`0"
Office
- Level: Basement
- Dimensions: 15`0" x 7`0"
Office
- Level: Basement
- Dimensions: 25`0" x 10`0"
Other
- Level: Basement
- Dimensions: 13`0" x 16`0"
Heating
- Boiler, Central, Radiant Floor, Fireplace(s), Forced Air, Humidity Control, Natural Gas
Cooling
- Central Air
Appliances
- Included: Built-In Gas Range, Built-In Oven, Convection Oven, Dishwasher, Disposal, Double Oven, ENERGY STAR Qualified Dishwasher, ENERGY STAR Qualified Dryer, ENERGY STAR Qualified Freezer, ENERGY STAR Qualified Refrigerator, ENERGY STAR Qualified Washer, Garage Control(s), Garburator, Gas Cooktop, Gas Oven, Gas Range, Gas Stove, Gas Water Heater, Humidifier, Microwave, Range Hood, Tankless Water Heater, Warming Drawer, Water Distiller, Water Purifier, Water Softener
- Laundry: Laundry Room, Main Level, Sink
Features
- Bathroom Rough-in, Breakfast Bar, Built-in Features, Ceiling Fan(s), Central Vacuum, Closet Organizers, Granite Counters, High Ceilings, Kitchen Island, Laminate Counters, Open Floorplan, Pantry, Recessed Lighting, Recreation Facilities, Soaking Tub, Stone Counters, Storage, Sump Pump(s), Tankless Hot Water, Wired for Data
- Flooring: Carpet, Concrete, Hardwood, Tile
- Doors: French Doors
- Windows: Vinyl Windows, Window Coverings
- Basement: Full
- Number of fireplaces: 1
- Fireplace features: Gas
Interior area
- Total interior livable area: 2,293 sqft
- Finished area above ground: 2,293
- Finished area below ground: 1,305
Property
Parking
- Total spaces: 50
- Parking features: Parking Pad, RV Access/Parking
- Attached garage spaces: 3
- Has uncovered spaces: Yes
Features
- Levels: Two,2 Storey
- Stories: 1
- Patio & porch: Awning(s), Deck, Enclosed, Front Porch, Patio, Pergola, Porch, Rear Porch
- Exterior features: Awning(s), Barbecue, Basketball Court, Courtyard, Dog Run, Fire Pit, Garden, Gas Grill, Lighting, Outdoor Grill, Outdoor Kitchen, Playground, Private Yard, Rain Gutters, RV Hookup, Storage, Tennis Court(s), Uncovered Courtyard
- Has spa: Yes
- Spa features: Bath
- Fencing: Fenced
- Has view: Yes
- Frontage length: 100.37M 329`4"
Lot
- Size: 5 Acres
- Features: Back Yard, Brush, Cleared, Corner Lot, Corners Marked, Creek/River/Stream/Pond, Cul-De-Sac, Dog Run Fenced In, Farm, Few Trees, Front Yard, Fruit Trees/Shrub(s), Garden, Gazebo, Gentle Sloping, Greenbelt, Landscaped, Lawn, Many Trees, Meadow, No Neighbours Behind, Paved, Private, Rectangular Lot, Sloped, Sloped Down, Treed, Views, Yard Drainage, Yard Lights
Details
- Parcel number: 101265602
- Zoning: CR
Construction
Type & style
- Home type: SingleFamily
- Architectural style: Acreage with Residence
- Property subtype: Single Family Residence
Materials
- Composite Siding
- Foundation: Concrete Perimeter
- Roof: Asphalt Shingle
Condition
- New construction: No
- Year built: 2010
Utilities & green energy
- Sewer: Engineered Septic
- Water: Private
Community & HOA
Community
- Subdivision: NONE
HOA
- Has HOA: No
Location
- Region: Foothills County
Financial & listing details
- Price per square foot: C$610/sqft
- Date on market: 3/24/2026
- Inclusions: RV 240 volt RV Connection
Price history
Price history is unavailable.
Public tax history
Tax history is unavailable.
Climate risks
Neighborhood: T1S
Nearby schools
GreatSchools rating
No schools nearby
We couldn't find any schools near this home.
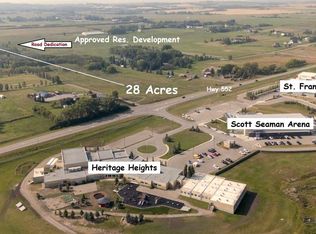
- C$2,490,00028 acres28 Acres Hwy #552, East Rural Foothills County, AB T1S1A3Lot/Land
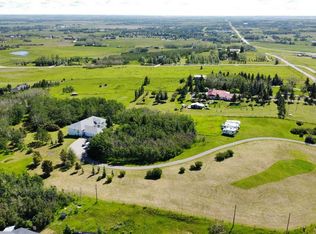
- C$2,249,9005 bd4 ba2.5k sqft266096 NW 1020th Dr E, Rural Foothills County, AB T1S4S6For Sale

- C$2,750,0008 bd8 ba5k sqft17195 NE 316th Ave E, Foothills County, AB T1S2Z4For Sale

- C$1,650,0006 bd6 ba2.7k sqft16006 W 274th Ave E, Foothills County, AB T1S4M9For Sale
Similar homes
- C$1,495,0003 bd4 ba2.5k sqft100 Ravencrest Dr N, Foothills County, AB T1S 0E8For Sale
 MLS ID #A2342749, Julie Parry, Associate, Re/Max First. courtesy of Pillar9 System
 - C$1,398,0003 bd3 ba3k sqft64242 S 258th Ave E, Foothills County, AB T1S 4G1For Sale
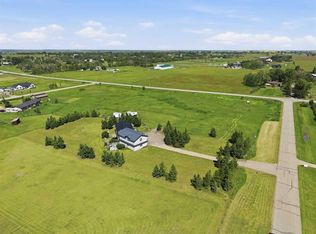 MLS ID #A2326995, Chas Zemluk, Associate, Cir Realty. courtesy of Pillar9 System
 - C$1,799,0004 bd4 ba1.9k sqft286027 E 11th St W, Foothills County, AB T1S 3L5For Sale
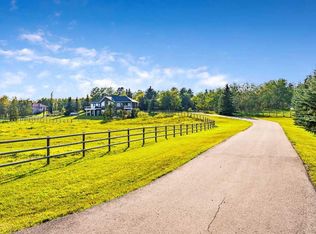 MLS ID #A2338284, Tammy Moores, Associate, Maxwell Canyon Creek. courtesy of Pillar9 System
 - C$1,179,0005 bd4 ba1.6k sqft48224 S 320th Ave E, Foothills County, AB T1S 4R9For Sale
 MLS ID #A2330431, Chris Podesky, Associate, Re/Max Complete Realty. courtesy of Pillar9 System
