This exceptional home combines grand architectural design, spacious living and numerous upgrades. Situated on a huge pie lot, this impressive custom built Morrison Executive home features Hardie Board siding and offers over 3200 sq. ft. above grade, plus a massive, fully finished walkout basement. From the moment you step inside, the impressive scale of this home is sure to capture your attention. Soaring vaulted ceilings reaching 20 feet, expansive windows that flood the home with natural light, and a stunning floor to ceiling, two-sided feature fireplace create a breathtaking central living space. Freshly painted throughout, the main floor also features luxury tile flooring, spacious living & dining areas, and an additional lounge area offering a cozy and inviting space to relax or entertain, complete with a unique custom artistic bar feature. The beautiful kitchen showcases rich maple cabinetry, 2 built in ovens, an oversized island with eating bar, new quartz countertops (2026) and a new gas cooktop (2026). A convenient walkthrough pantry connects to the mudroom, main floor laundry with new appliances (2025) and attached garage. This level also features a private office and a 2-piece bathroom. With a freshly updated exterior (2024), the home makes an impressive statement both inside and out. Just off the kitchen, step onto the spacious upper deck, completed in 2021, with lighted stairs leading down to an integrated hot tub and beautifully landscaped back yard. Alternatively, enjoy direct access from the lower-level walkout. The expansive pie shaped lot offers an incredible outdoor retreat, featuring a large stamped concrete patio and pergola (2021), with six person hot tub featuring upgraded smart wireless controls. A garden shed and irrigation system further enhance this thoughtfully designed outdoor space. Whether hosting summer gatherings, relaxing in the hot tub or simply enjoying the beautifully maintained surroundings, this backyard was designed to be enjoyed. The fully finished walkout basement provides even more versatile living space, featuring a spacious family room, large recreation area, plumbing rough in for a future wet bar, a fourth bedroom, a full 4-piece bathroom and an impressive, oversized storage room offering plenty of space to keep everything organized. The upper level offers 3 generously sized bedrooms, a large bonus room and a beautiful open loft with built-in bookshelves overlooking the grand living area below. The loft offers spectacular views of the soaring fireplace feature and impressive wall of windows. The spacious primary retreat features 2 separate walk in closets and a luxurious 5-piece ensuite with dual sinks and an oversized spa tub. With its impressive architectural design, exceptional living spaces, extensive upgrades and beautifully landscaped outdoor retreat, this remarkable home offers a wonderful opportunity to enjoy executive living in one of Calgary's most sought after lake communities.
For sale
C$1,325,000
24 Auburn Sound Ter SE, Calgary, AB T3M 1L6
4beds
3,213sqft
Single Family Residence
Built in 2005
8,712 Square Feet Lot
$-- Zestimate®
C$412/sqft
C$44/mo HOA
What's special
Huge pie lotHardie board sidingFreshly painted throughoutLuxury tile flooringNew quartz countertopsNew gas cooktopConvenient walkthrough pantry
- 3 days
- 36
- 6
Zillow last checked:
Listing updated:
Listed by:
Pamela Brazil, Associate,
Cir Realty
Source: courtesy of Pillar9 System,MLS®#: A2355295 Originating MLS®#: Calgary
Facts & features
Interior
Bedrooms & bathrooms
- Bedrooms: 4
- Bathrooms: 4
- Full bathrooms: 3
- 1/2 bathrooms: 1
Other
- Level: Second
- Dimensions: 18`5" x 15`10"
Bedroom
- Level: Second
- Dimensions: 12`4" x 15`4"
Bedroom
- Level: Second
- Dimensions: 10`8" x 14`9"
Bedroom
- Level: Basement
- Dimensions: 11`11" x 12`2"
Other
- Level: Main
- Dimensions: 5`0" x 4`9"
Other
- Level: Second
- Dimensions: 5`3" x 10`9"
Other
- Level: Basement
- Dimensions: 8`1" x 4`10"
Other
- Level: Second
- Dimensions: 17`5" x 9`10"
Bonus room
- Level: Second
- Dimensions: 19`3" x 18`11"
Dining room
- Level: Main
- Dimensions: 11`0" x 15`4"
Other
- Level: Main
- Dimensions: 10`10" x 12`11"
Family room
- Level: Basement
- Dimensions: 28`5" x 15`1"
Other
- Level: Basement
- Dimensions: 13`3" x 12`2"
Game room
- Level: Basement
- Dimensions: 25`4" x 18`11"
Kitchen
- Level: Main
- Dimensions: 20`0" x 13`8"
Laundry
- Level: Main
- Dimensions: 13`9" x 8`1"
Living room
- Level: Main
- Dimensions: 18`0" x 15`4"
Other
- Level: Main
- Dimensions: 12`0" x 14`9"
Office
- Level: Main
- Dimensions: 10`8" x 14`5"
Storage
- Level: Basement
- Dimensions: 16`9" x 18`11"
Walk in closet
- Level: Second
- Dimensions: 4`10" x 10`1"
Heating
- High Efficiency, Fireplace(s), Forced Air
Cooling
- Central Air
Appliances
- Included: Built-In Oven, Dishwasher, Garage Control(s), Gas Cooktop, Microwave, Range Hood, Refrigerator, Washer/Dryer
- Laundry: Main Level
Features
- Bookcases, Built-in Features, Central Vacuum, Closet Organizers, High Ceilings, Kitchen Island, Open Floorplan, Pantry, Quartz Counters, Storage, Vaulted Ceiling(s), Walk-In Closet(s)
- Flooring: Carpet, Ceramic Tile
- Windows: Window Coverings
- Basement: Full
- Number of fireplaces: 1
- Fireplace features: Decorative, Double Sided, Gas, Stone
Interior area
- Total interior livable area: 3,213 sqft
- Finished area above ground: 3,213
- Finished area below ground: 1,524
Property
Parking
- Total spaces: 4
- Parking features: Additional Parking, Double Garage Attached, Heated Garage, Electric Vehicle Charging Station(s)
- Attached garage spaces: 2
Features
- Levels: Two,2 Storey
- Stories: 1
- Patio & porch: Deck, Patio, Pergola
- Exterior features: Private Yard
- Fencing: Fenced
- Frontage length: 9.18M 30`1"
Lot
- Size: 8,712 Square Feet
- Features: Back Yard, Cul-De-Sac, Pie Shaped Lot
Details
- Parcel number: 112712720
- Zoning: R-1
Construction
Type & style
- Home type: SingleFamily
- Property subtype: Single Family Residence
Materials
- Cement Fiber Board
- Foundation: Concrete Perimeter
- Roof: Shingle
Condition
- New construction: No
- Year built: 2005
Community & HOA
Community
- Features: Clubhouse, Lake, Park, Playground
- Subdivision: Auburn Bay
HOA
- Has HOA: No
- Amenities included: Beach Access, Recreation Facilities
- HOA fee: C$524 annually
Location
- Region: Calgary
Financial & listing details
- Price per square foot: C$412/sqft
- Date on market: 10/30/2026
- Inclusions: Hot tub, Pergola, Door bell camera & Telus security system (not active)
Price history
Price history is unavailable.
Public tax history
Tax history is unavailable.
Climate risks
Neighborhood: Auburn Bay
Nearby schools
GreatSchools rating
No schools nearby
We couldn't find any schools near this home.
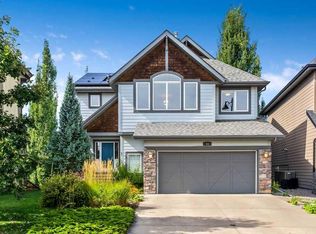
- C$975,0003 bd4 ba2.2k sqft28 E Auburn Sound Ter SE, Calgary, AB T3M1L6For Sale
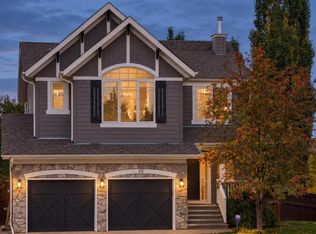
- C$999,0004 bd4 ba2.2k sqft68 NW Auburn Sound Ter SE, Calgary, AB T3M1L6For Sale
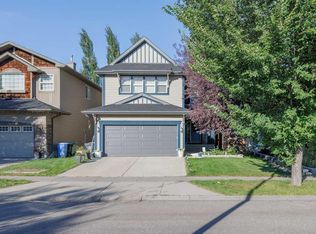
- C$699,9004 bd4 ba1.7k sqft230 SW Auburn Bay Blvd SE, Calgary, AB T3M0A7For Sale
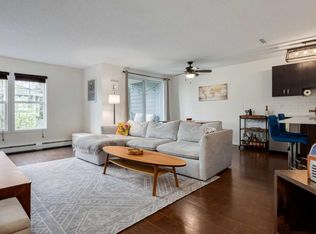
- C$349,0002 bd3 ba1.2k sqft26 Auburn Bay Mnr SE, Calgary, AB T3M0A6For Sale
Similar homes
- C$999,0004 bd4 ba2.2k sqft68 NW Auburn Sound Ter SE, Calgary, AB T3M 1L6For SaleMLS ID #A2350120, Heather Tarras, Associate, Re/Max Landan Real Estate. courtesy of Pillar9 System
- C$949,9004 bd4 ba2.6k sqft59 Elgin Estates Hl SE, Calgary, AB T2Z 4R1For Sale
 MLS ID #A2355319, Kelly L. Macdonald, Associate, Century 21 Masters. courtesy of Pillar9 System
- C$969,9005 bd5 ba2.7k sqft163 Cranarch Cir SE, Calgary, AB T3M 0S5For Sale
 MLS ID #A2354979, Happe Dhillon, Associate, Re/Max Crown. courtesy of Pillar9 System
- C$978,0004 bd4 ba2.4k sqft60 W Cranarch Rise SE, Calgary, AB T3M 1M3For Sale
 MLS ID #A2354621, Chuck Nguyen, Associate, Royal Lepage Mission Real Estate. courtesy of Pillar9 System
