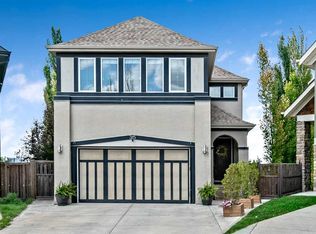
Welcome to 28 Auburn Sound Terrace, a beautifully maintained Morrison-built home set on an exceptional 9,279 sq. ft. pie-shaped walkout lot in the sought-after lake community of Auburn Bay. Offering over 3,275 sq. ft. of developed living space, an oversized double garage and a bright west-facing backyard, this home delivers the space, functionality and setting that families are looking for. Recent updates include fresh designer paint throughout, new countertops and solar panels. The main floor features an inviting open-concept design with hardwood flooring, large west-facing windows and an abundance of natural light. The spacious kitchen offers natural wood cabinetry, new countertops, a large centre island, stainless steel appliances and a walk-in pantry, while the adjoining dining nook features a vaulted ceiling and expansive windows overlooking the backyard. The great room is anchored by a cozy fireplace, creating a comfortable space for both everyday family living and entertaining. A convenient main-floor laundry and discreet powder room complete the level. Upstairs, a generous bonus room provides additional space for movie nights, relaxing or family time, while the adjacent flex room offers versatility as a home office, study, playroom or potential fourth bedroom. The spacious primary retreat easily accommodates a king-sized bedroom suite and features mountain views, a luxurious ensuite with dual sinks, a soaker tub and glass-enclosed shower, plus a walk-in closet. Two additional bedrooms and a full bathroom complete the upper level. The fully developed walkout basement extends the living space with a large recreation and media area, complete with a well-appointed wet bar and abundant cabinetry, along with a full bathroom. From here, step directly outside to the expansive west-facing backyard and enjoy the incredible space this oversized pie lot provides for kids, pets, entertaining and future outdoor living. The oversized double garage offers plenty of room for vehicles, storage and hobbies, including a convenient side-offset area that could function as a workshop or additional storage space. Located in one of Calgary's most desirable lake communities, Auburn Bay offers year-round access to its private 43-acre lake, beach, parks, pathways and community amenities, with shopping, restaurants, the YMCA and South Health Campus all just minutes away. A rare combination of an exceptional lot, over 3,275 sq. ft. of developed living space, thoughtful updates and an outstanding family-oriented location.
For sale
C$1,050,000
28 E Auburn Sound Ter SE, Calgary, AB T3M 1L6
3beds
2,291sqft
Single Family Residence
Built in 2005
9,147 Square Feet Lot
$-- Zestimate®
C$458/sqft
C$44/mo HOA
What's special
Oversized double garageBright west-facing backyardFresh designer paint throughoutNew countertopsSolar panelsInviting open-concept designHardwood flooring
- 18 days
- 16
- 1
Zillow last checked:
Listing updated:
Listed by:
Mark Melanson, Associate,
Re/Max First
Source: courtesy of Pillar9 System,MLS®#: A2344758 Originating MLS®#: Calgary
Originating MLS®#: CalgaryFacts & features
Interior
Bedrooms & bathrooms
- Bedrooms: 3
- Bathrooms: 4
- Full bathrooms: 3
- 1/2 bathrooms: 1
Other
- Level: Upper
- Dimensions: 14`9" x 16`0"
Bedroom
- Level: Upper
- Dimensions: 11`0" x 11`2"
Bedroom
- Level: Upper
- Dimensions: 10`3" x 12`2"
Other
- Level: Main
- Dimensions: 0`0" x 0`0"
Other
- Level: Upper
- Dimensions: 0`0" x 0`0"
Other
- Level: Basement
- Dimensions: 0`0" x 0`0"
Other
- Level: Upper
- Dimensions: 10`8" x 13`2"
Bonus room
- Level: Upper
- Dimensions: 15`8" x 16`0"
Dining room
- Level: Main
- Dimensions: 6`10" x 13`0"
Other
- Level: Main
- Dimensions: 7`2" x 9`6"
Family room
- Level: Basement
- Dimensions: 14`4" x 26`8"
Flex space
- Level: Basement
- Dimensions: 7`9" x 11`0"
Other
- Level: Basement
- Dimensions: 9`0" x 13`3"
Other
- Level: Basement
- Dimensions: 8`0" x 12`4"
Kitchen
- Level: Main
- Dimensions: 13`4" x 14`0"
Laundry
- Level: Main
- Dimensions: 6`4" x 9`2"
Living room
- Level: Main
- Dimensions: 15`9" x 17`8"
Other
- Level: Basement
- Dimensions: 9`9" x 11`4"
Office
- Level: Upper
- Dimensions: 7`7" x 13`6"
Heating
- Forced Air, Natural Gas
Cooling
- Central Air
Appliances
- Included: Dishwasher, Dryer, Electric Stove, Garage Control(s), Microwave Hood Fan, Refrigerator, Washer
- Laundry: Main Level
Features
- Bar, Breakfast Bar, Built-in Features, Closet Organizers, Double Vanity, Granite Counters, Kitchen Island, No Animal Home, No Smoking Home, Open Floorplan, Pantry, Separate Entrance, Storage
- Flooring: Carpet, Ceramic Tile, Hardwood
- Windows: Vinyl Windows, Window Coverings
- Basement: Full
- Number of fireplaces: 1
- Fireplace features: Gas, Living Room
Interior area
- Total interior livable area: 2,291 sqft
- Finished area above ground: 2,291
- Finished area below ground: 855
Video & virtual tour
Property
Parking
- Total spaces: 4
- Parking features: Double Garage Attached, Driveway, Oversized
- Attached garage spaces: 2
- Has uncovered spaces: Yes
Features
- Levels: Two,2 Storey
- Stories: 1
- Patio & porch: Balcony(s), Deck
- Exterior features: BBQ gas line, Private Entrance, Private Yard
- Fencing: Fenced
- Frontage length: 8.81M 28`11"
Lot
- Size: 9,147 Square Feet
- Features: Back Yard, Cul-De-Sac, Front Yard, Fruit Trees/Shrub(s), Landscaped, Many Trees, Private
Details
- Parcel number: 112712719
- Zoning: R-G
Construction
Type & style
- Home type: SingleFamily
- Property subtype: Single Family Residence
Materials
- Composite Siding, Stone, Wood Frame
- Foundation: Concrete Perimeter
- Roof: Asphalt Shingle
Condition
- New construction: No
- Year built: 2005
Community & HOA
Community
- Features: Lake, Park, Playground, Sidewalks, Street Lights
- Subdivision: Auburn Bay
HOA
- Has HOA: No
- Amenities included: Other
- HOA fee: C$524 annually
Location
- Region: Calgary
Financial & listing details
- Price per square foot: C$458/sqft
- Date on market: 9/11/2026
- Inclusions: n/a
Price history
Price history is unavailable.
Public tax history
Tax history is unavailable.
Climate risks
Neighborhood: Auburn Bay
Nearby schools
GreatSchools rating
No schools nearby
We couldn't find any schools near this home.
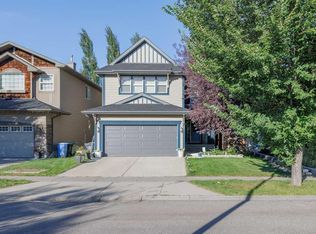
- C$699,9004 bd4 ba1.7k sqft230 SW Auburn Bay Blvd SE, Calgary, AB T3M0A7For Sale
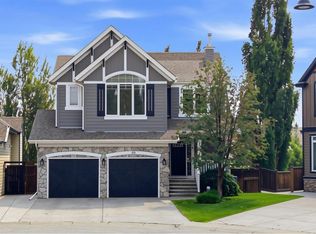
- C$1,050,0004 bd4 ba2.2k sqft68 NW Auburn Sound Ter SE, Calgary, AB T3M1L6For Sale
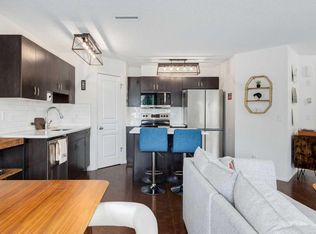
- C$354,9002 bd3 ba1.2k sqft26 Auburn Bay Mnr SE, Calgary, AB T3M0A6For Sale
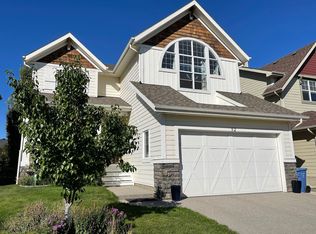
- C$--3 bd3 ba2.5k sqft52 Auburn Sound Cres SE, Calgary, AB T3M0E1Off Market
Similar homes
- C$1,039,0006 bd4 ba2.7k sqft116 W Chaparral Ravine Vw SE, Calgary, AB T2X 0A4For Sale
 MLS ID #A2345748, Tash Fyfe, Associate, Re/Max Key. courtesy of Pillar9 System
 - C$899,0004 bd4 ba2.5k sqft315 Mahogany Ct SE, Calgary, AB T3M 0T5For Sale
 MLS ID #A2339527, Cory Smith, Associate, Re/Max Landan Real Estate. courtesy of Pillar9 System
 - C$879,9003 bd3 ba2.3k sqft214 Cranleigh Vw SE, Calgary, AB T3M 0A2For Sale
 MLS ID #A2325824, Joel Anderson, Associate, Real Broker. courtesy of Pillar9 System
 - C$919,0004 bd4 ba2.1k sqft100 Cranbrook Gdns SE, Calgary, AB T3M 3C3For Sale
 Century 21 Canada
