This home is a must see! Welcome to Cranston’s Riverstone, where this beautifully crafted home is nestled at the base of a scenic escarpment, backing onto natural greenspace and offering a picturesque setting with a wonderful sense of privacy. Built in 2017 by Albi Homes, this stunning property showcases thoughtful design and quality features throughout. Situated on a generously sized (premium) lot and just steps to a playground, the property features an oversized (23 x 21’5) double attached garage (with 220V) with an impressive 18’ x 8’ garage door, providing ample room for larger vehicles, including your truck. Step inside to a spacious and welcoming entryway that leads down a wide hallway to your main-floor office space, perfect for working from home. Continue through and prepare for the WOW factor! The stunning open-to-above living room features soaring ceilings, expansive windows that flood the space with natural light, and a gorgeous fireplace that serves as the focal point of the room. The chef-inspired kitchen is equally impressive, featuring an oversized island with a gas cooktop, gorgeous two-toned cabinetry and plenty of room to cook, gather and entertain. The open-concept layout seamlessly connects the kitchen, dining and living areas, creating a bright and inviting space for everyday living. Built-in ceiling speakers in the kitchen, living room and primary bedroom provide integrated audio throughout these key living spaces. Just off the dining area, step onto the beautiful deck overlooking the natural greenspace. Complete with a gas line for your BBQ, it's the perfect spot for summer evenings, outdoor dining or simply enjoying the peaceful surroundings. A convenient main-floor laundry room and two-piece powder room complete this level. Upstairs, a spacious bonus room provides the perfect place to relax, watch a movie or unwind. The generous primary suite is a wonderful retreat, complete with a large ensuite featuring a walk-in shower, stand alone bathtub and double vanity. The walk in closet is also noteworthy and has room for all your clothes! Two additional large bedrooms with each generously sized closets and a full bathroom complete this upper level. The fully finished basement offers even more living space, including a fourth bedroom, a full bathroom and a fantastic recreation area with plenty of room for entertaining, hobbies or family activities. What truly makes this property special is the combination of its unique open to above living room design, premium lot size and scenic greenspace setting plus an oversized garage. Come see this one for yourself!
For sale
C$1,187,500
63 SW Cranbrook Cres SE, Calgary, AB T3M 2C3
4beds
2,568sqft
Single Family Residence
Built in 2017
6,098 Square Feet Lot
$-- Zestimate®
C$462/sqft
C$43/mo HOA
What's special
Backing onto natural greenspaceSpacious and welcoming entrywayMain-floor office spaceSoaring ceilingsChef-inspired kitchenGorgeous two-toned cabinetryConvenient main-floor laundry room
- 4 days
- 38
- 5
Zillow last checked:
Listing updated:
Listed by:
Sabrina Stevenson, Associate,
Royal Lepage Benchmark
Source: courtesy of Pillar9 System,MLS®#: A2355821 Originating MLS®#: Calgary
Facts & features
Interior
Bedrooms & bathrooms
- Bedrooms: 4
- Bathrooms: 4
- Full bathrooms: 3
- 1/2 bathrooms: 1
Bedroom
- Level: Second
- Dimensions: 10`2" x 14`0"
Bedroom
- Level: Second
- Dimensions: 10`3" x 14`0"
Other
- Level: Second
- Dimensions: 13`10" x 18`6"
Bedroom
- Level: Basement
- Dimensions: 10`9" x 13`10"
Other
- Level: Main
Other
- Level: Second
- Dimensions: 12`7" x 4`9"
Other
- Level: Basement
Other
- Level: Second
- Dimensions: 12`3" x 12`1"
Bonus room
- Level: Second
- Dimensions: 15`9" x 15`0"
Den
- Level: Main
- Dimensions: 9`6" x 8`8"
Dining room
- Level: Main
- Dimensions: 14`0" x 10`8"
Foyer
- Level: Main
- Dimensions: 7`6" x 9`5"
Game room
- Level: Basement
- Dimensions: 27`4" x 21`8"
Kitchen
- Level: Main
- Dimensions: 14`4" x 13`11"
Laundry
- Level: Main
- Dimensions: 8`2" x 8`3"
Living room
- Level: Main
- Dimensions: 14`5" x 14`7"
Walk in closet
- Level: Second
- Dimensions: 12`7" x 5`2"
Heating
- Fireplace(s), Forced Air, Natural Gas
Cooling
- Central Air
Appliances
- Included: Dishwasher, Dryer, Gas Cooktop, Microwave, Oven, Range Hood, Refrigerator, Washer
- Laundry: Main Level
Features
- Central Vacuum, Closet Organizers, Double Vanity, High Ceilings, Kitchen Island, Open Floorplan, Walk-In Closet(s), Wired for Sound
- Flooring: Carpet, Ceramic Tile
- Windows: Vinyl Windows, Window Coverings
- Basement: Full
- Number of fireplaces: 1
- Fireplace features: Gas
Interior area
- Total interior livable area: 2,568 sqft
- Finished area above ground: 2,568
- Finished area below ground: 1,095
Video & virtual tour
Property
Parking
- Total spaces: 4
- Parking features: 220 Volt Wiring, Double Garage Attached, Oversized
- Attached garage spaces: 2
Features
- Levels: Two,2 Storey
- Stories: 1
- Patio & porch: Deck, Patio
- Exterior features: BBQ gas line, Private Yard
- Fencing: Fenced
- Has view: Yes
- Frontage length: 12.27M 40`3"
Lot
- Size: 6,098 Square Feet
- Features: Backs on to Park/Green Space, Environmental Reserve, Landscaped, No Neighbours Behind, Rectangular Lot, Underground Sprinklers, Views
Details
- Parcel number: 112169207
- Zoning: R-1s
Construction
Type & style
- Home type: SingleFamily
- Property subtype: Single Family Residence
Materials
- Brick, Cedar, Cement Fiber Board
- Foundation: Concrete Perimeter
- Roof: Asphalt Shingle
Condition
- New construction: No
- Year built: 2017
Details
- Builder name: Albi
Community & HOA
Community
- Features: Park, Playground, Sidewalks, Street Lights
- Subdivision: Cranston
HOA
- Has HOA: No
- Amenities included: None, Recreation Facilities
- HOA fee: C$518 annually
Location
- Region: Calgary
Financial & listing details
- Price per square foot: C$462/sqft
- Date on market: 11/5/2026
- Inclusions: tv brackets, 2 large storage racks/shelving units in mechanical room.
Price history
Price history is unavailable.
Public tax history
Tax history is unavailable.
Climate risks
Neighborhood: Cranston
Nearby schools
GreatSchools rating
No schools nearby
We couldn't find any schools near this home.


Similar homes
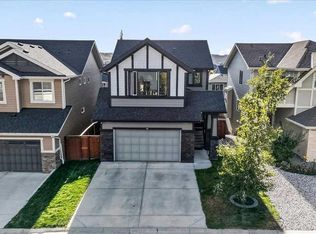
- C$999,0004 bd4 ba2.4k sqft64 E Cranbrook Cres SE, Calgary, AB T3M 2C3For Sale
 MLS ID #A2353694, Stephanie Solheim, Associate, Century 21 Bamber Realty Ltd.. courtesy of Pillar9 System
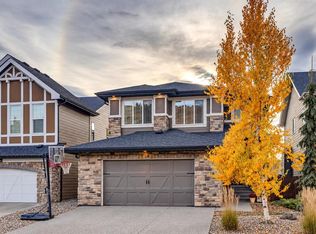
- C$1,165,0005 bd4 ba2.4k sqft78 E Cranarch Vw SE, Calgary, AB T3M 2J3For Sale
 MLS ID #A2352833, Colton Charest, Associate, Exp Realty. courtesy of Pillar9 System
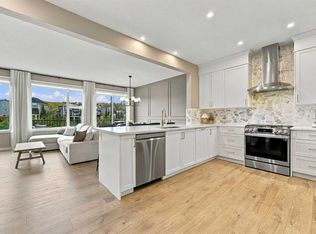
- C$1,149,9004 bd4 ba2.2k sqft186 N Cranbrook Park SE, Calgary, AB T3M 3C2For Sale
 MLS ID #A2356449, Victoria Dalgleish, Associate, Re/Max First. courtesy of Pillar9 System
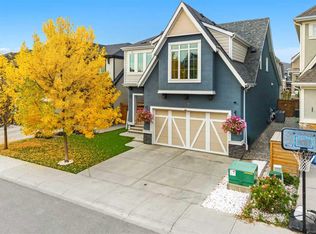
- C$1,159,0004 bd4 ba2.8k sqft107 E Masters Way SE, Calgary, AB T3M 2N8For Sale
 MLS ID #A2353364, Erin Reeves, Associate, Exp Realty. courtesy of Pillar9 System
