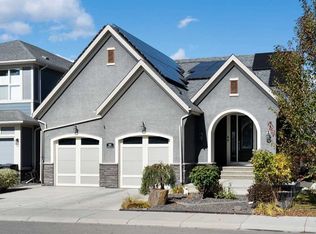
Welcome to 107 Masters Way SE, an exceptional residence WITH A TANDEM TRIPLE CAR GARAGE located STEPS FROM THE LAKE AND BEACH CLUB in the sought-after community of Mahogany. Offering approximately 3,967 SQ. FT. OF BEAUTIFULLY FINISHED LIVING SPACE, this impressive home features 4 BEDROOMS, 4 BATHROOMS, a FULLY DEVELOPED BASEMENT, and a LOW-MAINTENANCE BACKYARD. Thoughtfully designed for sophisticated entertaining and comfortable everyday living, this home combines generous living spaces, refined finishes, and an incredible location in one of Calgary’s premier lake communities. The bright main floor is filled with natural light and features an open-concept layout connecting the kitchen, dining area, and living room. At the heart of the home, the beautifully appointed kitchen offers abundant cabinetry, expansive counter space, and a large central island with plenty of room for meal preparation, casual dining, and gathering with family and friends. The adjoining dining and living areas create an inviting setting for entertaining while maintaining a warm and comfortable atmosphere for everyday life. Upstairs, generously sized bedrooms provide space and privacy for the entire household. The primary suite offers a peaceful retreat with ample room to unwind and a beautifully finished ensuite, while the additional bedrooms provide flexibility for family, guests, or work-from-home needs. The FULLY DEVELOPED BASEMENT adds an impressive level of additional living and entertaining space. A LARGE RECREATION ROOM provides plenty of room for movie nights, games, and gatherings, while the dedicated BAR creates the perfect setting for hosting. An additional FLEX SPACE offers versatility for a home gym, games area, office, hobby room, or secondary lounge, allowing the lower level to easily adapt to your lifestyle. Outside, the LOW-MAINTENANCE BACKYARD provides an attractive extension of the living space and an ideal setting for outdoor dining, relaxing, and entertaining without extensive upkeep, leaving you more time to enjoy the home and everything Mahogany has to offer. Living in Mahogany means embracing one of Calgary’s most desirable four-season lake lifestyles, with the LAKE AND BEACH JUST STEPS FROM YOUR DOOR. Spend summer days by the water, enjoy year-round lake activities, explore scenic pathways and wetlands, or take advantage of nearby parks, schools, restaurants, shopping, and everyday amenities. This is your opportunity to enjoy an exceptional home and elevated lifestyle in award-winning Mahogany. Book your private showing today!
For sale
C$1,245,000
107 E Masters Way SE, Calgary, AB T3M 2N8
4beds
2,840sqft
Single Family Residence
Built in 2017
4,356 Square Feet Lot
$-- Zestimate®
C$438/sqft
C$78/mo HOA
What's special
Tandem triple car garageFully developed basementLow-maintenance backyardBeautifully appointed kitchenAbundant cabinetryExpansive counter spaceBeautifully finished ensuite
- 1 day
- 15
- 0
Zillow last checked:
Listing updated:
Listed by:
Erin Reeves, Associate,
Exp Realty,
Tyler Reeves, Associate,
Exp Realty
Source: courtesy of Pillar9 System,MLS®#: A2348700 Originating MLS®#: Calgary
Originating MLS®#: CalgaryFacts & features
Interior
Bedrooms & bathrooms
- Bedrooms: 4
- Bathrooms: 4
- Full bathrooms: 3
- 1/2 bathrooms: 1
Bedroom
- Level: Upper
- Dimensions: 10`5" x 12`0"
Bedroom
- Level: Upper
- Dimensions: 10`8" x 11`5"
Bedroom
- Level: Upper
- Dimensions: 11`8" x 10`11"
Other
- Level: Upper
- Dimensions: 15`4" x 14`2"
Other
- Level: Main
- Dimensions: 5`5" x 7`5"
Other
- Level: Upper
- Dimensions: 10`4" x 8`10"
Other
- Level: Basement
- Dimensions: 4`11" x 7`7"
Other
- Level: Upper
- Dimensions: 13`0" x 10`1"
Family room
- Level: Upper
- Dimensions: 15`0" x 17`7"
Flex space
- Level: Basement
- Dimensions: 9`10" x 18`3"
Foyer
- Level: Main
- Dimensions: 14`5" x 10`4"
Other
- Level: Basement
- Dimensions: 12`5" x 9`2"
Game room
- Level: Basement
- Dimensions: 27`5" x 29`11"
Kitchen
- Level: Main
- Dimensions: 16`6" x 11`4"
Laundry
- Level: Upper
- Dimensions: 10`8" x 7`0"
Living room
- Level: Main
- Dimensions: 14`7" x 15`5"
Mud room
- Level: Main
- Dimensions: 5`6" x 5`1"
Mud room
- Level: Main
- Dimensions: 7`2" x 9`8"
Office
- Level: Main
- Dimensions: 7`0" x 11`5"
Walk in closet
- Level: Upper
- Dimensions: 10`4" x 6`6"
Heating
- Forced Air
Cooling
- Central Air
Appliances
- Included: Bar Fridge, Dryer, Garage Control(s), Gas Range, Microwave, Range Hood, Refrigerator, Washer
- Laundry: Laundry Room
Features
- Built-in Features, Closet Organizers, Double Vanity, High Ceilings, No Animal Home, No Smoking Home, Open Floorplan, Quartz Counters, Soaking Tub, Walk-In Closet(s), Wet Bar
- Flooring: Carpet, Hardwood, Tile
- Windows: Window Coverings
- Basement: Full
- Number of fireplaces: 2
- Fireplace features: Electric, Gas
Interior area
- Total interior livable area: 2,840 sqft
- Finished area above ground: 2,840
- Finished area below ground: 1,126
Video & virtual tour
Property
Parking
- Total spaces: 5
- Parking features: Tandem
- Attached garage spaces: 3
Features
- Levels: Two,2 Storey
- Stories: 1
- Patio & porch: Deck
- Exterior features: BBQ gas line, Fire Pit
- Fencing: Fenced
- Frontage length: 12.23M 40`2"
Lot
- Size: 4,356 Square Feet
- Features: Back Yard, Landscaped, Low Maintenance Landscape
Details
- Parcel number: 112339078
- Zoning: R-G
Construction
Type & style
- Home type: SingleFamily
- Property subtype: Single Family Residence
Materials
- Composite Siding, Stone, Stucco
- Foundation: Concrete Perimeter
- Roof: Asphalt Shingle
Condition
- New construction: No
- Year built: 2017
Community & HOA
Community
- Features: Lake, Park, Playground, Sidewalks, Street Lights, Tennis Court(s)
- Subdivision: Mahogany
HOA
- Has HOA: No
- Amenities included: Beach Access, Clubhouse, Park, Parking, Party Room, Picnic Area, Playground, Recreation Facilities
- HOA fee: C$934 annually
Location
- Region: Calgary
Financial & listing details
- Price per square foot: C$438/sqft
- Date on market: 10/1/2026
- Inclusions: Dishwasher (x2), Air Conditioner (x2), Furnace (x2) TV Brackets, Security System, Ring Camera, Gemstone Lights, Faux Lawn, Built-in Speakers
Price history
Price history is unavailable.
Public tax history
Tax history is unavailable.
Climate risks
Neighborhood: Mahogany
Nearby schools
GreatSchools rating
No schools nearby
We couldn't find any schools near this home.

Similar homes
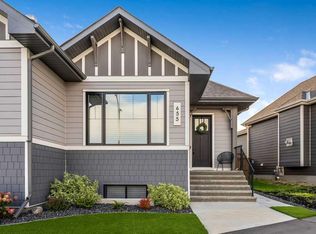
- C$1,029,9005 bd4 ba2.4k sqft17 N Masters Ter SE, Calgary, AB T3M 2C1For Sale
 MLS ID #A2349718, Devon Mason, Associate, Diamond Realty & Associates Ltd. courtesy of Pillar9 System
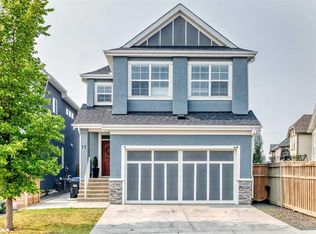
 - C$1,019,0005 bd4 ba2.3k sqft92 SW Masters Ct SE, Calgary, AB T3M 2B8For Sale
 MLS ID #A2348750, Henry Nguyen, Associate, Cir Realty. courtesy of Pillar9 System
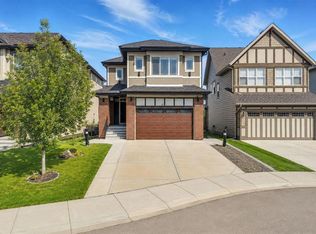
 - C$1,224,9005 bd4 ba2.7k sqft71 N Mahogany Cv SE, Calgary, AB T3M 2S5For Sale
 MLS ID #A2344206, Breanna Albrecht, Associate, Re/Max First. courtesy of Pillar9 System
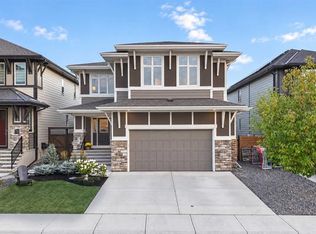
 - C$1,599,9004 bd4 ba1.7k sqft94 S Mahogany Cv SE, Calgary, AB T3M 2S5For Sale
 MLS ID #A2349802, David Brown, Associate Broker, Trec The Real Estate Company. courtesy of Pillar9 System
