Welcome to this exceptional former showhome, ideally positioned with a beautiful, expansive green playground directly behind the backyard—offering an open, unobstructed backdrop and a wonderful sense of space. With no homes immediately behind, this is a truly special setting for families to enjoy year-round. Offering 2,394 sq ft of wide-open living space, this extensively upgraded home combines thoughtful design, premium finishes, and exceptional functionality. The main and second floors feature 9’ knockdown ceilings, stunning wide-plank laminate flooring, and central air conditioning for year-round comfort. The beautifully upgraded island kitchen is the heart of the home, featuring illuminated accent cabinetry, stainless steel appliances, engineered stone countertops, wine storage, and a convenient walk-through pantry. The main floor also offers a spacious great room, generous dining nook, and versatile front flex room—perfect for a home office, playroom, or additional living space. Upstairs, you’ll find four spacious bedrooms, including an impressive primary retreat with a luxurious 5-piece ensuite featuring a freestanding soaker tub. A family-sized bonus room with vaulted ceiling creates the perfect space for movie nights and family gatherings, while the upper laundry room offers added convenience with a folding counter. The upgrades continue throughout with stone countertops in all bathrooms, a gas line to the BBQ and stove, and a deck already in place. Every detail has been thoughtfully considered, and the list of upgrades goes on! Located in a sought-after lake community, residents enjoy access to the lake and beach, with year-round recreational opportunities including skating on the lake in winter. Add the rare green playground backdrop, extensive showhome upgrades, and exceptional floor plan, and you have a home that truly stands apart. This is more than just a beautiful home—it’s an exceptional lifestyle opportunity. Come see why you’ll fall in love!
For sale
C$899,900
282 NW Masters Ave SE, Calgary, AB T3M 2C1
5beds
2,397sqft
Single Family Residence
Built in 2017
4,356 Square Feet Lot
$-- Zestimate®
C$375/sqft
C$50/mo HOA
What's special
Open unobstructed backdropStunning wide-plank laminate flooringBeautifully upgraded island kitchenIlluminated accent cabinetryStainless steel appliancesEngineered stone countertopsWine storage
- 9 days
- 11
- 0
Zillow last checked:
Listing updated:
Listed by:
Emily Liu, Associate,
Homecare Realty Ltd.
Source: courtesy of Pillar9 System,MLS®#: A2343207 Originating MLS®#: Calgary
Originating MLS®#: CalgaryFacts & features
Interior
Bedrooms & bathrooms
- Bedrooms: 5
- Bathrooms: 4
- Full bathrooms: 3
- 1/2 bathrooms: 1
Other
- Level: Second
- Dimensions: 12`4" x 13`4"
Bedroom
- Level: Second
- Dimensions: 10`2" x 9`11"
Bedroom
- Level: Second
- Dimensions: 14`2" x 9`8"
Bedroom
- Level: Second
- Dimensions: 11`1" x 10`0"
Bedroom
- Level: Basement
- Dimensions: 13`3" x 9`7"
Other
- Level: Main
Other
- Level: Second
Other
- Level: Basement
- Dimensions: 0`0" x 0`0"
Other
- Level: Second
Bonus room
- Level: Second
- Dimensions: 14`2" x 12`4"
Dining room
- Level: Main
- Dimensions: 11`2" x 10`0"
Family room
- Level: Main
- Dimensions: 17`0" x 13`5"
Game room
- Level: Basement
- Dimensions: 19`10" x 15`2"
Kitchen
- Level: Main
- Dimensions: 12`2" x 11`10"
Laundry
- Level: Second
- Dimensions: 7`6" x 7`2"
Living room
- Level: Main
- Dimensions: 14`11" x 10`3"
Mud room
- Level: Main
- Dimensions: 5`9" x 5`6"
Pantry
- Level: Main
- Dimensions: 5`1" x 5`5"
Heating
- Fireplace(s), Forced Air, Natural Gas
Cooling
- Central Air
Appliances
- Included: Dishwasher, Electric Stove, Range Hood, Refrigerator, Washer/Dryer
- Laundry: Laundry Room
Features
- High Ceilings, Kitchen Island, No Animal Home, No Smoking Home, Open Floorplan, Pantry, Quartz Counters
- Flooring: Carpet, Hardwood, Tile
- Basement: Full
- Number of fireplaces: 1
- Fireplace features: Gas
Interior area
- Total interior livable area: 2,397 sqft
- Finished area above ground: 2,397
- Finished area below ground: 799
Property
Parking
- Total spaces: 4
- Parking features: Double Garage Attached
- Attached garage spaces: 2
Features
- Levels: Two,2 Storey
- Stories: 1
- Patio & porch: Deck
- Exterior features: Private Yard, Storage
- Fencing: Fenced
- Frontage length: 10.72M 35`2"
Lot
- Size: 4,356 Square Feet
- Features: Landscaped, Rectangular Lot
Details
- Parcel number: 112044238
- Zoning: R-G
Construction
Type & style
- Home type: SingleFamily
- Property subtype: Single Family Residence
Materials
- Composite Siding, Wood Frame
- Foundation: Concrete Perimeter
- Roof: Asphalt Shingle
Condition
- New construction: No
- Year built: 2017
Community & HOA
Community
- Features: Fishing, Lake, Park, Playground, Sidewalks
- Subdivision: Mahogany
HOA
- Has HOA: No
- Amenities included: Beach Access, Boating, Clubhouse, Community Gardens, Dog Park
- HOA fee: C$605 annually
Location
- Region: Calgary
Financial & listing details
- Price per square foot: C$375/sqft
- Date on market: 9/7/2026
- Inclusions: none
Price history
Price history is unavailable.
Public tax history
Tax history is unavailable.
Climate risks
Neighborhood: Mahogany
Nearby schools
GreatSchools rating
No schools nearby
We couldn't find any schools near this home.


Similar homes
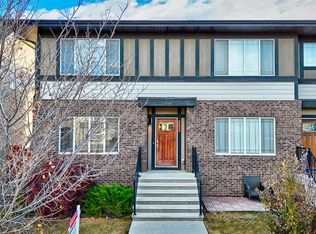
- C$974,5006 bd4 ba2.7k sqft25 E Masters Park SE, Calgary, AB T3M 2B5For Sale
 MLS ID #A2344740, Amanda Gouveia, Associate, Gravity Realty Group. courtesy of Pillar9 System
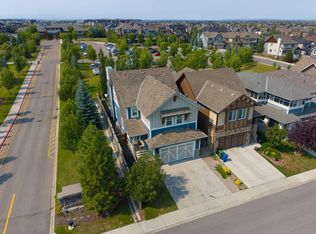
 - C$870,7774 bd4 ba2.2k sqft27 NE Mahogany Cres SE, Calgary, AB T3M 2K6For Sale
 MLS ID #A2343980, Rachel Vanderveen, Associate, Exp Realty. courtesy of Pillar9 System
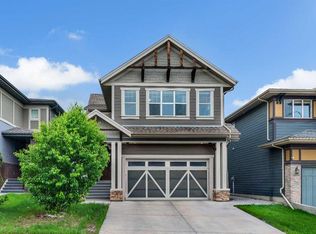
 - C$849,9003 bd3 ba2.6k sqft9 E Masters Park SE, Calgary, AB T3M 2B5For Sale
 MLS ID #A2341639, David Johnston, Associate, Re/Max First. courtesy of Pillar9 System
 - C$949,9005 bd4 ba2.3k sqft168 S Magnolia Mnr SE, Calgary, AB T3M 3J1For Sale
 MLS ID #A2343803, Amanda Petersen, Associate, Re/Max Real Estate (Mountain View). courtesy of Pillar9 System
