EXCEPTIONAL LEGACY TWO-STOREY | 2,604 SQ. FT. ABOVE GRADE | CURVED STAIRCASE | OPEN-TO-BELOW GREAT ROOM | 3 BEDROOMS + BONUS ROOM | FULLY FINISHED BASEMENT | TWO DINING AREAS | DOUBLE ATTACHED GARAGE Welcome to this beautifully designed 2,604sq. ft. two-storey home in Legacy, Calgary SE, built in August 2021 and offering an impressive combination of architectural elegance, spacious living areas and thoughtful family functionality. A stunning curved staircase immediately commands attention as a central architectural feature of the main floor, creating an elegant focal point as you enter the home and beautifully connecting the main and upper levels. Complementing the staircase is a dramatic open-to-below great room with an energy-efficient gas fireplace, creating an impressive sense of space and openness. The main entrance further enhances the home grand feel with a 10-foot ceiling and 8-foot interior doors. The main floor is designed around a sophisticated and highly functional kitchen and entertaining area. The gourmet-inspired kitchen features a dedicated dining/nook area with a custom built-in bench, a separate formal dining area, full-height designer backsplash and customized insert range hood. A separate butler pantry with sink and a walk-in pantry with motion-activated lighting and extensive shelving provide excellent organization and storage. The main floor also includes beautiful engineered hardwood flooring, a private den/home office, powder room and a spacious mudroom with built-in bench and closets leading directly to the garage. The upper level provides a private and comfortable retreat, featuring a spacious primary suite with elegant double entry doors and a luxurious ensuite with a deluxe drop-in soaker tub, tiled shower with built-in bench, 10mm glass shower door and full-width mirrors. Two additional bedrooms, a large bonus room, full bathroom and a convenient walk-through laundry room complete the upper floor.
For sale
C$1,149,900
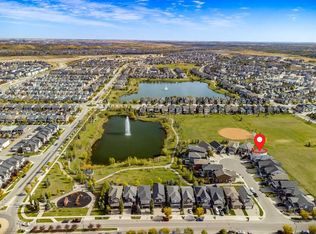
250 Legacy Mount SE, Calgary, AB T2X 2G8
4beds
2,604sqft
Single Family Residence
Built in 2021
4,356 Square Feet Lot
$-- Zestimate®
C$442/sqft
C$5/mo HOA
What's special
Curved staircaseOpen-to-below great roomEnergy-efficient gas fireplaceGourmet-inspired kitchenSeparate formal dining areaFull-height designer backsplashCustomized insert range hood
- 1 day
- 6
- 2
Zillow last checked:
Listing updated:
Listed by:
Zafar Bahadar, Associate,
Royal Lepage Blue Sky
Source: courtesy of Pillar9 System,MLS®#: A2350987 Originating MLS®#: Calgary
Originating MLS®#: CalgaryFacts & features
Interior
Bedrooms & bathrooms
- Bedrooms: 4
- Bathrooms: 4
- Full bathrooms: 3
- 1/2 bathrooms: 1
Bedroom
- Level: Second
- Dimensions: 11`8" x 9`2"
Other
- Level: Second
- Dimensions: 11`5" x 15`4"
Bedroom
- Level: Second
- Dimensions: 11`9" x 9`3"
Bedroom
- Level: Lower
- Dimensions: 10`0" x 14`6"
Other
- Level: Main
- Dimensions: 5`1" x 5`0"
Other
- Level: Second
- Dimensions: 5`5" x 10`2"
Other
- Level: Lower
- Dimensions: 8`5" x 4`9"
Other
- Level: Second
- Dimensions: 10`2" x 11`4"
Bonus room
- Level: Second
- Dimensions: 12`4" x 16`7"
Breakfast nook
- Level: Main
- Dimensions: 9`4" x 11`9"
Den
- Level: Main
- Dimensions: 7`3" x 10`7"
Dining room
- Level: Main
- Dimensions: 17`9" x 9`1"
Family room
- Level: Lower
- Dimensions: 15`2" x 29`3"
Other
- Level: Lower
- Dimensions: 10`8" x 15`7"
Kitchen
- Level: Main
- Dimensions: 11`0" x 15`9"
Laundry
- Level: Second
- Dimensions: 6`1" x 8`1"
Living room
- Level: Main
- Dimensions: 16`0" x 13`3"
Heating
- Forced Air
Cooling
- Central Air
Appliances
- Included: Built-In Electric Range, Dishwasher, Dryer, Garage Control(s), Refrigerator, Washer
- Laundry: Upper Level
Features
- Pantry
- Flooring: Carpet, Ceramic Tile, Laminate
- Basement: Full
- Number of fireplaces: 2
- Fireplace features: Electric, See Remarks
Interior area
- Total interior livable area: 2,604 sqft
- Finished area above ground: 2,604
- Finished area below ground: 977
Property
Parking
- Total spaces: 4
- Parking features: Double Garage Attached
- Attached garage spaces: 2
Features
- Levels: Two,2 Storey
- Stories: 1
- Patio & porch: Deck
- Exterior features: None
- Fencing: Fenced
- Frontage length: 3.72M 12`2"
Lot
- Size: 4,356 Square Feet
- Features: Rectangular Lot
Details
- Parcel number: 112257271
- Zoning: R-G
Construction
Type & style
- Home type: SingleFamily
- Property subtype: Single Family Residence
Materials
- Wood Frame
- Foundation: Concrete Perimeter
- Roof: Asphalt Shingle
Condition
- New construction: No
- Year built: 2021
Community & HOA
Community
- Features: None
- Subdivision: Legacy
HOA
- Has HOA: No
- Amenities included: None
- HOA fee: C$60 annually
Location
- Region: Calgary
Financial & listing details
- Price per square foot: C$442/sqft
- Date on market: 10/7/2026
- Inclusions: None
Price history
Price history is unavailable.
Public tax history
Tax history is unavailable.
Climate risks
Neighborhood: Legacy
Nearby schools
GreatSchools rating
No schools nearby
We couldn't find any schools near this home.
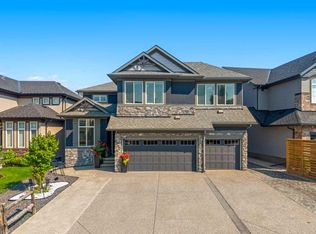
- C$1,439,0005 bd5 ba3k sqft291 Legacy Mount SE, Calgary, AB T2X2G7For Sale
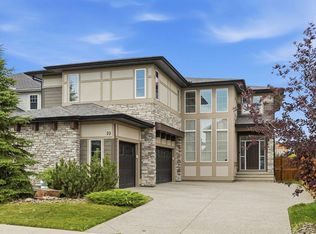
- C$1,345,0004 bd4 ba2.9k sqft10 E Legacy Woods Cres SE, Calgary, AB T2X2G5New Construction
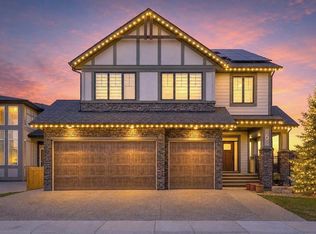
- C$1,174,9004 bd3 ba2.9k sqft6 Legacy Woods Cres SE, Calgary, AB T2X2G5For Sale
- C$--1 bd1 ba600 sqft31 Legacy Pass SE, Calgary, AB T2X5L6Off Market

Similar homes
- C$995,0004 bd4 ba2.6k sqft648 Legacy Woods Cir SE, Calgary, AB T2X 5A8For Sale
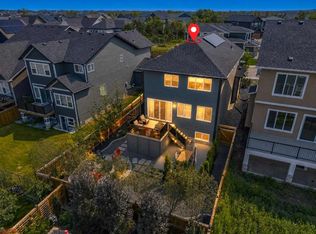 MLS ID #A2350537, Justin Havre, Associate, Exp Realty. courtesy of Pillar9 System
 - C$1,188,0004 bd4 ba2.7k sqft66 W Legacy Grn SE, Calgary, AB T2X 0X6For Sale
 MLS ID #A2348808, David Chapman, Associate, Real Estate Professionals Inc.. courtesy of Pillar9 System
 - C$1,174,9004 bd3 ba2.9k sqft6 Legacy Woods Cres SE, Calgary, AB T2X 2G5For SaleMLS ID #A2331884, Michelle Primeau, Associate Broker, Ally Realty. courtesy of Pillar9 System
- C$950,0005 bd5 ba2.6k sqft32 N Legacy Cv SE, Calgary, AB T2X 0Y7For Sale
 MLS ID #A2350780, Kelly Prachar, Associate, Re/Max First. courtesy of Pillar9 System
