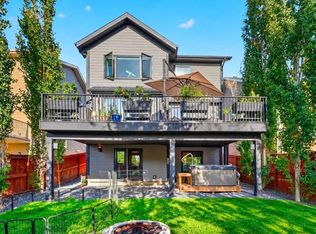
LOCATION, LOCATION, LOCATION! Just steps from the scenic Cranston Ridge and extensive pathway system, this beautifully maintained, BRIGHT, AIRY & MODERN family home offers an exceptional combination of style, functionality, energy efficiency, and an unbeatable location in desirable Upper Cranston. Showcasing a sophisticated mid-century modern aesthetic, the thoughtfully designed main floor welcomes you with an abundance of natural light and a stylish front home office, perfect for those working remotely. The spacious living room features expansive windows and a stunning focal gas fireplace, creating a warm and inviting space for everyday living and entertaining. The kitchen is truly the heart of the home, featuring crisp white cabinetry beautifully complemented by custom walnut accents, an oversized quartz island, expansive countertops, upgraded appliances including a gas range, and abundance of cabinetry and storage. The open-concept design flows seamlessly into the generous dining area, with direct access to the rear deck featuring a privacy wall. Beyond, the beautifully landscaped, SOUTH-FACING backyard is surrounded by mature trees, offering a private and peaceful outdoor retreat. A convenient walk-through pantry connects the kitchen to a thoughtfully designed mudroom and HEATED attached garage. Upstairs, the spacious and primary retreat offers a luxurious 5-piece ensuite and generous walk-in closet with convenient direct access to the upper-level laundry room. Two additional generously sized bedrooms share a 4-piece bathroom, while the ENORMOUS bonus room provides the ultimate family gathering space, ideal for movie nights, gaming, homework, or simply relaxing. The lower level offers a unique and versatile feature with an INDOOR SPORTS COURT, providing a fantastic space for kids to play and stay active year-round. Easily removable if desired, this space also offers excellent future development potential, with room for a large fourth bedroom, additional bathroom, and spacious family room, complemented by large windows that bring in plenty of natural light. Additional highlights include CENTRAL AIR CONDITIONING, HEATED GARAGE, and $35,000 SOLAR PANELS INSTALLED IN 2024, offering the benefits of reduced electricity costs, greater protection against rising energy prices, and a more environmentally conscious lifestyle. The LOCATION is truly exceptional! Enjoy immediate access to Cranston’s picturesque ridge pathways, breathtaking valley views, parks, playgrounds, and extensive walking and cycling trails. Conveniently located within walking distance of schools and shopping amenities, with easy access to Stoney Trail, South Health Campus, and everything this sought-after community has to offer. Meticulously maintained, thoughtfully upgraded, and perfectly positioned in one of Calgary’s most desirable family communities, this exceptional home offers the lifestyle, location, and modern comforts today’s buyers are looking for! Open House Sunday Nov 15 (12- 2 pm)
For sale
C$829,900
63 N Cranarch Lndg SE, Calgary, AB T3M 0Z6
3beds
2,193sqft
Single Family Residence
Built in 2011
4,356 Square Feet Lot
$-- Zestimate®
C$378/sqft
C$15/mo HOA
What's special
Sophisticated mid-century modern aestheticAbundance of natural lightStylish front home officeExpansive windowsStunning focal gas fireplaceCrisp white cabinetryCustom walnut accents
- 1 day
- 15
- 0
Zillow last checked:
Listing updated:
Listed by:
Tamara Stearns, Associate,
Real Broker
Source: courtesy of Pillar9 System,MLS®#: A2358415 Originating MLS®#: Calgary
Facts & features
Interior
Bedrooms & bathrooms
- Bedrooms: 3
- Bathrooms: 3
- Full bathrooms: 2
- 1/2 bathrooms: 1
Bedroom
- Level: Upper
- Dimensions: 9`11" x 13`4"
Bedroom
- Level: Upper
- Dimensions: 11`6" x 10`8"
Other
- Level: Upper
- Dimensions: 16`0" x 12`0"
Other
- Level: Upper
- Dimensions: 9`11" x 4`11"
Other
- Level: Main
- Dimensions: 4`10" x 5`0"
Other
- Level: Upper
- Dimensions: 10`6" x 10`11"
Bonus room
- Level: Upper
- Dimensions: 18`1" x 14`1"
Den
- Level: Main
- Dimensions: 9`4" x 9`5"
Dining room
- Level: Main
- Dimensions: 12`11" x 9`8"
Game room
- Level: Lower
- Dimensions: 26`1" x 24`3"
Kitchen
- Level: Main
- Dimensions: 13`3" x 9`7"
Laundry
- Level: Upper
- Dimensions: 6`2" x 7`7"
Living room
- Level: Main
- Dimensions: 14`1" x 17`2"
Mud room
- Level: Main
- Dimensions: 9`4" x 8`4"
Storage
- Level: Lower
- Dimensions: 26`1" x 24`3"
Walk in closet
- Level: Upper
- Dimensions: 6`3" x 8`9"
Heating
- Fireplace(s), Forced Air, Natural Gas
Cooling
- Central Air
Appliances
- Included: Dishwasher, Dryer, Garage Control(s), Gas Stove, Microwave Hood Fan, Refrigerator, Washer
- Laundry: Upper Level
Features
- Built-in Features, Ceiling Fan(s), Central Vacuum, Chandelier, Closet Organizers, Double Vanity, High Ceilings, Kitchen Island, No Smoking Home, Open Floorplan, Pantry, Walk-In Closet(s)
- Flooring: Carpet, Ceramic Tile, Hardwood
- Windows: Window Coverings
- Basement: Full
- Number of fireplaces: 1
- Fireplace features: Gas
Interior area
- Total interior livable area: 2,193 sqft
- Finished area above ground: 2,193
- Finished area below ground: 847
Property
Parking
- Total spaces: 2
- Parking features: Double Garage Attached
- Attached garage spaces: 2
Features
- Levels: Two,2 Storey
- Stories: 1
- Patio & porch: Deck
- Exterior features: Other
- Fencing: Fenced
- Frontage length: 11.08M 36`4"
Lot
- Size: 4,356 Square Feet
- Features: Back Yard, Lawn, Level, Rectangular Lot
Details
- Parcel number: 112641224
- Zoning: R-1
Construction
Type & style
- Home type: SingleFamily
- Property subtype: Single Family Residence
Materials
- Composite Siding, Vinyl Siding, Wood Frame
- Foundation: Concrete Perimeter
- Roof: Asphalt Shingle
Condition
- New construction: No
- Year built: 2011
Community & HOA
Community
- Features: Clubhouse, Other, Park, Playground, Sidewalks, Street Lights
- Subdivision: Cranston
HOA
- Has HOA: No
- Amenities included: Clubhouse, Other
- HOA fee: C$181 annually
Location
- Region: Calgary
Financial & listing details
- Price per square foot: C$378/sqft
- Date on market: 11/14/2026
- Inclusions: Peg Board in Garage, Rink in Basement, Solar Panels
Price history
Price history is unavailable.
Public tax history
Tax history is unavailable.
Climate risks
Neighborhood: Cranston
Nearby schools
GreatSchools rating
No schools nearby
We couldn't find any schools near this home.
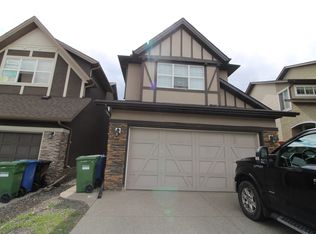
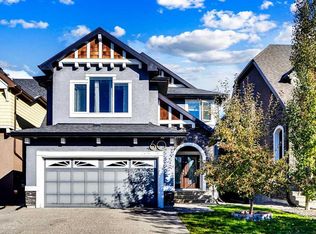
Similar homes
- C$789,9003 bd3 ba2.3k sqft226 NE Cranarch Close SE, Calgary, AB T3M 0T8For Sale
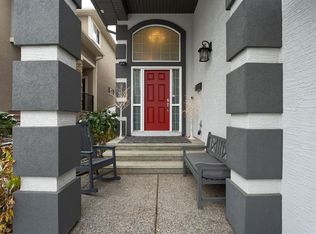 MLS ID #A2355935, Sue Saunders, Associate, Real Estate Professionals Inc.. courtesy of Pillar9 System
- C$849,9003 bd3 ba2.2k sqft106 N Cranford Grn SE, Calgary, AB T3M 1V2For Sale
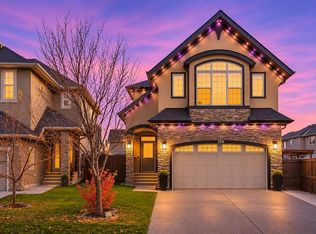 MLS ID #A2353016, Jessica Kushnir, Associate, Real Broker. courtesy of Pillar9 System
- C$675,0003 bd3 ba2k sqft177 Cranarch Pl SE, Calgary, AB T3M 0W6For Sale
 MLS ID #A2357644, Derek Thistle, Associate, Real Broker. courtesy of Pillar9 System
- C$974,0004 bd4 ba2.3k sqft90 N Cranbrook Cres SE, Calgary, AB T3M 2C3For Sale
 MLS ID #A2357870, Dallas Burton, Associate, Maxwell Canyon Creek. courtesy of Pillar9 System
